Welcome to your new townhome in this charming Gated Community featuring a fantastic recreation center and a refreshing pool! Step into this inviting property, and you'll be greeted by a quaint patio in the front, perfect for enjoying your morning coffee or evening sunsets.
This lovely townhome offers 3 spacious bedrooms and 2.5 bathrooms. You'll also appreciate the convenience of a two-car garage, making parking a breeze. Situated near the Summerlin area, you'll have easy access to an array of amenities, including sports parks and excellent shopping opportunities. Enjoy the community pool and spa just a stone's throw away, offering a perfect way to relax and unwind.
Active
$369,900
1236 Dusty Creek St, Las Vegas, NV 89128
3beds
1,320sqft
:
Get pre-qualified$2,522/mo
Townhouse
Built in 1998
871 Square Feet Lot
$360,400 Zestimate®
$280/sqft
$140/mo HOA
What's special
Refreshing poolTwo-car garage
- 159 days |
- 62 |
- 0 |
Zillow last checked:
Listing updated:
Listed by:
Brandy J. White Elk B.0009698 702-478-2242,
Innovative Real Estate Strateg
Source: LVR,MLS#: 2759149 Originating MLS: Greater Las Vegas Association of Realtors Inc
Originating MLS: Greater Las Vegas Association of Realtors IncFacts & features
Interior
Bedrooms & bathrooms
- Bedrooms: 3
- Bathrooms: 3
- Full bathrooms: 2
- 1/2 bathrooms: 1
Primary bedroom
- Description: Closet,Upstairs
- Dimensions: 15x14
Bedroom 2
- Description: Closet
- Dimensions: 11x9
Bedroom 3
- Description: Closet
- Dimensions: 11x9
Primary bathroom
- Description: Tub
Kitchen
- Description: Breakfast Bar/Counter
Living room
- Description: Front
- Dimensions: 14x12
Heating
- Central, Gas
Cooling
- Central Air, Electric
Appliances
- Laundry: Gas Dryer Hookup, Laundry Room
Features
- None
- Flooring: Carpet
- Has fireplace: No
Interior area
- Total structure area: 1,320
- Total interior livable area: 1,320 sqft
Video & virtual tour
Property
Parking
- Total spaces: 2
- Parking features: Attached, Garage, Private
- Attached garage spaces: 2
Features
- Stories: 2
- Patio & porch: Patio
- Exterior features: Patio
- Pool features: Community
- Fencing: None
Lot
- Size: 871 Square Feet
- Features: Desert Landscaping, Landscaped, < 1/4 Acre
Details
- Parcel number: 13828224084
- Zoning description: Single Family
- Horse amenities: None
Construction
Type & style
- Home type: Townhouse
- Architectural style: Two Story
- Property subtype: Townhouse
- Attached to another structure: Yes
Materials
- Roof: Tile
Condition
- Resale
- Year built: 1998
Utilities & green energy
- Electric: Photovoltaics None
- Sewer: Public Sewer
- Water: Public
- Utilities for property: Underground Utilities
Community & HOA
Community
- Features: Pool
- Subdivision: Durango Trails Twnhms
HOA
- Has HOA: Yes
- Amenities included: Gated, Pool
- Services included: Association Management, Maintenance Grounds, Recreation Facilities, Water
- HOA fee: $140 monthly
- HOA name: Durango Trails
- HOA phone: 702-243-8650
Location
- Region: Las Vegas
Financial & listing details
- Price per square foot: $280/sqft
- Tax assessed value: $194,037
- Annual tax amount: $1,839
- Date on market: 2/24/2026
- Listing agreement: Exclusive Right To Sell
- Listing terms: Cash,Conventional,FHA,VA Loan
Estimated market value
$360,400
$342,000 - $378,000
$1,807/mo
Price history
| Date | Event | Price |
|---|---|---|
| 12/27/2024 | Price change | $369,900+5.7%$280/sqft |
Source:  LVR #2600445 Report a problem LVR #2600445 Report a problem | ||
| 7/16/2024 | Listed for sale | $349,900$265/sqft |
Source: LVR #2600445 Report a problem | ||
| 7/10/2024 | Listing removed | $349,900$265/sqft |
Source: LVR #2578369 Report a problem | ||
| 4/25/2024 | Listed for sale | $349,900$265/sqft |
Source: LVR #2578369 Report a problem | ||
| 4/24/2024 | Listing removed | $349,900$265/sqft |
Source: LVR #2562316 Report a problem | ||
| 4/23/2024 | Price change | $349,900+7.7%$265/sqft |
Source: LVR #2562316 Report a problem | ||
| 2/23/2024 | Listed for sale | $324,900$246/sqft |
Source: LVR #2562316 Report a problem | ||
| 2/14/2024 | Listing removed | $324,900$246/sqft |
Source: LVR #2536991 Report a problem | ||
| 10/26/2023 | Listed for sale | $324,900+61550.9%$246/sqft |
Source: LVR #2536991 Report a problem | ||
| 8/29/2016 | Listing removed | $840-6.7%$1/sqft |
Source: Turn Key Property Solutions #1823871 Report a problem | ||
| 6/16/2014 | Sold | $527-99.5% |
Source: Public Record Report a problem | ||
| 5/28/2014 | Listing removed | $900+2.9%$1/sqft |
Source: Turnkey Property Solutions Report a problem | ||
| 4/24/2014 | Price change | $875-2.8%$1/sqft |
Source: Turn Key Property Solutions Report a problem | ||
| 3/27/2014 | Listed for rent | $900$1/sqft |
Source: Turn Key Property Solutions Report a problem | ||
| 12/31/2001 | Sold | $110,000+16.4%$83/sqft |
Source: Public Record Report a problem | ||
| 4/17/1998 | Sold | $94,500$72/sqft |
Source: Public Record Report a problem | ||
Public tax history
| Year | Property taxes | Tax assessment |
|---|---|---|
| 2026 | $1,410 +8% | $67,913 -2% |
| 2025 | $1,305 -29% | $69,307 +12.3% |
| 2024 | $1,839 +64.2% | $61,691 +12.4% |
| 2023 | $1,120 +8% | $54,870 +15.7% |
| 2022 | $1,037 +7.7% | $47,433 -2.7% |
| 2021 | $962 +6.8% | $48,766 +9.9% |
| 2020 | $902 -21.1% | $44,378 +8.5% |
| 2019 | $1,143 +8.2% | $40,883 |
| 2018 | $1,057 | $40,883 +3.8% |
| 2017 | $1,057 | $39,389 +6.1% |
| 2016 | $1,057 +0.7% | $37,110 +14.4% |
| 2015 | $1,050 -2.9% | $32,445 +31.8% |
| 2014 | $1,081 | $24,614 |
| 2013 | -- | $24,614 +12.7% |
| 2012 | -- | $21,849 -12.9% |
| 2011 | -- | $25,092 +0.5% |
| 2010 | -- | $24,971 -38.8% |
| 2009 | -- | $40,779 |
| 2008 | -- | $40,779 -46% |
| 2007 | -- | $75,526 +12.6% |
| 2006 | -- | $67,081 +23.6% |
| 2005 | -- | $54,261 +39.6% |
| 2004 | -- | $38,882 +3.7% |
| 2003 | -- | $37,492 +9.7% |
| 2002 | -- | $34,170 +7.7% |
| 2001 | -- | $31,720 |
Find assessor info on the county website
Monthly payment
Est. payment
Payment breakdown
Explore the cost of this home by adjusting the details. Changes won't be saved.Climate risks
Neighborhood: Pioneer Park
Nearby schools
GreatSchools rating
- 2/10Edythe & Lloyd Katz Elementary SchoolGrades: PK-5Distance: 1.7 mi
- 6/10Walter Johnson Junior High SchoolGrades: 6-8Distance: 1.4 mi
- 8/10Palo Verde High SchoolGrades: 9-12Distance: 3.2 mi
Schools provided by the listing agent
- Elementary: McMillian, James B.,McMillian, James B.
- Middle: Johnson Walter
- High: Palo Verde
Source: LVR. This data may not be complete. We recommend contacting the local school district to confirm school assignments for this home.
- $293,3003 bd3 ba1.3k sqft1240 Dusty Creek St, Las Vegas, NV 89128Off Market
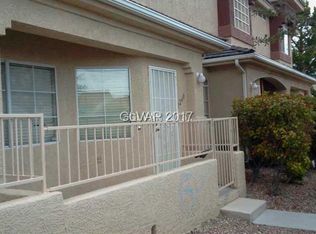
- $--3 bd3 ba1.3k sqft1232 Dusty Creek St, Las Vegas, NV 89128For Rent

- $272,1002 bd2 ba1.2k sqft1244 Dusty Creek St, Las Vegas, NV 89128Off Market
- $297,0003 bd2 ba1.3k sqft1228 Dusty Creek St, Las Vegas, NV 89128Off Market

- $285,3003 bd2 ba1.3k sqft1248 Dusty Creek St, Las Vegas, NV 89128Off Market
- $451,1004 bd3 ba2k sqft8340 Maplestar Rd, Las Vegas, NV 89128Off Market
- $295,3003 bd3 ba1.3k sqft1237 Dusty Creek St, Las Vegas, NV 89128Off Market
- $284,9003 bd3 ba1.3k sqft1237 Dusty Creek St UNIT 8F, Las Vegas, NV 89128Off Market
A local agent can set up tours, give advice and negotiate with sellers.
Similar homes
- $389,9003 bd2 ba1.4k sqft8324 W Charleston Blvd #2033, Las Vegas, NV 89145For Sale
 MLS ID #2805348, Angel Bothof, Angel Bothof. LVR
 - $389,9002 bd2 ba1k sqft2761 Lodestone Dr #63, Las Vegas, NV 89117For Sale
 MLS ID #2805350, Angel Bothof, Angel Bothof. LVR
 - $359,9002 bd3 ba1.5k sqft7290 Sheared Cliff Ln APT 102, Las Vegas, NV 89149For Sale
 MLS ID #2805321, Angel Bothof, Angel Bothof. LVR
 - $349,9004 bd2 ba1.2k sqft2301 Shady Hill Ave, Las Vegas, NV 89106For Sale
 MLS ID #2805319, Angel Bothof, Angel Bothof. LVR
 - $429,9002 bd3 ba1.5k sqft2604 Golden Sands Dr, Las Vegas, NV 89128For SaleMLS ID #2756424, Osceola S. Brunson, Raintree Real Estate. LVR
- $409,9003 bd2 ba1.2k sqft10404 Frostburg Ln, Las Vegas, NV 89134For SaleMLS ID #2772409, Brandy J. White Elk, Innovative Real Estate Strateg. LVR
- $359,9993 bd3 ba1.3k sqft8664 Traveling Breeze Ave Unit 102, Las Vegas, NV 89178For SaleMLS ID #2769425, Claudia Coordes, Realty 360. LVR
- $549,9003 bd3 ba1.5k sqft8332 Shore Breeze Dr, Las Vegas, NV 89128For SaleMLS ID #2778878, Angel Bothof, Angel Bothof. LVR
- $269,9003 bd2 ba986 sqft1336 N Jones Blvd, Las Vegas, NV 89108For SaleMLS ID #2801767, Angel Bothof, Angel Bothof. LVR
- $379,9003 bd2 ba1k sqft2740 Vita Dr, North Las Vegas, NV 89030For SaleMLS ID #2805341, Angel Bothof, Angel Bothof. LVR
- $349,9002 bd2 ba1k sqft5273 Wave Dancer Ln, Las Vegas, NV 89118For SaleMLS ID #2771978, Gwendolyn Lion, Love Las Vegas Realty. LVR
- $409,9002 bd2 ba1.2k sqft1325 Fiesta Grande Ct, North Las Vegas, NV 89031For SaleMLS ID #2805354, Angel Bothof, Angel Bothof. LVR
- $330,0003 bd2 ba1.1k sqft6681 Bubbling Brook Dr Unit A, Las Vegas, NV 89107For SaleMLS ID #2748199, Steven K. Lum, Global Assets. LVR
- $404,9003 bd2 ba1.2k sqft7388 W Dewey Dr, Las Vegas, NV 89113For SaleMLS ID #2793932, Will A. Vicuna, Sphere Real Estate. LVR
- $424,9003 bd2 ba1.3k sqft10372 Pink Cloud Ct, Las Vegas, NV 89129For SaleMLS ID #2756853, Osceola S. Brunson, Raintree Real Estate. LVR
- $382,0002 bd2 ba1.1k sqft4865 Octavia Way, Las Vegas, NV 89147For SaleMLS ID #2773451, Gil Martinez, Nationwide Realty LLC. LVR
- $399,9002 bd2 ba1k sqft2021 San Simeon St, Las Vegas, NV 89108For SaleMLS ID #2755297, Gwendolyn Lion, Love Las Vegas Realty. LVR
- $230,0002 bd2 ba1k sqft3125 N Buffalo Dr Unit 1081, Las Vegas, NV 89128For SaleMLS ID #2786070, Aldo R. Yniguez, O48 Realty. LVR
- $375,0002 bd3 ba1.3k sqft9144 Starling Wing Pl, Las Vegas, NV 89143For SaleMLS ID #2794317, Ronald H. Brown, Simply Vegas. LVR
- $356,8002 bd2 ba902 sqft4200 S Valley View Blvd Unit 1019, Las Vegas, NV 89103For SaleMLS ID #2755767, Chaely S. Chan, Property Vegas, LLC. LVR
