Single story 3 bedrοοm 2 bаth condo wіth detаched 2 car garage. Quаint nеighborhood with mature landscaping and trees. Unit is across from one of two swimming pools and clubhouse. Kitchen has granite countertops and oak cabinetry. Patio off of living room as well as master bedroom. Wood floors throughout most of the unit. Street parking available directly in front of unit.
Active
$269,000
6681 Bubbling Brook Dr Unit A, Las Vegas, NV 89107
3beds
1,176sqft
Condominium
Built in 1974
-- sqft lot
$267,300 Zestimate®
$229/sqft
$250/mo HOA
What's special
Single storyOak cabinetry
- 216 days |
- 67 |
- 0 |
Zillow last checked:
Listing updated:
Listed by:
Steven K. Lum B.0023002 702-425-3338,
Global Assets
Source: LVR,MLS#: 2748199 Originating MLS: Greater Las Vegas Association of Realtors Inc
Originating MLS: Greater Las Vegas Association of Realtors IncFacts & features
Interior
Bedrooms & bathrooms
- Bedrooms: 3
- Bathrooms: 2
- Full bathrooms: 2
Primary bedroom
- Description: Built-in Bookcases,Ceiling Fan
- Dimensions: 10x10
Bedroom 2
- Description: Downstairs
- Dimensions: 10x10
Bedroom 3
- Description: Downstairs
- Dimensions: 10x10
Primary bathroom
- Description: Shower Only
Family room
- Description: None
Kitchen
- Description: Granite Countertops
Living room
- Description: Formal,Vaulted Ceiling
- Dimensions: 12x16
Heating
- Central, Gas
Cooling
- Central Air, Electric
Appliances
- Included: Built-In Gas Oven, Dryer, Dishwasher, Disposal, Refrigerator, Washer
- Laundry: Gas Dryer Hookup, Main Level, Laundry Room
Features
- BathroomonMainLevel, Bedroom on Main Level, Ceiling Fan(s), Full Bath on Main Level, Primary Downstairs, Window Treatments, Central Vacuum
- Flooring: Hardwood
- Has fireplace: No
Interior area
- Total structure area: 1,176
- Total interior livable area: 1,176 sqft
Video & virtual tour
Property
Parking
- Total spaces: 2
- Parking features: Detached, Garage, Private
- Garage spaces: 2
Features
- Stories: 1
- Patio & porch: Covered, Patio
- Exterior features: Courtyard, Patio
- Pool features: Community
- Fencing: Partial,Wrought Iron
- Has view: Yes
- View description: None
Lot
- Features: Landscaped
Details
- Parcel number: 13826410045
- Zoning description: Multi-Family
- Horse amenities: None
Construction
Type & style
- Home type: Condo
- Architectural style: One Story
- Property subtype: Condominium
- Attached to another structure: Yes
Materials
- Frame, Stucco
- Roof: Other
Condition
- Resale
- Year built: 1974
Utilities & green energy
- Electric: Photovoltaics None
- Sewer: Public Sewer
- Water: Public
- Utilities for property: Cable Available, Underground Utilities
Community & HOA
Community
- Features: Pool
- Subdivision: Westporter Homes Sub
HOA
- Has HOA: Yes
- Amenities included: Basketball Court, Pool, Tennis Court(s)
- Services included: Association Management, Maintenance Grounds, Recreation Facilities
- HOA fee: $250 monthly
- HOA name: Las Brisas
- HOA phone: 702-870-6181
Location
- Region: Las Vegas
Financial & listing details
- Price per square foot: $229/sqft
- Tax assessed value: $94,154
- Annual tax amount: $516
- Date on market: 1/21/2026
- Listing agreement: Exclusive Right To Sell
- Listing terms: Cash,Conventional,FHA,VA Loan
- Ownership: Condominium
- Road surface type: Paved
Estimated market value
$267,300
$254,000 - $281,000
$1,556/mo
Price history
| Date | Event | Price |
|---|---|---|
| 8/25/2026 | Price change | $269,000-18.5%$229/sqft |
Source:  LVR #2748199 Report a problem LVR #2748199 Report a problem | ||
| 1/21/2026 | Listed for sale | $330,000$281/sqft |
Source: LVR #2748199 Report a problem | ||
| 1/7/2026 | Listing removed | $330,000$281/sqft |
Source: LVR #2644172 Report a problem | ||
| 1/7/2025 | Listed for sale | $330,000$281/sqft |
Source: LVR #2644172 Report a problem | ||
| 9/30/2024 | Listing removed | $330,000$281/sqft |
Source: LVR #2434308 Report a problem | ||
| 2/20/2024 | Price change | $330,000+10.4%$281/sqft |
Source: LVR #2434308 Report a problem | ||
| 8/31/2022 | Listed for sale | $299,000+191.7%$254/sqft |
Source: LVR #2434308 Report a problem | ||
| 5/31/2017 | Sold | $102,500+13.9%$87/sqft |
Source: LVR #1893092 Report a problem | ||
| 5/9/2017 | Pending sale | $90,000$77/sqft |
Source: Windermere Excellence #1893092 Report a problem | ||
| 5/3/2017 | Listed for sale | $90,000$77/sqft |
Source: Windermere Excellence #1893092 Report a problem | ||
| 12/16/2014 | Listing removed | $90,000$77/sqft |
Source: Shelter Realty, Inc. #1493647 Report a problem | ||
| 11/23/2014 | Pending sale | $90,000$77/sqft |
Source: Shelter Realty, Inc. #1493647 Report a problem | ||
| 11/6/2014 | Listed for sale | $90,000+14.6%$77/sqft |
Source: Shelter Realty, Inc. #1493647 Report a problem | ||
| 4/28/2000 | Sold | $78,500+9%$67/sqft |
Source: Public Record Report a problem | ||
| 1/19/1994 | Sold | $72,000$61/sqft |
Source: Public Record Report a problem | ||
Public tax history
| Year | Property taxes | Tax assessment |
|---|---|---|
| 2026 | $700 +8% | $32,954 -2.3% |
| 2025 | $648 +7.9% | $33,733 -2.1% |
| 2024 | $601 +7.9% | $34,445 +18.9% |
| 2023 | $557 +8% | $28,980 +5.1% |
| 2022 | $516 +7.8% | $27,583 +4.2% |
| 2021 | $478 +3.1% | $26,468 +16.6% |
| 2020 | $464 +3% | $22,708 +17.1% |
| 2019 | $450 +5.6% | $19,390 |
| 2018 | $426 | $19,390 +0.7% |
| 2017 | $426 | $19,255 +8.8% |
| 2016 | $426 +3.6% | $17,698 +6.7% |
| 2015 | $412 | $16,581 +22.7% |
| 2014 | $412 | $13,518 |
| 2013 | -- | $13,518 +14.3% |
| 2012 | -- | $11,827 -17.9% |
| 2011 | -- | $14,408 -21.1% |
| 2010 | -- | $18,259 -19.9% |
| 2009 | -- | $22,805 |
| 2008 | -- | $22,805 -42.9% |
| 2007 | -- | $39,946 +26.7% |
| 2006 | -- | $31,535 +36.2% |
| 2005 | -- | $23,149 +9.9% |
| 2004 | -- | $21,067 +0% |
| 2003 | -- | $21,063 -0.2% |
| 2002 | -- | $21,110 +7.9% |
| 2001 | -- | $19,570 |
Find assessor info on the county website
Monthly payment
Est. payment
Payment breakdown
Explore the cost of this home by adjusting the details. Changes won't be saved.Climate risks
Neighborhood: Charleston Heights
Nearby schools
GreatSchools rating
- 6/10Vail Pittman Elementary SchoolGrades: PK-5Distance: 0.6 mi
- 4/10Frank F Garside Junior High SchoolGrades: 6-8Distance: 0.5 mi
- 1/10Western High SchoolGrades: 9-12Distance: 2 mi
Schools provided by the listing agent
- Elementary: Pitman, Vail,Pitman, Vail
- Middle: Garside Frank F.
- High: Western
Source: LVR. This data may not be complete. We recommend contacting the local school district to confirm school assignments for this home.
- $165,4002 bd1 ba924 sqft6681 Bubbling Brook Dr UNIT B, Las Vegas, NV 89107Off Market
- $180,0002 bd1 ba924 sqft6681 Bubbling Brook Dr UNIT C, Las Vegas, NV 89107Off Market
- $165,7002 bd1 ba968 sqft6681 Bubbling Brook Dr UNIT D, Las Vegas, NV 89107Off Market
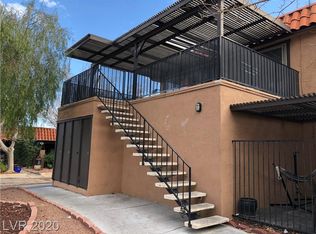
- $218,2003 bd2 ba1.1k sqft6681 Bubbling Brook Dr, Las Vegas, NV 89107Off Market
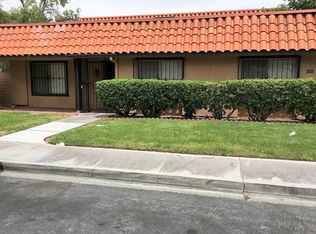
- $203,9003 bd2 ba1.1k sqft6671 Bubbling Brook Dr, Las Vegas, NV 89107Off Market
- $189,6002 bd1 ba924 sqft6671 Bubbling Brook Dr, Las Vegas, NV 89107Off Market
- $1,2503 bd2 ba968 sqft6671 Bubbling Brook Dr UNIT D, Las Vegas, NV 89107For Rent
- $206,2002 bd1 ba924 sqft6671 Bubbling Brook Dr UNIT B, Las Vegas, NV 89107Off Market
A local agent can set up tours, give advice and negotiate with sellers.
Similar homes
- $269,9003 bd2 ba986 sqft1336 N Jones Blvd, Las Vegas, NV 89108For Sale
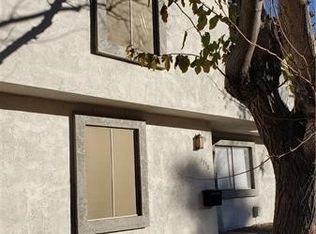 MLS ID #2801767, Angel Bothof, Angel Bothof. LVR
 - $210,0002 bd2 ba1.1k sqft100 S Crestline Dr APT 64, Las Vegas, NV 89107For Sale
 MLS ID #2807356, Milagros P. Kempski, Compass Realty & Management. LVR
 - $249,9002 bd2 ba890 sqft1608 N Torrey Pines Dr Unit 103, Las Vegas, NV 89108For Sale
 MLS ID #2800077, Angel Bothof, Angel Bothof. LVR
 - $259,0002 bd2 ba1k sqft5250 S Rainbow Blvd Unit 1120, Las Vegas, NV 89118For Sale
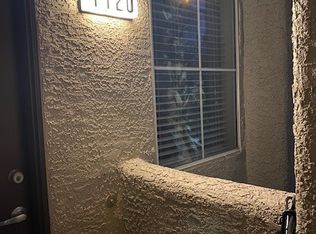 MLS ID #2800244, Will A. Vicuna, Sphere Real Estate. LVR
 - $269,9002 bd2 ba942 sqft4865 S Torrey Pines Dr Unit 106, Las Vegas, NV 89103For SaleMLS ID #2767466, Gwendolyn Lion, Love Las Vegas Realty. LVR
- $224,9993 bd2 ba1.1k sqft2801 N Rainbow Blvd APT 251, Las Vegas, NV 89108For SaleMLS ID #2798539, Jose Talavera, Local Realty. LVR
- $219,9002 bd2 ba1k sqft4720 Obannon Dr APT D, Las Vegas, NV 89102For SaleMLS ID #2799278, Angel Bothof, Angel Bothof. LVR
- $279,9002 bd2 ba1k sqft3125 N Buffalo Dr Unit 2104, Las Vegas, NV 89128For SaleMLS ID #2772616, Jill Amsel, Realty ONE Group, Inc. LVR
- $269,9002 bd2 ba900 sqft2121 Chertsey Dr Unit D, Las Vegas, NV 89108For SaleMLS ID #2731987, Jill Amsel, Realty ONE Group, Inc. LVR
- $240,0002 bd2 ba1.2k sqft4195 Mississippi Ave, Las Vegas, NV 89103For SaleMLS ID #2811760, Scott Vollmer, Negotium Brokerage. LVR
- $288,7002 bd2 ba978 sqft5317 Indian River Dr Unit 297, Las Vegas, NV 89103For SaleMLS ID #2803532, Susanne Moss, Anchor Realty Group. LVR
- $225,8002 bd2 ba1k sqft1415 Santa Margarita St Unit C, Las Vegas, NV 89146For SaleMLS ID #2761199, Xing R. Mao, AHP Realty LLC. LVR
- $244,9002 bd2 ba900 sqft2108 Willowbury Dr Unit B, Las Vegas, NV 89108For SaleMLS ID #2689313, Araceli Hernandez, Tri-Star Realty LLC. LVR
- $239,9001 bd1 ba659 sqft7730 Secret Shore Dr Unit 207, Las Vegas, NV 89128For SaleMLS ID #2800061, Angel Bothof, Angel Bothof. LVR
- $259,9003 bd2 ba1.2k sqft5116 Gray Ln #H, Las Vegas, NV 89119For SaleMLS ID #2750034, Jill Amsel, Realty ONE Group, Inc. LVR
- $389,9003 bd2 ba1.4k sqft8324 W Charleston Blvd #2033, Las Vegas, NV 89145For SaleMLS ID #2805348, Angel Bothof, Angel Bothof. LVR
- $219,9002 bd2 ba922 sqft4451 Rich Dr Unit D, Las Vegas, NV 89102For SaleMLS ID #2775908, Jill Amsel, Realty ONE Group, Inc. LVR
- $239,9002 bd2 ba1k sqft5116 Gray Ln #G, Paradise, NV 89119For SaleMLS ID #2750031, Jill Amsel, Realty ONE Group, Inc. LVR
- $279,9002 bd2 ba1.4k sqft3995 Visby Ln, Las Vegas, NV 89119For SaleMLS ID #2801782, Angel Bothof, Angel Bothof. LVR
- $215,0002 bd2 ba1k sqft8101 W Flamingo Rd Unit 1002, Las Vegas, NV 89147For SaleMLS ID #2767410, Yvonne L. Rodriguez, BHHS Nevada Properties. LVR
