Nestled in a charming Las Vegas community, this townhouse offers the perfect blend of comfort and convenience. Step into a cozy, open-concept space where natural light floods through the large garden window, creating a welcoming and airy feel throughout. Outside, enjoy a private courtyard patio ideal for morning coffee or evening relaxation, complete with extra storage to keep everything organized. With all appliances included, this home is truly move-in ready, waiting for your personal touch. The community itself features amenities like refreshing pools, spas, tennis courts, and pet-friendly areas, perfect for a vibrant lifestyle. Plus, you’re just moments away from easy interstate access, local dining spots, and a variety of shopping options – everything you need is right here!
Active
$269,900
2121 Chertsey Dr Unit D, Las Vegas, NV 89108
2beds
900sqft
Townhouse
Built in 1990
900 Square Feet Lot
$265,800 Zestimate®
$300/sqft
$275/mo HOA
What's special
Private courtyard patioCozy open-concept space
- 294 days |
- 66 |
- 0 |
Zillow last checked:
Listing updated:
Listed by:
Jill Amsel BS.0063646 (702)683-6563,
Realty ONE Group, Inc
Source: LVR,MLS#: 2731987 Originating MLS: Greater Las Vegas Association of Realtors Inc
Originating MLS: Greater Las Vegas Association of Realtors IncFacts & features
Interior
Bedrooms & bathrooms
- Bedrooms: 2
- Bathrooms: 2
- Full bathrooms: 2
Primary bedroom
- Description: Closet
- Dimensions: 12x14
Bedroom 2
- Description: Closet
- Dimensions: 11x11
Primary bathroom
- Description: Tub/Shower Combo
Dining room
- Description: Dining Area
- Dimensions: 6x12
Kitchen
- Description: Breakfast Bar/Counter,Tile Flooring
Living room
- Description: Entry Foyer,Front
- Dimensions: 14x15
Heating
- Central, Gas
Cooling
- Central Air, Electric
Appliances
- Included: Gas Range
- Laundry: Gas Dryer Hookup, Main Level, Laundry Room
Features
- Primary Downstairs, Window Treatments
- Flooring: Concrete, Laminate
- Windows: Blinds
- Has fireplace: No
Interior area
- Total structure area: 900
- Total interior livable area: 900 sqft
Video & virtual tour
Property
Parking
- Parking features: Assigned, Guest, Uncovered
- Has uncovered spaces: Yes
Features
- Stories: 1
- Patio & porch: Patio
- Exterior features: Patio
- Pool features: Community
- Fencing: None
Lot
- Size: 900 Square Feet
- Features: Desert Landscaping, Landscaped, < 1/4 Acre
Details
- Parcel number: 13823210028
- Zoning description: Single Family
- Horse amenities: None
Construction
Type & style
- Home type: Townhouse
- Architectural style: One Story
- Property subtype: Townhouse
- Attached to another structure: Yes
Materials
- Roof: Tile
Condition
- Resale
- Year built: 1990
Utilities & green energy
- Electric: Photovoltaics None
- Sewer: Public Sewer
- Water: Public
- Utilities for property: Underground Utilities
Community & HOA
Community
- Features: Pool
- Subdivision: Richmond Park Phase 2 Amd
HOA
- Has HOA: Yes
- Amenities included: Pool
- Services included: Association Management, Common Areas, Maintenance Grounds, Reserve Fund, Taxes
- HOA fee: $275 monthly
- HOA name: Bavington Court
- HOA phone: 702-433-0149
Location
- Region: Las Vegas
Financial & listing details
- Price per square foot: $300/sqft
- Tax assessed value: $115,323
- Annual tax amount: $2,070
- Date on market: 11/1/2025
- Listing agreement: Exclusive Right To Sell
- Listing terms: Cash,Conventional,FHA,Lease Option,VA Loan
Estimated market value
$265,800
$253,000 - $279,000
$1,516/mo
Price history
| Date | Event | Price |
|---|---|---|
| 8/20/2026 | Price change | $1,275-5.6%$1/sqft |
Source: LVR #2798214 Report a problem | ||
| 8/13/2026 | Price change | $1,350-3.2%$2/sqft |
Source: LVR #2798214 Report a problem | ||
| 8/6/2026 | Price change | $1,395-2.7%$2/sqft |
Source: LVR #2798214 Report a problem | ||
| 7/22/2026 | Price change | $1,434-4.1%$2/sqft |
Source: LVR #2798214 Report a problem | ||
| 7/8/2026 | Listed for rent | $1,495+26.7%$2/sqft |
Source: LVR #2798214 Report a problem | ||
| 11/1/2025 | Listed for sale | $269,900$300/sqft |
Source:  LVR #2731987 Report a problem LVR #2731987 Report a problem | ||
| 11/1/2025 | Listing removed | $269,900$300/sqft |
Source: LVR #2629177 Report a problem | ||
| 3/17/2025 | Price change | $269,900+3.8%$300/sqft |
Source: LVR #2629177 Report a problem | ||
| 12/26/2024 | Price change | $259,900+6.1%$289/sqft |
Source: LVR #2629177 Report a problem | ||
| 12/19/2024 | Listing removed | $1,180-1.7%$1/sqft |
Source: LVR #2628719 Report a problem | ||
| 12/11/2024 | Price change | $1,200-2.8%$1/sqft |
Source: LVR #2628719 Report a problem | ||
| 12/4/2024 | Price change | $1,235-3.1%$1/sqft |
Source: LVR #2628719 Report a problem | ||
| 11/26/2024 | Price change | $1,275-1.9%$1/sqft |
Source: LVR #2628719 Report a problem | ||
| 11/15/2024 | Price change | $1,300-1.9%$1/sqft |
Source: LVR #2628719 Report a problem | ||
| 11/5/2024 | Price change | $1,325-1.9%$1/sqft |
Source: LVR #2628719 Report a problem | ||
| 10/30/2024 | Listed for sale | $244,900+307.5%$272/sqft |
Source: LVR #2629177 Report a problem | ||
| 10/28/2024 | Listed for rent | $1,350$2/sqft |
Source: LVR #2628719 Report a problem | ||
| 6/20/2024 | Sold | $60,100-22.9%$67/sqft |
Source: Public Record Report a problem | ||
| 4/24/2001 | Sold | $78,000+8.3%$87/sqft |
Source: Public Record Report a problem | ||
| 9/10/1999 | Sold | $72,000$80/sqft |
Source: Public Record Report a problem | ||
Public tax history
| Year | Property taxes | Tax assessment |
|---|---|---|
| 2026 | $811 -26.5% | $40,363 -1.9% |
| 2025 | $1,104 -46.7% | $41,146 -5.1% |
| 2024 | $2,070 +221% | $43,360 +11.6% |
| 2023 | $645 +8% | $38,848 +17.3% |
| 2022 | $597 +7.8% | $33,105 -1.7% |
| 2021 | $554 -31.1% | $33,679 +7.3% |
| 2020 | $804 +3.4% | $31,375 +26.8% |
| 2019 | $778 +67.9% | $24,749 |
| 2018 | $463 | $24,749 +4% |
| 2017 | $463 | $23,804 +4.6% |
| 2016 | $463 +3.5% | $22,749 +22.1% |
| 2015 | $447 | $18,632 +34.3% |
| 2014 | $447 | $13,871 |
| 2013 | -- | $13,871 +7.9% |
| 2012 | -- | $12,857 -17.8% |
| 2011 | -- | $15,642 +3.3% |
| 2010 | -- | $15,148 -40.6% |
| 2009 | -- | $25,499 |
| 2008 | -- | $25,499 -47.1% |
| 2007 | -- | $48,198 +22.1% |
| 2006 | -- | $39,477 +40.7% |
| 2005 | -- | $28,067 +12.9% |
| 2004 | -- | $24,854 +8% |
| 2003 | -- | $23,023 0% |
| 2002 | -- | $23,030 +3.1% |
| 2001 | -- | $22,340 |
Find assessor info on the county website
Monthly payment
Est. payment
Payment breakdown
Explore the cost of this home by adjusting the details. Changes won't be saved.Climate risks
Neighborhood: Michael Way
Nearby schools
GreatSchools rating
- 4/10Lilly & Wing Fong Elementary SchoolGrades: PK-5Distance: 0.1 mi
- 4/10J Harold Brinley Middle SchoolGrades: 6-8Distance: 0.6 mi
- 3/10Cimarron Memorial High SchoolGrades: 9-12Distance: 1 mi
Schools provided by the listing agent
- Elementary: Fong, Wing & Lilly,Fong, Wing & Lilly
- Middle: Brinley J. Harold
- High: Cimarron-Memorial
Source: LVR. This data may not be complete. We recommend contacting the local school district to confirm school assignments for this home.
- $205,8002 bd2 ba900 sqft2121 Chertsey Dr, Las Vegas, NV 89108Off Market
- $200,6002 bd2 ba900 sqft2121 Chertsey Dr UNIT B, Las Vegas, NV 89108Off Market
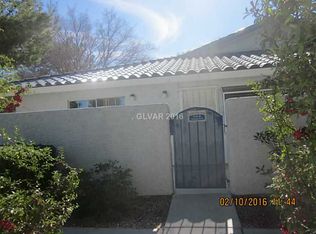
- $206,5002 bd2 ba900 sqft2121 Chertsey Dr UNIT C, Las Vegas, NV 89108Off Market
- $214,1002 bd2 ba1k sqft2124 Willowbury Dr, Las Vegas, NV 89108Off Market
- $220,1002 bd2 ba1k sqft2124 Willowbury Dr, Las Vegas, NV 89108Off Market
- $245,0002 bd2 ba1k sqft2124 Willowbury Dr, Las Vegas, NV 89108Sold
- $225,0002 bd2 ba1k sqft2124 Willowbury Dr, Las Vegas, NV 89108Sold
- $245,0002 bd2 ba1k sqft2124 Willowbury Dr UNIT C, Las Vegas, NV 89108Sold
A local agent can set up tours, give advice and negotiate with sellers.
Similar homes
- $244,9002 bd2 ba900 sqft2108 Willowbury Dr Unit B, Las Vegas, NV 89108For Sale
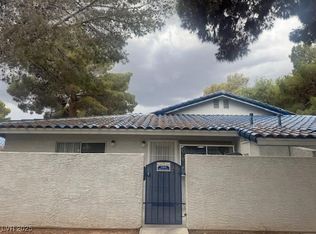 MLS ID #2689313, Araceli Hernandez, Tri-Star Realty LLC. LVR
 - $269,9003 bd2 ba986 sqft1336 N Jones Blvd, Las Vegas, NV 89108For Sale
 MLS ID #2801767, Angel Bothof, Angel Bothof. LVR
 - $195,9902 bd2 ba1k sqft1900 N Torrey Pines Dr Unit 212, Las Vegas, NV 89108For Sale
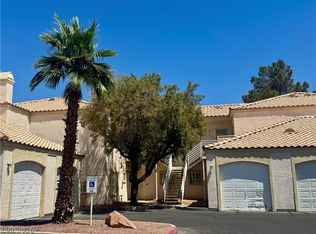 MLS ID #2790425, Andrea M. Stone, LPT Realty, LLC. LVR
 - $265,0003 bd3 ba1.1k sqft2525 Sierra Bello Ave Unit 103, Las Vegas, NV 89106For Sale
 MLS ID #2782088, Wan-Lin Hsu, Evolve Realty. LVR
 - $224,9993 bd2 ba1.1k sqft2801 N Rainbow Blvd APT 251, Las Vegas, NV 89108For SaleMLS ID #2798539, Jose Talavera, Local Realty. LVR
- $265,0003 bd2 ba1.2k sqft1901 Rio Canyon Ct Unit 202, Las Vegas, NV 89128For SaleMLS ID #2797722, Charles D. Landon, Keller Williams Realty Las Veg. LVR
- $249,9982 bd2 ba928 sqft1150 N Buffalo Dr APT 1005, Las Vegas, NV 89128For SaleMLS ID #2765272, Walter Ford, IMS Realty LLC. LVR
- $274,0002 bd2 ba1k sqft5617 Open Ct, Las Vegas, NV 89118For SaleMLS ID #2720581, Pamela D. Wilferd, Vegas One Realty. LVR
- $267,9002 bd2 ba1k sqft5250 S Rainbow Blvd Unit 2108, Las Vegas, NV 89118For SaleMLS ID #2760588, Gary Medina, Simply Vegas. LVR
- $305,0002 bd2 ba999 sqft4845 Trenton Manor Ct, Las Vegas, NV 89131For SaleMLS ID #2798511, David Larson, General Realty Group Inc. LVR
- $240,0002 bd3 ba1.1k sqft6120 Meadowhaven Ln, Las Vegas, NV 89103For SaleMLS ID #2737466, Raul De La Cruz JR, Executive Realty Services. LVR
- $249,9002 bd2 ba1.1k sqft854 Stainglass Ln, Las Vegas, NV 89110For SaleMLS ID #2800069, Angel Bothof, Angel Bothof. LVR
- $235,0003 bd2 ba1.1k sqft3173 Marsford Pl, Las Vegas, NV 89102For SaleMLS ID #2800726, Lori J. Smith, Southern Nevada Realty Group. LVR
- $259,0002 bd2 ba1k sqft5250 S Rainbow Blvd Unit 1120, Las Vegas, NV 89118For SaleMLS ID #2800244, Will A. Vicuna, Sphere Real Estate. LVR
- $299,9903 bd2 ba1k sqft1918 King Hill St, Las Vegas, NV 89106For SaleMLS ID #2789568, Maricruz Garcia-McIntosh, Realty ONE Group, Inc. LVR
- $230,0002 bd2 ba1k sqft3125 N Buffalo Dr Unit 1081, Las Vegas, NV 89128For SaleMLS ID #2786070, Aldo R. Yniguez, O48 Realty. LVR
- $288,7002 bd2 ba978 sqft5317 Indian River Dr Unit 297, Las Vegas, NV 89103For SaleMLS ID #2803532, Susanne Moss, Anchor Realty Group. LVR
- $365,0003 bd2 ba1.2k sqft5516 Deodar Dr, Las Vegas, NV 89108For SaleMLS ID #2799514, Duffy Tarantino, Realty ONE Group, Inc. LVR
- $264,5002 bd2 ba1.2k sqft3815 Juno Beach St Unit 203, Las Vegas, NV 89129For SaleMLS ID #2772075, Cynthia Bologna-Rosenfeld, Barrett & Co, Inc. LVR
- $259,9992 bd2 ba1.2k sqft3805 Juno Beach St Unit 202, Las Vegas, NV 89129For SaleMLS ID #2784065, David Larson, General Realty Group Inc. LVR
