Discover a vibrant urban retreat where modern convenience meets comfortable living in this charming condominium. This residence offers an exceptional opportunity to experience the dynamic lifestyle of Las Vegas, perfectly situated for both relaxation and city adventures. The well-designed layout maximizes space and natural light, creating an inviting atmosphere throughout. Thoughtful details and quality finishes elevate the living experience in every corner of this delightful home. The interior boasts elegance, enhancing privacy and light control while contributing to the sophisticated aesthetic. With two spacious bedrooms and two well-appointed bathrooms, this single-story unit provides ample comfort and functionality for everyday living. The living area spans 890 square feet, offering a comfortable and efficient footprint. Nestled in a desirable Las Vegas location, this property provides excellent access to local amenities and the vibrant energy of the city. Enjoy the ease of condominium living combined with the excitement of a prime address, making it an ideal choice for those seeking a dynamic lifestyle.
Active
$249,900
1608 N Torrey Pines Dr Unit 103, Las Vegas, NV 89108
2beds
890sqft
:
Get pre-qualified$1,890/mo
Condominium
Built in 1992
-- sqft lot
$-- Zestimate®
$281/sqft
$248/mo HOA
What's special
Well-designed layoutSingle-story unitTwo spacious bedroomsTwo well-appointed bathroomsInviting atmosphere throughout
- 27 days |
- 131 |
- 4 |
Zillow last checked:
Listing updated:
Listed by:
Angel Bothof B.1003332 702-209-1921,
Angel Bothof
Source: LVR,MLS#: 2800077 Originating MLS: Greater Las Vegas Association of Realtors Inc
Originating MLS: Greater Las Vegas Association of Realtors IncFacts & features
Interior
Bedrooms & bathrooms
- Bedrooms: 2
- Bathrooms: 2
- Full bathrooms: 1
- 1/2 bathrooms: 1
Primary bedroom
- Description: Closet
- Dimensions: 12x13
Bedroom 2
- Description: Closet
- Dimensions: 13x11
Dining room
- Description: Dining Area
- Dimensions: 6x8
Family room
- Description: Downstairs
- Dimensions: 13x11
Kitchen
- Description: Other
Heating
- Central, Gas
Cooling
- Central Air, Electric
Appliances
- Included: Gas Range
- Laundry: Gas Dryer Hookup, Main Level
Features
- Bedroom on Main Level, Primary Downstairs
- Flooring: Ceramic Tile, Tile
- Number of fireplaces: 1
- Fireplace features: Gas, Living Room
Interior area
- Total structure area: 890
- Total interior livable area: 890 sqft
Video & virtual tour
Property
Parking
- Total spaces: 1
- Parking features: Detached, Garage, Private
- Garage spaces: 1
Features
- Stories: 2
- Exterior features: None
- Pool features: Community
- Fencing: None
- Has view: Yes
- View description: None
Lot
- Size: 4,421 Square Feet
- Features: Desert Landscaping, Landscaped, < 1/4 Acre
Details
- Parcel number: 13823815027
- Zoning description: Multi-Family
- Horse amenities: None
Construction
Type & style
- Home type: Condo
- Architectural style: Two Story
- Property subtype: Condominium
- Attached to another structure: Yes
Materials
- Drywall
- Roof: Tile
Condition
- Resale
- Year built: 1992
Utilities & green energy
- Electric: Photovoltaics None
- Sewer: Septic Tank
- Water: Public
- Utilities for property: Underground Utilities, Septic Available
Community & HOA
Community
- Features: Pool
- Subdivision: Chateau Bordeaux
HOA
- Has HOA: Yes
- Amenities included: Pool, Spa/Hot Tub
- Services included: Association Management, Maintenance Grounds, Sewer, Trash, Water
- HOA fee: $248 monthly
- HOA name: Chateau Bordeaux
- HOA phone: 702-968-0405
Location
- Region: Las Vegas
Financial & listing details
- Price per square foot: $281/sqft
- Tax assessed value: $100,671
- Annual tax amount: $584
- Date on market: 7/16/2026
- Listing agreement: Exclusive Right To Sell
- Listing terms: Cash,Conventional,FHA,Lease Option,Owner Will Carry
- Ownership: Condominium
Estimated market value
Not available
Estimated sales range
Not available
Not available
Price history
| Date | Event | Price |
|---|---|---|
| 7/16/2026 | Listed for sale | $249,900$281/sqft |
Source:  LVR #2800077 Report a problem LVR #2800077 Report a problem | ||
| 7/16/2026 | Listing removed | $249,900$281/sqft |
Source: LVR #2772897 Report a problem | ||
| 4/15/2026 | Listed for sale | $249,900$281/sqft |
Source: LVR #2772897 Report a problem | ||
| 4/15/2026 | Listing removed | $249,900$281/sqft |
Source: LVR #2747072 Report a problem | ||
| 1/13/2026 | Listed for sale | $249,900$281/sqft |
Source: LVR #2747072 Report a problem | ||
| 1/13/2026 | Listing removed | $249,900$281/sqft |
Source: LVR #2714457 Report a problem | ||
| 9/19/2025 | Listing removed | $910$1/sqft |
Source: LVR #2691343 Report a problem | ||
| 8/31/2025 | Listed for sale | $249,900$281/sqft |
Source: LVR #2714457 Report a problem | ||
| 8/31/2025 | Listing removed | $249,900$281/sqft |
Source: LVR #2685471 Report a problem | ||
| 8/29/2025 | Price change | $910-4.2%$1/sqft |
Source: LVR #2691343 Report a problem | ||
| 8/22/2025 | Price change | $950-5%$1/sqft |
Source: LVR #2691343 Report a problem | ||
| 8/14/2025 | Price change | $1,000-9.1%$1/sqft |
Source: LVR #2691343 Report a problem | ||
| 8/1/2025 | Price change | $1,100-8.3%$1/sqft |
Source: LVR #2691343 Report a problem | ||
| 7/18/2025 | Price change | $1,200-4%$1/sqft |
Source: LVR #2691343 Report a problem | ||
| 7/12/2025 | Price change | $1,250-3.8%$1/sqft |
Source: LVR #2691343 Report a problem | ||
| 7/4/2025 | Price change | $1,300-1.9%$1/sqft |
Source: LVR #2691343 Report a problem | ||
| 7/2/2025 | Listed for rent | $1,325$1/sqft |
Source: LVR #2691343 Report a problem | ||
| 5/23/2025 | Listed for sale | $249,900$281/sqft |
Source: LVR #2685471 Report a problem | ||
| 5/23/2025 | Listing removed | $249,900$281/sqft |
Source: LVR #2660023 Report a problem | ||
| 2/28/2025 | Listed for sale | $249,900$281/sqft |
Source: LVR #2660023 Report a problem | ||
| 2/27/2025 | Listing removed | $249,900$281/sqft |
Source: LVR #2575622 Report a problem | ||
| 2/12/2025 | Price change | $249,900+8.7%$281/sqft |
Source: LVR #2575622 Report a problem | ||
| 4/15/2024 | Listed for sale | $229,900+88.3%$258/sqft |
Source: LVR #2575622 Report a problem | ||
| 4/15/2024 | Listing removed | -- |
Source: LVR #2548039 Report a problem | ||
| 7/20/2021 | Sold | $122,100$137/sqft |
Source: Public Record Report a problem | ||
Public tax history
| Year | Property taxes | Tax assessment |
|---|---|---|
| 2026 | $1,098 +8% | $35,235 -6.6% |
| 2025 | $1,016 -41.4% | $37,743 -6.1% |
| 2024 | $1,733 +174.9% | $40,184 +13% |
| 2023 | $630 +8% | $35,571 +9.1% |
| 2022 | $584 +7.8% | $32,618 +6.8% |
| 2021 | $542 -32.3% | $30,530 +11.6% |
| 2020 | $800 +2.3% | $27,355 +16.5% |
| 2019 | $782 +8.7% | $23,476 |
| 2018 | $719 | $23,476 -0.8% |
| 2017 | $719 | $23,659 +8% |
| 2016 | $719 +64.7% | $21,912 +19.3% |
| 2015 | $437 | $18,362 +4.6% |
| 2014 | $437 | $17,556 |
| 2013 | -- | $17,556 +41.6% |
| 2012 | -- | $12,402 -6.5% |
| 2011 | -- | $13,266 -22% |
| 2010 | -- | $16,999 -40% |
| 2009 | -- | $28,348 |
| 2008 | -- | $28,348 -41.2% |
| 2007 | -- | $48,232 +22.5% |
| 2006 | -- | $39,383 +29.2% |
| 2005 | -- | $30,471 +22.9% |
| 2004 | -- | $24,787 +0.4% |
| 2003 | -- | $24,682 +0.5% |
| 2002 | -- | $24,560 +2.5% |
| 2001 | -- | $23,960 |
Find assessor info on the county website
Monthly payment
Est. payment
Payment breakdown
Explore the cost of this home by adjusting the details. Changes won't be saved.Climate risks
Neighborhood: Michael Way
Nearby schools
GreatSchools rating
- 4/10Paul E Culley Elementary SchoolGrades: PK-5Distance: 0.7 mi
- 4/10J Harold Brinley Middle SchoolGrades: 6-8Distance: 1.1 mi
- 1/10Western High SchoolGrades: 9-12Distance: 1.9 mi
Schools provided by the listing agent
- Elementary: Culley, Paul E.,Culley, Paul E.
- Middle: Brinley J. Harold
- High: Western
Source: LVR. This data may not be complete. We recommend contacting the local school district to confirm school assignments for this home.
- $214,9002 bd2 ba1.2k sqft1608 N Torrey Pines Dr UNIT 101, Las Vegas, NV 89108Off Market
- $207,7002 bd1 ba890 sqft1608 N Torrey Pines Dr UNIT 102, Las Vegas, NV 89108Off Market

- $211,4002 bd2 ba1.2k sqft1608 N Torrey Pines Dr UNIT 104, Las Vegas, NV 89108Off Market
- $188,1002 bd2 ba976 sqft1608 N Torrey Pines Dr UNIT 202, Las Vegas, NV 89108Off Market

- $191,8002 bd2 ba976 sqft1608 N Torrey Pines Dr UNIT 203, Las Vegas, NV 89108Off Market
- $---- bd-- ba-- sqft1608 N Torrey Pines Dr, Las Vegas, NV 89108Off Market
- $392,7002 bd2 ba890 sqft1608 N Torey Pns Dr UNIT 102, Las Vegas, NV 89108Off Market
- $270,0002 bd2 ba1.2k sqft1612 N Torrey Pines Dr UNIT 101, Las Vegas, NV 89108Sold
A local agent can set up tours, give advice and negotiate with sellers.
Similar homes
- $259,9982 bd2 ba1k sqft2100 Jetty Rock Dr Unit 104, Las Vegas, NV 89128For Sale
 MLS ID #2738270, Huey Huynh, John Griffith Realty. LVR
 - $244,9002 bd2 ba900 sqft2108 Willowbury Dr Unit B, Las Vegas, NV 89108For Sale
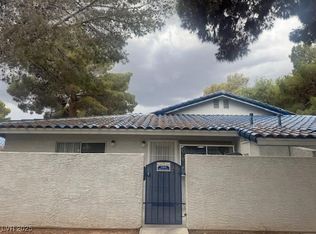 MLS ID #2689313, Araceli Hernandez, Tri-Star Realty LLC. LVR
 - $269,9003 bd2 ba986 sqft1336 N Jones Blvd, Las Vegas, NV 89108For Sale
 MLS ID #2801767, Angel Bothof, Angel Bothof. LVR
 - $225,0002 bd2 ba1k sqft2121 Sealion Dr Unit 205, Las Vegas, NV 89128For Sale
 MLS ID #2783279, Navid Bakhshi, Las Vegas Real Estate Speciali. LVR
 - $259,0002 bd2 ba1k sqft5250 S Rainbow Blvd Unit 1120, Las Vegas, NV 89118For SaleMLS ID #2800244, Will A. Vicuna, Sphere Real Estate. LVR
- $239,9003 bd2 ba1k sqft2121 Blue Breeze Dr Unit 102, Las Vegas, NV 89128For SaleMLS ID #2789885, Brandy J. White Elk, Innovative Real Estate Strateg. LVR
- $180,0002 bd2 ba1.1k sqft2451 N Rainbow Blvd Unit 2160, Las Vegas, NV 89108For SaleMLS ID #2747821, Keith Hill, Axis Real Estate LLC. LVR
- $219,5002 bd2 ba926 sqft1800 Edmond St Unit 234, Las Vegas, NV 89146For SaleMLS ID #2792191, Barry S. Holtzman, Las Vegas Realty Center. LVR
- $219,9002 bd2 ba1k sqft4720 Obannon Dr APT D, Las Vegas, NV 89102For SaleMLS ID #2799278, Angel Bothof, Angel Bothof. LVR
- $230,0002 bd2 ba1k sqft3125 N Buffalo Dr Unit 1081, Las Vegas, NV 89128For SaleMLS ID #2786070, Aldo R. Yniguez, O48 Realty. LVR
- $265,0003 bd2 ba1.3k sqft8777 W Maule Ave Unit 1121, Las Vegas, NV 89148For SaleMLS ID #2807731, Sara E. Alexander, The Realty Boutique. LVR
- $229,9992 bd2 ba926 sqft1800 Edmond St Unit 213, Las Vegas, NV 89146For SaleMLS ID #2758504, Snezana Mitik-Dimovska, Realty ONE Group, Inc. LVR
- $224,8882 bd2 ba1.1k sqft9000 Las Vegas Blvd S Unit 1014, Las Vegas, NV 89123For SaleMLS ID #2779240, Maria L. Morales, Keller Williams MarketPlace. LVR
- $239,9001 bd1 ba659 sqft7730 Secret Shore Dr Unit 207, Las Vegas, NV 89128For SaleMLS ID #2800061, Angel Bothof, Angel Bothof. LVR
- $269,9002 bd2 ba942 sqft4865 S Torrey Pines Dr Unit 106, Las Vegas, NV 89103For SaleMLS ID #2767466, Gwendolyn Lion, Love Las Vegas Realty. LVR
- $259,9992 bd2 ba1.2k sqft3805 Juno Beach St Unit 202, Las Vegas, NV 89129For SaleMLS ID #2784065, David Larson, General Realty Group Inc. LVR
- $226,0002 bd2 ba1k sqft5250 S Rainbow Blvd Unit 1025, Las Vegas, NV 89118For SaleMLS ID #2757056, Michael Bondi, Real Broker LLC. LVR
- $239,9002 bd2 ba1.2k sqft6955 N Durango Dr Unit 2107, Las Vegas, NV 89149For SaleMLS ID #2802413, Vahan Zartarian, Z Realty & Property Management. LVR
- $179,0002 bd2 ba997 sqft2700 N Rainbow Blvd APT 1105, Las Vegas, NV 89108For SaleMLS ID #2728229, Stephane Di Pasquale, Realty ONE Group, Inc. LVR
- $250,0002 bd2 ba1.1k sqft39 E Agate Ave Unit 304, Las Vegas, NV 89123For SaleMLS ID #2798791, Loretta B. Antuna, Property Management of LV, LLC. LVR
