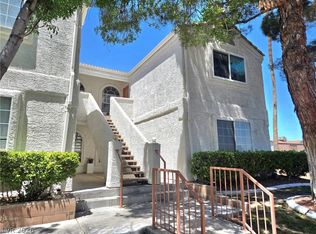
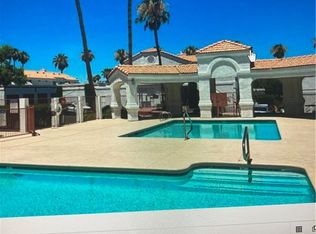
Attractively priced, Beautiful 2 bedroom, 2 bath condo with a FANTASTIC LOCATION: 10 minutes from I-15 freeway, 10 minutes from I-95 freeway, 15 minutes from the 215 Beltway, 10 minutes from all of the Las Vegas casino excitement. 5 minutes from shopping. All of this located in a GATED, beautifully landscaped community at EL PARQUE CONDO'S. Swimming pools, spa, lots of parking.
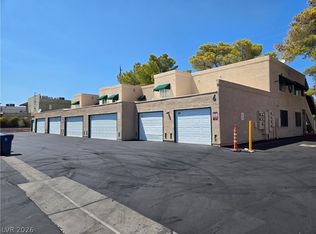
The unit itself has both bedrooms carpeted. The living area has wood laminate flooring, all appliances are included; the primary bathroom has a step-in shower, the second bathroom has a tub/shower. The one car garage is attached via a private breezeway and patio and has storage cabinetry. Call L/A with any questions or comments.
Active
$219,500
1800 Edmond St Unit 234, Las Vegas, NV 89146
2beds
926sqft
:
Get pre-qualified$1,784/mo
Condominium
Built in 1992
-- sqft lot
$-- Zestimate®
$237/sqft
$325/mo HOA
What's special
Swimming poolsLots of parkingGated beautifully landscaped communityBoth bedrooms carpetedAll appliances are includedStorage cabinetry
- 54 days |
- 52 |
- 0 |
Zillow last checked:
Listing updated:
Listed by:
Barry S. Holtzman BS.0024482 702-433-1328,
Las Vegas Realty Center
Source: LVR,MLS#: 2792191 Originating MLS: Greater Las Vegas Association of Realtors Inc
Originating MLS: Greater Las Vegas Association of Realtors IncFacts & features
Interior
Bedrooms & bathrooms
- Bedrooms: 2
- Bathrooms: 2
- Full bathrooms: 2
Primary bedroom
- Description: Ceiling Fan,Ceiling Light,Closet,Pbr Separate From Other,Walk-In Closet(s)
- Dimensions: 14x12
Bedroom 2
- Description: Closet,TV/ Cable
- Dimensions: 10x12
Primary bathroom
- Description: Shower Only
Dining room
- Description: Dining Area
- Dimensions: 9x12
Kitchen
- Description: Breakfast Bar/Counter,Breakfast Nook/Eating Area,Solid Surface Countertops,Tile Flooring
Living room
- Description: Front
- Dimensions: 16x14
Heating
- Central, Electric
Cooling
- Central Air, Electric, Refrigerated
Appliances
- Included: Dryer, Dishwasher, Electric Range, Electric Water Heater, Disposal, Microwave, Refrigerator, Water Heater, Washer
- Laundry: Electric Dryer Hookup, Laundry Room
Features
- Ceiling Fan(s), Window Treatments, Programmable Thermostat
- Flooring: Carpet, Ceramic Tile, Laminate
- Windows: Blinds, Double Pane Windows, Window Treatments
- Has fireplace: No
Interior area
- Total structure area: 926
- Total interior livable area: 926 sqft
Video & virtual tour
Property
Parking
- Total spaces: 1
- Parking features: Attached, Exterior Access Door, Garage, Garage Door Opener, Inside Entrance, Open, Guest
- Attached garage spaces: 1
- Has uncovered spaces: Yes
Features
- Stories: 2
- Exterior features: Courtyard
- Pool features: Community
- Fencing: Electric,None
- Has view: Yes
- View description: Park/Greenbelt
Lot
- Size: 9,712 Square Feet
- Features: Front Yard, Landscaped, < 1/4 Acre
Details
- Parcel number: 16301710070
- Zoning description: Multi-Family
- Horse amenities: None
Construction
Type & style
- Home type: Condo
- Architectural style: Two Story
- Property subtype: Condominium
- Attached to another structure: Yes
Materials
- Roof: Pitched,Tile
Condition
- Resale
- Year built: 1992
Utilities & green energy
- Electric: Photovoltaics None
- Sewer: Public Sewer
- Water: Public
- Utilities for property: Cable Available, Underground Utilities
Green energy
- Energy efficient items: Windows
Community & HOA
Community
- Features: Pool
- Subdivision: El Parque Condo
HOA
- Has HOA: Yes
- Amenities included: Gated, Pool, Pet Restrictions, Spa/Hot Tub
- Services included: Association Management, Common Areas, Maintenance Grounds, Taxes, Trash, Water
- HOA fee: $325 monthly
- HOA name: El Parque Condo
- HOA phone: 702-968-0405
Location
- Region: Las Vegas
Financial & listing details
- Price per square foot: $237/sqft
- Tax assessed value: $117,543
- Annual tax amount: $1,046
- Date on market: 6/16/2026
- Listing agreement: Exclusive Right To Sell
- Listing terms: Cash,Conventional,FHA,VA Loan
- Ownership: Condominium
Estimated market value
Not available
Estimated sales range
Not available
Not available
Price history
| Date | Event | Price |
|---|---|---|
| 6/16/2026 | Listed for sale | $219,500+339%$237/sqft |
Source:  LVR #2792191 Report a problem LVR #2792191 Report a problem | ||
| 1/20/2017 | Listing removed | $850+6.3%$1/sqft |
Source: Elite Realty #1858731 Report a problem | ||
| 8/4/2016 | Listing removed | $800+6.7%$1/sqft |
Source: Elite Realty #1815126 Report a problem | ||
| 7/27/2014 | Listing removed | $750$1/sqft |
Source: Elite Realty #1445331 Report a problem | ||
| 5/13/2014 | Listed for rent | $750$1/sqft |
Source: Elite Realty #1445331 Report a problem | ||
| 4/26/2011 | Sold | $50,000-9.1%$54/sqft |
Source: Public Record Report a problem | ||
| 2/6/2011 | Price change | $55,000-6.8%$59/sqft |
Source: Prudential Americana Group #1115808 Report a problem | ||
| 2/4/2011 | Listed for sale | $59,000$64/sqft |
Source: Prudential Americana Group #1115808 Report a problem | ||
Public tax history
| Year | Property taxes | Tax assessment |
|---|---|---|
| 2026 | $1,100 +8% | $41,140 -1% |
| 2025 | $1,018 +7.9% | $41,541 +2.9% |
| 2024 | $944 +8% | $40,369 +10.8% |
| 2023 | $874 +8% | $36,437 +2.3% |
| 2022 | $809 +7.8% | $35,610 +3% |
| 2021 | $751 +6.8% | $34,575 +30.9% |
| 2020 | $704 +4.8% | $26,420 +5.8% |
| 2019 | $671 +6.9% | $24,980 |
| 2018 | $628 | $24,980 -0.7% |
| 2017 | $628 | $25,155 +4.9% |
| 2016 | $628 +3.6% | $23,986 -0.2% |
| 2015 | $606 | $24,024 +17.9% |
| 2014 | $606 | $20,378 |
| 2013 | -- | $20,378 +18.4% |
| 2012 | -- | $17,216 -14.6% |
| 2011 | -- | $20,165 +10.6% |
| 2010 | -- | $18,226 -44.9% |
| 2009 | -- | $33,072 |
| 2008 | -- | $33,072 -40.5% |
| 2007 | -- | $55,556 +10.7% |
| 2006 | -- | $50,175 +66.7% |
| 2005 | -- | $30,100 +13.5% |
| 2004 | -- | $26,516 +0.4% |
| 2003 | -- | $26,408 +3.3% |
| 2002 | -- | $25,560 +1.8% |
| 2001 | -- | $25,120 |
Find assessor info on the county website
Monthly payment
Est. payment
Payment breakdown
Explore the cost of this home by adjusting the details. Changes won't be saved.Climate risks
Neighborhood: Buffalo
Nearby schools
GreatSchools rating
- 4/10Doris Hancock Elementary SchoolGrades: PK-5Distance: 2 mi
- 6/10Hyde Park Middle SchoolGrades: 6-8Distance: 1.2 mi
- 3/10Bonanza High SchoolGrades: 9-12Distance: 1.5 mi
Schools provided by the listing agent
- Elementary: Hancock, Doris,Hancock, Doris
- Middle: Hyde Park
- High: Bonanza
Source: LVR. This data may not be complete. We recommend contacting the local school district to confirm school assignments for this home.
- $221,9002 bd2 ba926 sqft1800 Edmond St UNIT 130, Las Vegas, NV 89146For Sale

- $164,5002 bd2 ba926 sqft1800 Edmond St UNIT 132, Las Vegas, NV 89146Sold

- $1,5002 bd2 ba926 sqft1800 Edmond St UNIT 162, Las Vegas, NV 89146For Rent

- $239,0002 bd2 ba926 sqft1800 Edmond St UNIT 153, Las Vegas, NV 89146Sold

- $235,0002 bd2 ba926 sqft1800 Edmond St UNIT 252, Las Vegas, NV 89146Sold
- $240,0002 bd2 ba926 sqft1800 Edmond St UNIT 250, Las Vegas, NV 89146Sold
- $218,8882 bd2 ba926 sqft1800 Edmond St UNIT 145, Las Vegas, NV 89146For Sale
- $260,0002 bd2 ba926 sqft1800 Edmond St UNIT 148, Las Vegas, NV 89146Sold
A local agent can set up tours, give advice and negotiate with sellers.
Similar homes
- $218,8882 bd2 ba926 sqft1800 Edmond St Unit 145, Las Vegas, NV 89146For Sale
 MLS ID #2783039, Wilson F. Wong, Vertex Realty & Property Manag. LVR
 - $229,9992 bd2 ba926 sqft1800 Edmond St Unit 213, Las Vegas, NV 89146For Sale
 MLS ID #2758504, Snezana Mitik-Dimovska, Realty ONE Group, Inc. LVR
 - $210,0002 bd2 ba939 sqft6750 Del Rey Ave Unit 133, Las Vegas, NV 89146For Sale
 MLS ID #2797780, Joseph E. Costello, Costello Realty & Mgmt. LVR
 - $259,5002 bd2 ba1k sqft6811 San Ricardo Ave Unit 101, Las Vegas, NV 89146For Sale
 MLS ID #2773847, Yin Yan, eNational Realty Group. LVR
 - $226,0002 bd2 ba1k sqft5250 S Rainbow Blvd Unit 1025, Las Vegas, NV 89118For SaleMLS ID #2757056, Michael Bondi, Real Broker LLC. LVR
- $195,9902 bd2 ba1k sqft1900 N Torrey Pines Dr Unit 212, Las Vegas, NV 89108For SaleMLS ID #2790425, Andrea M. Stone, LPT Realty, LLC. LVR
- $199,0002 bd2 ba1k sqft5225 W Reno Ave Unit 127, Las Vegas, NV 89118For SaleMLS ID #2791481, Hairang Zhong, Landmark Realty. LVR
- $240,0002 bd2 ba1k sqft5155 W Tropicana Ave Unit 1128, Spring Valley, NV 89103For SaleMLS ID #2800104, Jillian Hyde, Simply Vegas. LVR
- $212,0002 bd2 ba1k sqft7950 W Flamingo Rd Unit 2048, Las Vegas, NV 89147For SaleMLS ID #2799163, Johnny Paganelli, O'Harmony Realty LLC. LVR
- $249,9002 bd2 ba890 sqft1608 N Torrey Pines Dr Unit 103, Las Vegas, NV 89108For SaleMLS ID #2800077, Angel Bothof, Angel Bothof. LVR
- $230,0002 bd2 ba1.1k sqft5155 W Tropicana Ave Unit 2009, Las Vegas, NV 89103For SaleMLS ID #2777465, Deidre Hayden, Global Realty & Management. LVR
- $224,9972 bd2 ba1.3k sqft3327 Erva St Unit 213, Las Vegas, NV 89117For SaleMLS ID #2788293, Camille A. Sydnor, Clear Sky Realty LLC. LVR
- $195,0002 bd2 ba912 sqft900 Boulder Springs Dr Unit 101, Las Vegas, NV 89128For SaleMLS ID #2788673, Patrick H. Stafford, Desert Sand Property Mgmt. LVR
- $230,0002 bd2 ba1k sqft3125 N Buffalo Dr Unit 1081, Las Vegas, NV 89128For SaleMLS ID #2786070, Aldo R. Yniguez, O48 Realty. LVR
- $235,0003 bd2 ba1.1k sqft3173 Marsford Pl, Las Vegas, NV 89102For SaleMLS ID #2800726, Lori J. Smith, Southern Nevada Realty Group. LVR
- $239,9003 bd2 ba1k sqft2121 Blue Breeze Dr Unit 102, Las Vegas, NV 89128For SaleMLS ID #2789885, Brandy J. White Elk, Innovative Real Estate Strateg. LVR
- $202,9002 bd2 ba964 sqft2606 S Durango Dr APT 151, Las Vegas, NV 89117For SaleMLS ID #2778567, Chrissy Zarpas, Executive Realty Services. LVR
- $190,0002 bd2 ba908 sqft7200 Pirates Cove Rd Unit 2004, Las Vegas, NV 89145For SaleMLS ID #2728881, Daniel C. Dolofan, AHP Realty LLC. LVR
- $229,9001 bd1 ba744 sqft5250 S Rainbow Blvd Unit 1075, Las Vegas, NV 89118For SaleMLS ID #2725360, Derek M. Miyano, ADG Realty. LVR
- $238,0002 bd2 ba1k sqft3455 Erva St APT 115, Spring Valley, NV 89117For SaleMLS ID #2792207, Pierre A. Gendebien, Realty ONE Group, Inc. LVR
