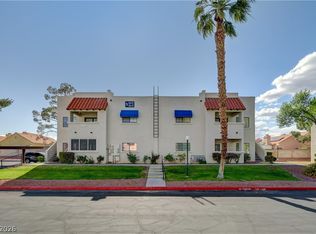
Affordable, move-in ready, and full of recent updates! This charming ground floor, end-unit condo with 2-bedrooms, 2-baths and an attached 1-car garage is located in a gated community surrounded by mature shade trees, lush landscaping, and just steps from the community pool. The functional split-bedroom floor plan offers added privacy for roommates, guests, or a home office.
The bright, open living area features durable hard-surface flooring throughout—no carpet anywhere. The kitchen is equipped with granite countertops, stainless steel appliances, breakfast bar seating, and opens seamlessly to the dining and living areas, creating a comfortable space for everyday living and entertaining. A separate laundry room includes the washer and dryer, while the private enclosed patio provides a cozy outdoor retreat.
Major improvements include a new HVAC system (2025), water heater (2025), garage door opener (2025), dryer (2025), dishwasher (2024), and additional updates, giving buyers added peace of mind.
The virtually staged photos showcase the home's design potential while accurately representing the existing finishes and layout.
Conveniently located near shopping, dining, freeway access, and everyday amenities, this home offers comfortable, low-maintenance living with both Conventional and VA financing welcome.
VA buyers may qualify for a 2% closing cost credit through PRMG's Hometown Hero Program. Ask your agent for details!
Active
$221,900
1800 Edmond St Unit 130, Las Vegas, NV 89146
2beds
926sqft
:
Get pre-qualifiedN/A
Condominium
Built in 1992
-- sqft lot
$217,700 Zestimate®
$240/sqft
$325/mo HOA
What's special
Gated communityLush landscapingStainless steel appliancesBreakfast bar seatingFunctional split-bedroom floor planDurable hard-surface flooring throughout
- 31 days |
- 141 |
- 3 |
Zillow last checked:
Listing updated:
Listed by:
Joanna Piette Raznick B.0036782 (702)493-5305,
New Home Resource
Source: LVR,MLS#: 2797571 Originating MLS: Greater Las Vegas Association of Realtors Inc
Originating MLS: Greater Las Vegas Association of Realtors IncFacts & features
Interior
Bedrooms & bathrooms
- Bedrooms: 2
- Bathrooms: 2
- Full bathrooms: 1
- 3/4 bathrooms: 1
Primary bedroom
- Description: Bedroom With Bath Downstairs,Closet,Downstairs,Pbr Separate From Other
- Dimensions: 11x10
Bedroom 2
- Description: Ceiling Fan,Ceiling Light,Closet,Downstairs,Mirrored Door
- Dimensions: 10x9
Primary bathroom
- Description: Shower Only
Dining room
- Description: Breakfast Nook/Eating Area,Dining Area
- Dimensions: 12x9
Family room
- Description: Downstairs
- Dimensions: 12x10
Kitchen
- Description: Breakfast Bar/Counter,Breakfast Nook/Eating Area,Granite Countertops,Stainless Steel Appliances,Tile Flooring
Heating
- Central, Electric
Cooling
- Central Air, Electric
Appliances
- Included: Dryer, Dishwasher, Electric Range, Electric Water Heater, Disposal, Microwave, Refrigerator, Water Heater, Washer
- Laundry: Electric Dryer Hookup, Main Level, Laundry Room
Features
- Bedroom on Main Level, Primary Downstairs, Window Treatments, Programmable Thermostat
- Flooring: Linoleum, Tile, Vinyl
- Windows: Blinds, Double Pane Windows
- Has fireplace: No
Interior area
- Total structure area: 926
- Total interior livable area: 926 sqft
Video & virtual tour
Property
Parking
- Total spaces: 1
- Parking features: Attached, Garage, Garage Door Opener, Inside Entrance, Private, Shelves, Guest
- Attached garage spaces: 1
Features
- Stories: 2
- Patio & porch: Patio
- Exterior features: Burglar Bar, Courtyard, Patio, Storm/Security Shutters
- Pool features: Association, Community
- Fencing: Block,Full
Lot
- Size: 9,713 Square Feet
- Features: Corner Lot, Front Yard, Landscaped, No Rear Neighbors, < 1/4 Acre
Details
- Parcel number: 16301710061
- Zoning description: Multi-Family
- Horse amenities: None
Construction
Type & style
- Home type: Condo
- Architectural style: Two Story
- Property subtype: Condominium
- Attached to another structure: Yes
Materials
- Frame, Stucco
- Roof: Tile
Condition
- Resale
- Year built: 1992
Utilities & green energy
- Electric: Photovoltaics None
- Sewer: Public Sewer
- Water: Public
- Utilities for property: Electricity Available
Green energy
- Energy efficient items: Windows
Community & HOA
Community
- Features: Pool
- Security: Prewired, Gated Community
- Subdivision: El Parque Condo
HOA
- Has HOA: Yes
- Amenities included: Gated, Pool, Spa/Hot Tub
- Services included: Association Management, Maintenance Grounds, Recreation Facilities, Security, Trash, Water
- HOA fee: $325 monthly
- HOA name: El Parque
- HOA phone: 702-968-0405
Location
- Region: Las Vegas
Financial & listing details
- Price per square foot: $240/sqft
- Tax assessed value: $117,454
- Annual tax amount: $822
- Date on market: 7/6/2026
- Listing agreement: Exclusive Right To Sell
- Listing terms: Cash,Conventional,VA Loan
- Electric utility on property: Yes
Estimated market value
$217,700
$207,000 - $229,000
$1,402/mo
Price history
| Date | Event | Price |
|---|---|---|
| 7/6/2026 | Listed for sale | $221,900-1.3%$240/sqft |
Source:  LVR #2797571 Report a problem LVR #2797571 Report a problem | ||
| 7/3/2026 | Listing removed | $224,900$243/sqft |
Source: LVR #2770015 Report a problem | ||
| 5/28/2026 | Price change | $224,900-0.9%$243/sqft |
Source: LVR #2770015 Report a problem | ||
| 5/15/2026 | Price change | $226,9000%$245/sqft |
Source: LVR #2770015 Report a problem | ||
| 4/3/2026 | Listed for sale | $227,000+3.2%$245/sqft |
Source: LVR #2770015 Report a problem | ||
| 5/1/2023 | Sold | $220,000$238/sqft |
Source: LVR #2480672 Report a problem | ||
| 3/20/2023 | Pending sale | $220,000$238/sqft |
Source: LVR #2480672 Report a problem | ||
| 3/17/2023 | Listed for sale | $220,000+25.7%$238/sqft |
Source: LVR #2480672 Report a problem | ||
| 10/19/2004 | Sold | $175,000$189/sqft |
Source: Public Record Report a problem | ||
Public tax history
| Year | Property taxes | Tax assessment |
|---|---|---|
| 2026 | $825 +3% | $41,109 -1% |
| 2025 | $801 +19.8% | $41,509 +2.9% |
| 2024 | $669 +2.1% | $40,336 +10.8% |
| 2023 | $655 +2.6% | $36,404 +2.3% |
| 2022 | $638 +3.3% | $35,575 +3% |
| 2021 | $617 +1.1% | $34,539 +30.9% |
| 2020 | $611 -8.9% | $26,383 +5.8% |
| 2019 | $670 +6.9% | $24,942 |
| 2018 | $627 | $24,942 -0.7% |
| 2017 | $627 | $25,121 +4.9% |
| 2016 | $627 +3.6% | $23,951 -0.2% |
| 2015 | $605 | $23,988 +17.9% |
| 2014 | $605 | $20,349 |
| 2013 | -- | $20,349 +18.4% |
| 2012 | -- | $17,192 -14.6% |
| 2011 | -- | $20,136 +10.6% |
| 2010 | -- | $18,201 -44.9% |
| 2009 | -- | $33,034 |
| 2008 | -- | $33,034 -40.5% |
| 2007 | -- | $55,522 +10.7% |
| 2006 | -- | $50,141 +66.8% |
| 2005 | -- | $30,069 +13.5% |
| 2004 | -- | $26,481 +0.4% |
| 2003 | -- | $26,376 +3.3% |
| 2002 | -- | $25,530 +1.8% |
| 2001 | -- | $25,080 |
Find assessor info on the county website
Monthly payment
Est. payment
Payment breakdown
Explore the cost of this home by adjusting the details. Changes won't be saved.Climate risks
Neighborhood: Buffalo
Nearby schools
GreatSchools rating
- 4/10Doris Hancock Elementary SchoolGrades: PK-5Distance: 2 mi
- 6/10Hyde Park Middle SchoolGrades: 6-8Distance: 1.2 mi
- 3/10Bonanza High SchoolGrades: 9-12Distance: 1.5 mi
Schools provided by the listing agent
- Elementary: Hancock, Doris,Hancock, Doris
- Middle: Hyde Park
- High: Bonanza
Source: LVR. This data may not be complete. We recommend contacting the local school district to confirm school assignments for this home.
- $164,5002 bd2 ba926 sqft1800 Edmond St UNIT 132, Las Vegas, NV 89146Sold

- $219,5002 bd2 ba926 sqft1800 Edmond St UNIT 234, Las Vegas, NV 89146For Sale
- $1,5002 bd2 ba926 sqft1800 Edmond St UNIT 162, Las Vegas, NV 89146For Rent

- $239,0002 bd2 ba926 sqft1800 Edmond St UNIT 153, Las Vegas, NV 89146Sold

- $235,0002 bd2 ba926 sqft1800 Edmond St UNIT 252, Las Vegas, NV 89146Sold
- $240,0002 bd2 ba926 sqft1800 Edmond St UNIT 250, Las Vegas, NV 89146Sold
- $218,8882 bd2 ba926 sqft1800 Edmond St UNIT 145, Las Vegas, NV 89146For Sale
- $260,0002 bd2 ba926 sqft1800 Edmond St UNIT 148, Las Vegas, NV 89146Sold
A local agent can set up tours, give advice and negotiate with sellers.
Similar homes
- $215,0002 bd2 ba1k sqft1415 Santa Margarita St Unit F, Las Vegas, NV 89146For Sale
 MLS ID #2794996, Christopher Youkhana, LPT Realty, LLC. LVR
 - $219,9002 bd2 ba912 sqft904 Boulder Springs Dr Unit 102, Las Vegas, NV 89128For Sale
 MLS ID #2754083, Latoya Sharpe, Moirai Realty & Insurance Agcy. LVR
 - $225,0002 bd2 ba1k sqft8101 W Flamingo Rd Unit 2179, Las Vegas, NV 89147For Sale
 MLS ID #2776078, Nancy Li, Keller Williams MarketPlace. LVR
 - $222,8882 bd2 ba964 sqft101 Luna Way APT 136, Las Vegas, NV 89145For Sale
 MLS ID #2776421, Karen Smith, LIFE Realty District. LVR
 - $226,5002 bd2 ba981 sqft3145 E Flamingo Rd APT 1124, Las Vegas, NV 89121For SaleMLS ID #2765978, Christian Lux, LIFE Realty District. LVR
- $214,0002 bd2 ba1.2k sqft1401 N Michael Way APT 118, Las Vegas, NV 89108For SaleMLS ID #2789888, Aaron Taylor, eXp Realty. LVR
- $250,0002 bd2 ba1.1k sqft9470 Peace Way Unit 238, Las Vegas, NV 89147For SaleMLS ID #2805891, Shannon N. Hearn, Keller Williams VIP. LVR
- $230,0002 bd2 ba1k sqft7950 W Flamingo Rd Unit 1178, Las Vegas, NV 89147For SaleMLS ID #2800947, Tammy A. Lowe, Lyons Share Real Estate. LVR
- $228,0002 bd2 ba1.1k sqft6800 Elm Creek Dr Unit 202, Las Vegas, NV 89108For SaleMLS ID #2804728, Darryl Braswell, Signature Real Estate Group. LVR
- $270,0002 bd2 ba1k sqft5449 Bugle Way Unit 102, Las Vegas, NV 89108For SaleMLS ID #2806230, Radostina Encheva, eXp Realty. LVR
- $228,0002 bd2 ba1k sqft2200 Fort Apache Rd #1081, Las Vegas, NV 89117For SaleMLS ID #2792287, Anthony W. Ma, Simply Vegas. LVR
- $215,0002 bd2 ba912 sqft1201 N Buffalo Dr APT 202, Las Vegas, NV 89128For SaleMLS ID #2794660, Deborah Drayster-Dockery, Signature Real Estate Group. LVR
- $250,0002 bd2 ba1.1k sqft5155 W Tropicana Ave Unit 1154, Las Vegas, NV 89103For SaleMLS ID #2796946, Tyler P. Yates, Real Estate By Design. LVR
- $205,0002 bd2 ba1.1k sqft6863 Tamarus St Unit 101, Las Vegas, NV 89119For SaleMLS ID #2805436, Frances T Jones, LPT Realty, LLC. LVR
- $225,0002 bd2 ba981 sqft3145 E Flamingo Rd APT 1092, Las Vegas, NV 89121For SaleMLS ID #2794260, Olivia Rascon Casas, Realty of America LLC. LVR
- $240,0002 bd2 ba978 sqft5404 River Glen Dr Unit 353, Las Vegas, NV 89103For SaleMLS ID #2762811, Monica T. Selvaggio, Century 21 Americana. LVR
- $228,9002 bd2 ba1k sqft2111 Sealion Dr Unit 205, Las Vegas, NV 89128For SaleMLS ID #2791820, John Sullivan, Huntington & Ellis, A Real Est. LVR
- $205,0002 bd2 ba924 sqft1101 Willow Tree Dr Unit D, Las Vegas, NV 89128For SaleMLS ID #2770036, Andreas Adolfsson, BHHS Nevada Properties. LVR
- $234,5002 bd2 ba1k sqft7950 W Flamingo Rd Unit 1187, Las Vegas, NV 89147For SaleMLS ID #2773390, Jake Narksavee, BHHS Nevada Properties. LVR
- $175,0002 bd2 ba978 sqft5220 Indian River Dr Unit 280, Las Vegas, NV 89103For SaleMLS ID #2804975, Christopher Raniere, First Full Service Realty. LVR
