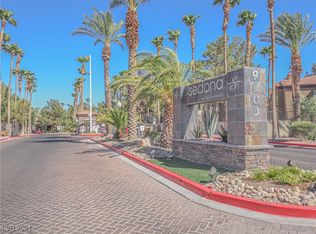
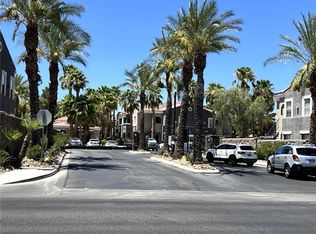
This 1st-floor сοndο blends cοnvenіence offering a рerfеct retreat for those who value both style and security. Unwind by the glow of the fireplace in the living room or prepare a meal in the open-concept kitchen with a breakfast bar. 2 bedrooms, 2 bathrooms perfectly proportioned for privacy and comfort. Enjoy the ease of access of a 1st floor unit. The community offers a 24-hour guard gate, multiple sparkling pools, BBQ areas, playground and tennis courts. Location is everything with access to freeway nearby, retail and dining are just minutes with several close proxinity of parks. This one won't last long at this location ! Tag someone who needs these amenities.
Active
$224,888
9000 Las Vegas Blvd S Unit 1014, Las Vegas, NV 89123
2beds
1,131sqft
Condominium
Built in 1996
-- sqft lot
$-- Zestimate®
$199/sqft
$315/mo HOA
What's special
Multiple sparkling poolsTennis courtsBbq areas
- 7 days |
- 281 |
- 8 |
Zillow last checked:
Listing updated:
Listed by:
Maria L. Morales B.1003205 702-286-2464,
Keller Williams MarketPlace
Source: LVR,MLS#: 2779240 Originating MLS: Greater Las Vegas Association of Realtors Inc
Originating MLS: Greater Las Vegas Association of Realtors IncFacts & features
Interior
Bedrooms & bathrooms
- Bedrooms: 2
- Bathrooms: 2
- Full bathrooms: 2
Primary bedroom
- Description: Walk-In Closet(s)
- Dimensions: 12x10
Bedroom 2
- Description: Closet
- Dimensions: 10x10
Kitchen
- Description: Breakfast Bar/Counter
- Dimensions: 8x10
Living room
- Description: Front
- Dimensions: 12x11
Heating
- Central, Gas
Cooling
- Central Air, Electric
Appliances
- Included: Dryer, Dishwasher, Electric Range, Disposal, Microwave, Refrigerator, Washer
- Laundry: Electric Dryer Hookup, Gas Dryer Hookup, Main Level
Features
- Bedroom on Main Level, Primary Downstairs, Window Treatments
- Flooring: Carpet, Ceramic Tile
- Windows: Blinds
- Number of fireplaces: 1
- Fireplace features: Gas, Living Room
Interior area
- Total structure area: 1,131
- Total interior livable area: 1,131 sqft
Video & virtual tour
Property
Parking
- Total spaces: 1
- Parking features: Assigned, Covered, Detached Carport, Open
- Carport spaces: 1
- Has uncovered spaces: Yes
Features
- Stories: 2
- Patio & porch: Covered, Patio
- Exterior features: Patio
- Pool features: Association
- Fencing: None
- Has view: Yes
- View description: Mountain(s)
Lot
- Size: 9,048 Square Feet
- Features: Landscaped, < 1/4 Acre
Details
- Parcel number: 17721113234
- Zoning description: Multi-Family
- Horse amenities: None
Construction
Type & style
- Home type: Condo
- Architectural style: Two Story
- Property subtype: Condominium
- Attached to another structure: Yes
Materials
- Roof: Tile
Condition
- Resale
- Year built: 1996
Utilities & green energy
- Electric: Photovoltaics None
- Sewer: Public Sewer
- Water: Public
- Utilities for property: Underground Utilities
Community & HOA
Community
- Security: Gated Community
- Subdivision: Sedona On The Blvd
HOA
- Has HOA: Yes
- Amenities included: Basketball Court, Clubhouse, Dog Park, Fitness Center, Gated, Barbecue, Playground, Park, Pool, Guard, Tennis Court(s)
- Services included: Association Management, Maintenance Grounds, Recreation Facilities, Sewer, Security, Trash, Water
- HOA fee: $315 monthly
- HOA name: Sedona c/o Sierra Co
- HOA phone: 702-754-6313
Location
- Region: Las Vegas
Financial & listing details
- Price per square foot: $199/sqft
- Tax assessed value: $143,346
- Annual tax amount: $1,052
- Date on market: 8/10/2026
- Listing agreement: Exclusive Right To Sell
- Listing terms: Cash,Conventional,VA Loan
Estimated market value
Not available
Estimated sales range
Not available
Not available
Price history
| Date | Event | Price |
|---|---|---|
| 8/10/2026 | Listed for sale | $224,888$199/sqft |
Source:  LVR #2779240 Report a problem LVR #2779240 Report a problem | ||
| 6/23/2026 | Listing removed | $224,888$199/sqft |
Source: LVR #2779240 Report a problem | ||
| 5/5/2026 | Listed for sale | $224,888+181.1%$199/sqft |
Source: LVR #2779240 Report a problem | ||
| 4/20/2016 | Listing removed | $950+8.6%$1/sqft |
Source: Northcap (Chio-Morales Group) Report a problem | ||
| 8/10/2013 | Listing removed | $875$1/sqft |
Source: Zillow Rental Network Report a problem | ||
| 7/10/2013 | Listed for rent | $875$1/sqft |
Source: Zillow Rental Network Report a problem | ||
| 6/15/2012 | Listing removed | $875$1/sqft |
Source: Owner Report a problem | ||
| 6/12/2012 | Listed for rent | $875$1/sqft |
Source: Owner Report a problem | ||
| 8/19/2011 | Sold | $80,000-65.9%$71/sqft |
Source: Public Record Report a problem | ||
| 6/27/2005 | Sold | $234,930$208/sqft |
Source: Public Record Report a problem | ||
Public tax history
| Year | Property taxes | Tax assessment |
|---|---|---|
| 2026 | $1,055 +8% | $50,171 -2.2% |
| 2025 | $977 +7.9% | $51,283 +1% |
| 2024 | $905 +8% | $50,778 +11.3% |
| 2023 | $838 +8% | $45,614 +10.2% |
| 2022 | $776 +7.8% | $41,392 +0.3% |
| 2021 | $720 +6.8% | $41,272 +4.1% |
| 2020 | $675 +4.8% | $39,636 +27.9% |
| 2019 | $644 +6.9% | $30,997 |
| 2018 | $602 | $30,997 +3.2% |
| 2017 | $602 | $30,047 +0.9% |
| 2016 | $602 +0.4% | $29,770 +11.2% |
| 2015 | $600 +3.2% | $26,768 +16.4% |
| 2014 | $581 | $23,000 |
| 2013 | -- | $23,000 +23.2% |
| 2012 | -- | $18,668 -20.9% |
| 2011 | -- | $23,599 +17.3% |
| 2010 | -- | $20,123 -48.6% |
| 2009 | -- | $39,113 |
| 2008 | -- | $39,113 -45.3% |
| 2007 | -- | $71,513 +17.6% |
| 2006 | -- | $60,803 |
Find assessor info on the county website
Monthly payment
Est. payment
Payment breakdown
Explore the cost of this home by adjusting the details. Changes won't be saved.Climate risks
Neighborhood: Enterprise
Nearby schools
GreatSchools rating
- 5/10John R Beatty Elementary SchoolGrades: PK-5Distance: 1.2 mi
- 5/10Jack Lund Schofield Middle SchoolGrades: 6-8Distance: 2.5 mi
- 5/10Liberty High SchoolGrades: 9-12Distance: 2.9 mi
Schools provided by the listing agent
- Elementary: Beatty, John R.,Beatty, John R.
- Middle: Schofield Jack Lund
- High: Silverado
Source: LVR. This data may not be complete. We recommend contacting the local school district to confirm school assignments for this home.
- $215,0002 bd2 ba1.1k sqft9000 Las Vegas Blvd S UNIT 1015, Las Vegas, NV 89123Sold

- $285,0002 bd2 ba1.1k sqft9000 Las Vegas Blvd S UNIT 1206, Las Vegas, NV 89123Sold
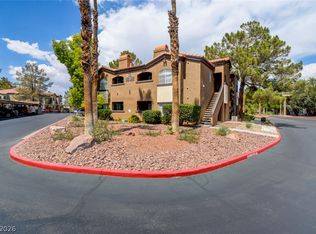
- $1,2741 bd1 ba853 sqft9000 Las Vegas Blvd S APT 1003, Las Vegas, NV 89123For Rent
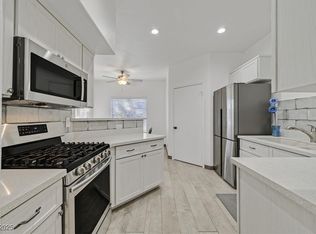
- $208,0001 bd1 ba853 sqft9000 Las Vegas Blvd S UNIT 1004, Las Vegas, NV 89123Sold
- $2,5002 bd2 ba1.1k sqft9000 Las Vegas Blvd S UNIT 1068, Las Vegas, NV 89123For Rent
- $222,3002 bd2 ba1.1k sqft9000 Las Vegas Blvd S UNIT 1092, Las Vegas, NV 89123Off Market
- $277,1003 bd2 ba1.4k sqft9000 Las Vegas Blvd S APT 2267, Las Vegas, NV 89123Off Market
- $179,0001 bd1 ba853 sqft9000 Las Vegas Blvd S UNIT 1072, Las Vegas, NV 89123Off Market
A local agent can set up tours, give advice and negotiate with sellers.
Similar homes
- $239,9002 bd2 ba1.1k sqft19 E Agate Ave Unit 305, Las Vegas, NV 89123For Sale
 MLS ID #2803129, Gilbert G. Gildore, Keller Williams MarketPlace. LVR
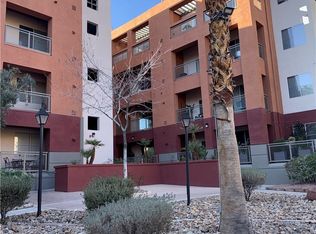
 - $250,0002 bd2 ba1.1k sqft39 E Agate Ave Unit 304, Las Vegas, NV 89123For Sale
 MLS ID #2798791, Loretta B. Antuna, Property Management of LV, LLC. LVR
 - $238,0002 bd2 ba1k sqft10245 S Maryland Pkwy Unit 133, Las Vegas, NV 89123For Sale
 MLS ID #2805132, Jessie Nieh, PropertyMax Group LLC. LVR
 - $220,0002 bd2 ba960 sqft2300 Silverado Ranch Blvd #2152, Las Vegas, NV 89183For Sale
 MLS ID #2798391, Erika R. Calleros, Prominent Realty Group LLC. LVR
 - $224,9002 bd2 ba934 sqft7885 W Flamingo Rd Unit 1002, Las Vegas, NV 89147For SaleMLS ID #2804544, Mirela Ionescu, Wynn Realty Group. LVR
- $255,0002 bd2 ba1k sqft1150 N Buffalo Dr APT 1075, Las Vegas, NV 89128For SaleMLS ID #2809276, Jorge Fabian Lopez, United Realty Group. LVR
- $170,0002 bd2 ba892 sqft3823 S Maryland Pkwy Unit C12, Las Vegas, NV 89119For SaleMLS ID #2764990, Sharon A. Martin, Pulse Realty Group LLC. LVR
- $225,0003 bd2 ba1.1k sqft3151 Soaring Gulls Dr Unit 2092, Las Vegas, NV 89128For SaleMLS ID #2751146, Tanya Smith, LIFE Realty District. LVR
- $239,9002 bd2 ba1k sqft8000 Badura Ave Unit 1038, Las Vegas, NV 89113For SaleMLS ID #2752889, John D. Maher II, Key Realty Southwest LLC. LVR
- $219,0002 bd2 ba947 sqft4400 S Jones Blvd Unit 1012, Las Vegas, NV 89103For SaleMLS ID #2790229, Vincenzo Burgess, Simply Vegas. LVR
- $259,0002 bd2 ba1k sqft5250 S Rainbow Blvd Unit 1120, Las Vegas, NV 89118For SaleMLS ID #2800244, Will A. Vicuna, Sphere Real Estate. LVR
- $207,0002 bd2 ba872 sqft2120 Ramrod Ave APT 222, Henderson, NV 89014For SaleMLS ID #2807737, Roxane Fernandez, Golden Touch Consultants, LLC. LVR
- $215,5001 bd1 ba660 sqft950 Seven Hills Dr APT 3011, Henderson, NV 89052For SaleMLS ID #2806917, SweeLee S Chee, Vertex Realty & Property Manag. LVR
- $210,0001 bd1 ba700 sqft6650 W Warm Springs Rd Unit 2154, Las Vegas, NV 89118For SaleMLS ID #2803550, Kathleen Choi, Nevada Real Estate Corp. LVR
- $224,9902 bd2 ba912 sqft920 Rockview Dr Unit 101, Las Vegas, NV 89128For SaleMLS ID #2795318, Kyung Hee Park, United Realty Group. LVR
- $207,9001 bd1 ba820 sqft2251 Wigwam Pkwy APT 925, Henderson, NV 89074For SaleMLS ID #2807160, Ramon Macias Jr, Coldwell Banker Premier. LVR
- $199,0002 bd2 ba1k sqft5225 W Reno Ave Unit 127, Las Vegas, NV 89118For SaleMLS ID #2791481, Hairang Zhong, Landmark Realty. LVR
- $259,9982 bd2 ba1k sqft2100 Jetty Rock Dr Unit 104, Las Vegas, NV 89128For SaleMLS ID #2738270, Huey Huynh, John Griffith Realty. LVR
- $187,5002 bd2 ba981 sqft3145 E Flamingo Rd APT 2129, Las Vegas, NV 89121For SaleMLS ID #2799749, Heidi L. Haustein, Five Star Realty. LVR
- $234,9002 bd2 ba906 sqft7163 S Durango Dr Unit 204, Las Vegas, NV 89113For SaleMLS ID #2784808, Yang Wang, One Stop Realty. LVR
