Centrally located! Newly remodeled 2 bedroom with 2 bath townhome with attached 1 car garage. Close to airport, UNLV, shopping and entertainment! Guard Gated community! Community with pool and clubhouse!
Active
$239,900
5116 Gray Ln #G, Paradise, NV 89119
2beds
1,070sqft
Condominium
Built in 1977
-- sqft lot
$233,900 Zestimate®
$224/sqft
$240/mo HOA
What's special
Community with pool
- 271 days
- 13
- 0
Zillow last checked:
Listing updated:
Listed by:
Jill Amsel BS.0063646 (702)683-6563,
Realty ONE Group, Inc
Source: LVR,MLS#: 2750031 Originating MLS: Greater Las Vegas Association of Realtors Inc
Originating MLS: Greater Las Vegas Association of Realtors IncFacts & features
Interior
Bedrooms & bathrooms
- Bedrooms: 2
- Bathrooms: 2
- Full bathrooms: 2
Primary bedroom
- Description: Closet
- Dimensions: 13x14
Bedroom 2
- Description: Closet
- Dimensions: 10x12
Primary bathroom
- Description: Tub/Shower Combo
Dining room
- Description: Dining Area
- Dimensions: 9x10
Kitchen
- Description: Breakfast Bar/Counter
Living room
- Description: Front
- Dimensions: 13x14
Heating
- Central, Gas
Cooling
- Central Air, Electric
Appliances
- Included: Gas Range
- Laundry: Gas Dryer Hookup, Laundry Closet, Main Level
Features
- Window Treatments
- Flooring: Laminate
- Windows: Blinds
- Has fireplace: No
Interior area
- Total structure area: 1,070
- Total interior livable area: 1,070 sqft
Video & virtual tour
Property
Parking
- Total spaces: 1
- Parking features: Attached, Garage, Inside Entrance, Private
- Attached garage spaces: 1
Features
- Stories: 2
- Exterior features: None
- Pool features: Community
- Fencing: None
Lot
- Size: 4,295 Square Feet
- Features: Desert Landscaping, Landscaped, < 1/4 Acre
Details
- Parcel number: 16227611167
- Zoning description: Multi-Family
- Horse amenities: None
Construction
Type & style
- Home type: Condo
- Architectural style: Two Story
- Property subtype: Condominium
- Attached to another structure: Yes
Materials
- Roof: Composition,Shingle
Condition
- Resale
- Year built: 1977
Utilities & green energy
- Electric: Photovoltaics None
- Sewer: Public Sewer
- Water: Public
- Utilities for property: Underground Utilities
Community & HOA
Community
- Features: Pool
- Subdivision: Century Garden Sub Amd
HOA
- Has HOA: Yes
- Amenities included: Pool
- Services included: Maintenance Grounds, Sewer, Water
- HOA fee: $240 monthly
- HOA name: Parkway Villas
- HOA phone: 702-433-0149
Location
- Region: Paradise
Financial & listing details
- Price per square foot: $224/sqft
- Tax assessed value: $71,609
- Annual tax amount: $338
- Date on market: 1/22/2026
- Listing agreement: Exclusive Right To Sell
- Listing terms: Cash,Conventional,FHA,Lease Option,VA Loan
Estimated market value
$233,900
$222,000 - $246,000
$1,271/mo
Price history
| Date | Event | Price |
|---|---|---|
| 1/22/2026 | Listed for sale | $239,900+2.1%$224/sqft |
Source:  LVR #2750031 Report a problem LVR #2750031 Report a problem | ||
| 1/1/2026 | Listing removed | $234,900$220/sqft |
Source: LVR #2624493 Report a problem | ||
| 6/28/2025 | Price change | $234,900-1.7%$220/sqft |
Source: LVR #2624493 Report a problem | ||
| 2/14/2025 | Listed for sale | $239,000-0.4%$223/sqft |
Source: LVR #2624493 Report a problem | ||
| 10/20/2024 | Listing removed | $240,000$224/sqft |
Source: LVR #2624493 Report a problem | ||
| 10/10/2024 | Listed for sale | $240,000+0%$224/sqft |
Source: LVR #2624493 Report a problem | ||
| 9/30/2024 | Listing removed | $239,900$224/sqft |
Source: LVR #2618278 Report a problem | ||
| 9/18/2024 | Listed for sale | $239,900+1836.1%$224/sqft |
Source: LVR #2618278 Report a problem | ||
| 4/19/2023 | Sold | $12,391$12/sqft |
Source: Public Record Report a problem | ||
Public tax history
| Year | Property taxes | Tax assessment |
|---|---|---|
| 2026 | $394 +8% | $25,063 +5.1% |
| 2025 | $365 +7.8% | $23,853 -5.7% |
| 2024 | $338 +7.9% | $25,301 +19.3% |
| 2023 | $314 +7.9% | $21,213 +10% |
| 2022 | $291 +7.9% | $19,284 -0.9% |
| 2021 | $269 +6.9% | $19,461 +6.9% |
| 2020 | $252 +4.8% | $18,208 +16.2% |
| 2019 | $241 +6.8% | $15,669 |
| 2018 | $225 | $15,669 +4.5% |
| 2017 | $225 | $15,001 +1.8% |
| 2016 | $225 +0.9% | $14,733 +16.8% |
| 2015 | $223 +3.2% | $12,617 +26.9% |
| 2014 | $216 | $9,941 |
| 2013 | -- | $9,941 +48.2% |
| 2012 | -- | $6,707 -37.8% |
| 2011 | -- | $10,790 -2.9% |
| 2010 | -- | $11,107 -47.4% |
| 2009 | -- | $21,121 |
| 2008 | -- | $21,121 -21.3% |
| 2007 | -- | $26,827 +29% |
| 2006 | -- | $20,793 +32.3% |
| 2005 | -- | $15,722 +13.3% |
| 2004 | -- | $13,871 -1.5% |
| 2003 | -- | $14,081 +0.1% |
| 2002 | -- | $14,070 +1.2% |
| 2001 | -- | $13,900 |
Find assessor info on the county website
Monthly payment
Est. payment
Payment breakdown
Explore the cost of this home by adjusting the details. Changes won't be saved.Climate risks
Neighborhood: Paradise
Nearby schools
Schools provided by the listing agent
- Elementary: Ward, Gene,Ward, Gene
- Middle: Cannon Helen C.
- High: Del Sol HS
Source: LVR. This data may not be complete. We recommend contacting the local school district to confirm school assignments for this home.
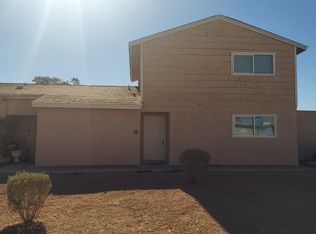
Similar homes
- $259,9003 bd2 ba1.2k sqft5116 Gray Ln #H, Las Vegas, NV 89119For Sale
 MLS ID #2750034, Jill Amsel, Realty ONE Group, Inc. LVR
 - $175,0003 bd2 ba1.1k sqft5116 Golden Ln APT A, Paradise, NV 89119For Sale
 MLS ID #2809624, Cong T. Nguyen, Wardley Real Estate. LVR
 - $199,0002 bd2 ba992 sqft5060 Newport Cove Dr APT B, Las Vegas, NV 89119For Sale
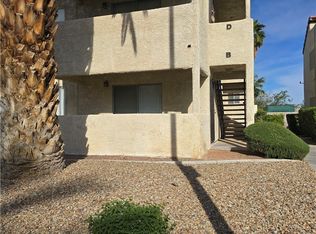 MLS ID #2767722, Delia M. Lopez, RX Realty. LVR
 - $229,9002 bd2 ba1k sqft2725 S Nellis Blvd Unit 1158, Las Vegas, NV 89121For Sale
 MLS ID #2827833, Angel Bothof, Angel Bothof. LVR
