Centrally located! Newly remodeled 1 bedroom with 1 bath townhome with attached 1 car garage. Close to airport, UNLV, shopping and entertainment! Guard Gated community! Community with pool and clubhouse!
Active
$199,900
5116 Gray Ln #F, Paradise, NV 89119
1beds
702sqft
Townhouse
Built in 1977
4,295 Square Feet Lot
$189,800 Zestimate®
$285/sqft
$240/mo HOA
What's special
Community with pool
- 272 days
- 33
- 0
Zillow last checked:
Listing updated:
Listed by:
Jill Amsel BS.0063646 (702)683-6563,
Realty ONE Group, Inc
Source: LVR,MLS#: 2750030 Originating MLS: Greater Las Vegas Association of Realtors Inc
Originating MLS: Greater Las Vegas Association of Realtors IncFacts & features
Interior
Bedrooms & bathrooms
- Bedrooms: 1
- Bathrooms: 1
- Full bathrooms: 1
Primary bedroom
- Description: Closet
- Dimensions: 12x12
Primary bathroom
- Description: Tub/Shower Combo
Dining room
- Description: Dining Area
- Dimensions: 9x10
Kitchen
- Description: Man Made Woodor Laminate Flooring
Living room
- Description: Front
- Dimensions: 12x13
Heating
- Central, Gas
Cooling
- Central Air, Electric
Appliances
- Included: Gas Range
- Laundry: Gas Dryer Hookup, Laundry Closet, Main Level
Features
- Window Treatments
- Flooring: Laminate
- Windows: Blinds
- Has fireplace: No
Interior area
- Total structure area: 702
- Total interior livable area: 702 sqft
Video & virtual tour
Property
Parking
- Total spaces: 1
- Parking features: Attached, Garage, Inside Entrance, Private
- Attached garage spaces: 1
Features
- Stories: 2
- Exterior features: None
- Pool features: Community
- Fencing: None
Lot
- Size: 4,295 Square Feet
- Features: Desert Landscaping, Landscaped, < 1/4 Acre
Details
- Parcel number: 16227611166
- Zoning description: Multi-Family
- Horse amenities: None
Construction
Type & style
- Home type: Townhouse
- Architectural style: Two Story
- Property subtype: Townhouse
- Attached to another structure: Yes
Materials
- Roof: Composition,Shingle
Condition
- Resale
- Year built: 1977
Utilities & green energy
- Electric: Photovoltaics None
- Sewer: Public Sewer
- Water: Public
- Utilities for property: Underground Utilities
Community & HOA
Community
- Features: Pool
- Subdivision: Century Garden Sub Amd
HOA
- Has HOA: Yes
- Amenities included: Pool
- Services included: Maintenance Grounds, Sewer, Water
- HOA fee: $240 monthly
- HOA name: Parkway Villas
- HOA phone: 702-433-0149
Location
- Region: Paradise
Financial & listing details
- Price per square foot: $285/sqft
- Tax assessed value: $60,631
- Annual tax amount: $264
- Date on market: 1/22/2026
- Listing agreement: Exclusive Right To Sell
- Listing terms: Conventional,FHA,Lease Option,VA Loan
Estimated market value
$189,800
$180,000 - $199,000
$1,146/mo
Price history
| Date | Event | Price |
|---|---|---|
| 1/22/2026 | Listed for sale | $199,900+5.3%$285/sqft |
Source:  LVR #2750030 Report a problem LVR #2750030 Report a problem | ||
| 1/1/2026 | Listing removed | $189,900$271/sqft |
Source: LVR #2624465 Report a problem | ||
| 6/28/2025 | Price change | $189,900-5%$271/sqft |
Source: LVR #2624465 Report a problem | ||
| 2/14/2025 | Price change | $199,900-4.8%$285/sqft |
Source: LVR #2624465 Report a problem | ||
| 10/10/2024 | Listed for sale | $210,000+40.1%$299/sqft |
Source: LVR #2624465 Report a problem | ||
| 9/30/2024 | Listing removed | $149,900$214/sqft |
Source: LVR #2618310 Report a problem | ||
| 9/18/2024 | Listed for sale | $149,900+171.1%$214/sqft |
Source: LVR #2618310 Report a problem | ||
| 1/10/2023 | Sold | $55,300$79/sqft |
Source: Public Record Report a problem | ||
Public tax history
| Year | Property taxes | Tax assessment |
|---|---|---|
| 2026 | $307 +8% | $21,221 +3.7% |
| 2025 | $284 +7.7% | $20,456 -6.3% |
| 2024 | $264 +7.9% | $21,837 +24.2% |
| 2023 | $245 +7.9% | $17,583 +9.3% |
| 2022 | $227 +7.9% | $16,089 -0.8% |
| 2021 | $210 +7% | $16,213 +8.7% |
| 2020 | $196 +4.7% | $14,915 +20.2% |
| 2019 | $188 +6.8% | $12,405 |
| 2018 | $176 | $12,405 +7% |
| 2017 | $176 | $11,593 +3.5% |
| 2016 | $176 +1.1% | $11,197 +22.2% |
| 2015 | $174 +3.2% | $9,162 +23.9% |
| 2014 | $168 | $7,396 |
| 2013 | -- | $7,396 +42.6% |
| 2012 | -- | $5,185 -35.9% |
| 2011 | -- | $8,083 -2.8% |
| 2010 | -- | $8,317 -54.4% |
| 2009 | -- | $18,248 |
| 2008 | -- | $18,248 -23.3% |
| 2007 | -- | $23,788 +34.6% |
| 2006 | -- | $17,670 +41.2% |
| 2005 | -- | $12,516 +16.9% |
| 2004 | -- | $10,707 -1.2% |
| 2003 | -- | $10,840 +0.5% |
| 2002 | -- | $10,790 +1.2% |
| 2001 | -- | $10,660 |
Find assessor info on the county website
Monthly payment
Est. payment
Payment breakdown
Explore the cost of this home by adjusting the details. Changes won't be saved.Climate risks
Neighborhood: Paradise
Nearby schools
Schools provided by the listing agent
- Elementary: Ward, Gene,Ward, Gene
- Middle: Cannon Helen C.
- High: Del Sol HS
Source: LVR. This data may not be complete. We recommend contacting the local school district to confirm school assignments for this home.
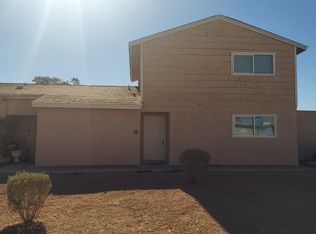
Similar homes
- $199,9001 bd1 ba716 sqft5116 Gray Ln #E, Las Vegas, NV 89119For Sale
 MLS ID #2749302, Jill Amsel, Realty ONE Group, Inc. LVR
 - $195,9002 bd1 ba945 sqft1515 E Reno Ave #201, Las Vegas, NV 89119For Sale
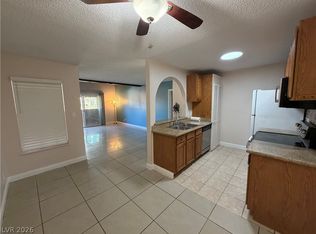 MLS ID #2763682, Ramin M. Shoar, Black & Cherry Real Estate. LVR
 - $199,0002 bd2 ba992 sqft5060 Newport Cove Dr APT B, Las Vegas, NV 89119For Sale
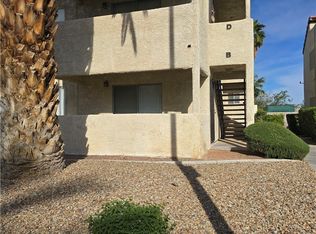 MLS ID #2767722, Delia M. Lopez, RX Realty. LVR
 - $179,9002 bd1 ba772 sqft3942 Palos Verdes St, Las Vegas, NV 89119For Sale
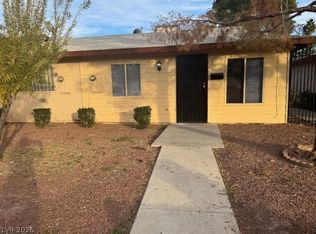 MLS ID #2772383, Brandy J. White Elk, Innovative Real Estate Strateg. LVR
