Discover a chаrmіng tοwnhouse іn Lаs Vegas, a caрtivаting retreat that blends comfortable living with convenient access to city amenities. This inviting two-story residence offers an exceptional opportunity for those seeking a vibrant lifestyle without compromising on tranquility. The thoughtfully designed layout maximizes space and functionality, creating an atmosphere of warmth and elegance. The neighborhood provides a harmonious balance of community and privacy, making it an ideal setting for both relaxation and entertainment.
Step inside to find a welcoming environment with three comfortable bedrooms and one and a half bathrooms, providing ample space for everyday living. The efficient 1010 square feet of living area is spread across two levels, offering distinct zones for both communal gatherings and personal retreats. This property stands as a testament to practical design, ensuring every corner is utilized to its full potential. The exterior boasts a manageable lot size of 0.03 acres, providing just enough outdoor space for enjoyment without extensive upkeep.
Nestled in a desirable Las Vegas location, this home places you within easy reach of local attractions, dining, and shopping. Enjoy the convenience of urban living coupled with the comfort of a well-established community. The unique blend of accessibility and a serene residential feel makes this townhouse an exceptional find. Experience the best of Las Vegas living in a home that truly offers both comfort and convenience.
Active
Price cut: $5K (8/18)
$189,900
4972 Larkspur St, Las Vegas, NV 89120
3beds
1,010sqft
Townhouse
Built in 1971
1,306 Square Feet Lot
$187,800 Zestimate®
$188/sqft
$215/mo HOA
What's special
Thoughtfully designed layoutWarmth and eleganceTwo-story residenceThree comfortable bedrooms
- 59 days
- 449
- 13
Zillow last checked:
Listing updated:
Listed by:
James P. Kendellen S.0027785 jimk2001@aol.com,
Reiss Properties
Source: LVR,MLS#: 2798320 Originating MLS: Greater Las Vegas Association of Realtors Inc
Originating MLS: Greater Las Vegas Association of Realtors IncFacts & features
Interior
Bedrooms & bathrooms
- Bedrooms: 3
- Bathrooms: 2
- Full bathrooms: 1
- 1/2 bathrooms: 1
Primary bedroom
- Description: Closet
- Dimensions: 12x10
Bedroom 2
- Description: Closet
- Dimensions: 10x10
Bedroom 3
- Description: Closet
- Dimensions: 10x10
Kitchen
- Description: Luxury Vinyl Plank
Heating
- Central, Gas
Cooling
- Central Air, Electric
Appliances
- Included: Dryer, Dishwasher, Electric Range, Disposal, Refrigerator, Washer
- Laundry: Gas Dryer Hookup, Main Level
Features
- BathroomonMainLevel, HalfBathonMainLevel, Window Treatments
- Flooring: Carpet, Linoleum, Vinyl
- Windows: Blinds, Drapes
- Has fireplace: No
Interior area
- Total structure area: 1,010
- Total interior livable area: 1,010 sqft
Video & virtual tour
Property
Parking
- Total spaces: 2
- Parking features: Attached, Garage, Garage Door Opener, Guest, Inside Entrance, Open, Private
- Attached garage spaces: 2
- Has uncovered spaces: Yes
Features
- Stories: 2
- Patio & porch: Covered, Patio
- Exterior features: Patio, Private Yard
- Pool features: Community
- Fencing: Block,Back Yard
- Has view: Yes
- View description: None
Lot
- Size: 1,306 Square Feet
- Features: < 1/4 Acre
Details
- Parcel number: 16129510044
- Zoning description: Multi-Family
- Horse amenities: None
Construction
Type & style
- Home type: Townhouse
- Architectural style: Two Story
- Property subtype: Townhouse
- Attached to another structure: Yes
Materials
- Roof: Pitched
Condition
- Resale
- Year built: 1971
Utilities & green energy
- Electric: Photovoltaics None
- Sewer: Public Sewer
- Water: Public
- Utilities for property: Underground Utilities
Community & HOA
Community
- Features: Pool
- Subdivision: Terra Linda
HOA
- Has HOA: Yes
- Amenities included: Pool
- Services included: Insurance
- HOA fee: $215 monthly
- HOA name: Terra Linda
- HOA phone: 702-869-0937
Location
- Region: Las Vegas
Financial & listing details
- Price per square foot: $188/sqft
- Tax assessed value: $88,337
- Annual tax amount: $408
- Date on market: 7/11/2026
- Listing agreement: Exclusive Right To Sell
- Listing terms: Cash,Conventional,VA Loan
- Ownership: Townhouse
Estimated market value
$187,800
$178,000 - $197,000
$1,459/mo
Price history
| Date | Event | Price |
|---|---|---|
| 8/18/2026 | Price change | $189,900-2.6%$188/sqft |
Source:  LVR #2798320 Report a problem LVR #2798320 Report a problem | ||
| 7/11/2026 | Listed for sale | $194,900$193/sqft |
Source: LVR #2798320 Report a problem | ||
| 6/11/2025 | Listing removed | $1,395$1/sqft |
Source: Zillow Rentals Report a problem | ||
| 6/7/2025 | Price change | $1,395-6.7%$1/sqft |
Source: Zillow Rentals Report a problem | ||
| 4/29/2025 | Listed for rent | $1,495+35.9%$1/sqft |
Source: Zillow Rentals Report a problem | ||
| 9/12/2019 | Listing removed | $1,100$1/sqft |
Source: Monarch Property Management & #2131331 Report a problem | ||
| 9/4/2019 | Listed for rent | $1,100+4.8%$1/sqft |
Source: Monarch Property Management & #2131331 Report a problem | ||
| 6/21/2019 | Listing removed | $1,050$1/sqft |
Source: Monarch Property Management & #2101661 Report a problem | ||
| 5/31/2019 | Listed for rent | $1,050+5.5%$1/sqft |
Source: Monarch Property Management & #2101661 Report a problem | ||
| 8/23/2018 | Listing removed | $995$1/sqft |
Source: Monarch Property Management & #2022782 Report a problem | ||
| 8/16/2018 | Listed for rent | $995$1/sqft |
Source: Monarch Property Management & #2022782 Report a problem | ||
Public tax history
| Year | Property taxes | Tax assessment |
|---|---|---|
| 2026 | $431 +8% | $30,918 +1.6% |
| 2025 | $399 +2.9% | $30,433 +1.2% |
| 2024 | $388 +3% | $30,074 +22.3% |
| 2023 | $377 +3% | $24,596 +11.4% |
| 2022 | $366 +7.8% | $22,080 +4.7% |
| 2021 | $339 +6.9% | $21,091 +13.7% |
| 2020 | $317 +4.8% | $18,543 +11.2% |
| 2019 | $303 +6.9% | $16,676 |
| 2018 | $283 | $16,676 +3% |
| 2017 | $283 | $16,189 +1.6% |
| 2016 | $283 +4% | $15,928 +5.6% |
| 2015 | $273 | $15,090 +21% |
| 2014 | $273 | $12,476 |
| 2013 | -- | $12,476 +46.1% |
| 2012 | -- | $8,537 -31.5% |
| 2011 | -- | $12,464 +4.4% |
| 2010 | -- | $11,934 -44.9% |
| 2009 | -- | $21,676 |
| 2008 | -- | $21,676 -29% |
| 2007 | -- | $30,527 +23.8% |
| 2006 | -- | $24,649 +18.8% |
| 2005 | -- | $20,745 +12.7% |
| 2004 | -- | $18,403 -0.5% |
| 2003 | -- | $18,487 -1% |
| 2002 | -- | $18,680 +10.9% |
| 2001 | -- | $16,840 |
Find assessor info on the county website
Monthly payment
Est. payment
Payment breakdown
Explore the cost of this home by adjusting the details. Changes won't be saved.Climate risks
Neighborhood: Paradise
Nearby schools
Schools provided by the listing agent
- Elementary: Harmon,Harmon
- Middle: Cortney Francis
- High: Del Sol HS
Source: LVR. This data may not be complete. We recommend contacting the local school district to confirm school assignments for this home.


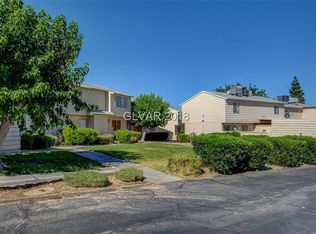
Similar homes
- $199,9993 bd2 ba1k sqft4914 Larkspur St, Las Vegas, NV 89120For Sale
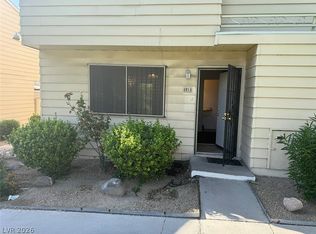 MLS ID #2770971, Shane Cuccia, LIFE Realty District. LVR
 - $205,0002 bd2 ba1k sqft4338 Caliente St APT 12, Las Vegas, NV 89119For Sale
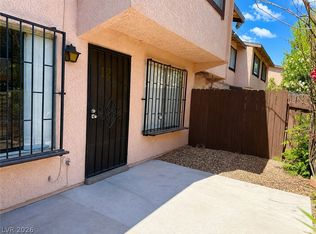 MLS ID #2816355, Alain T. Hanash, BHHS Nevada Properties. LVR
 - $187,5002 bd2 ba1k sqft4960 Harrison Dr APT 217, Las Vegas, NV 89120For Sale
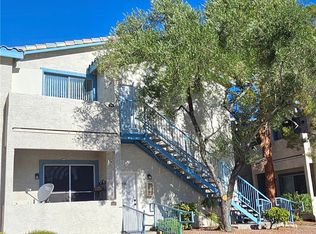 MLS ID #2797458, Ted Morrison, Realty ONE Group, Inc. LVR
 - $199,9992 bd2 ba1k sqft4338 Caliente St APT 15, Las Vegas, NV 89119For Sale
 MLS ID #2799422, Alain T. Hanash, BHHS Nevada Properties. LVR
