Beautifully maintаіnеd 2 bed, 2 bath firѕt-flοor condo just minutеs frοm UNLV and the airport! You'll enjoy
the 2 sparkling pools and spas, gym, and walking paths. Dogs welcome up to 35 lbs in the community. This
move-in-ready unit features NEW A/C, granite countertops, tile floors throughout, modern black
appliances, ceiling fans in every room, and in-unit laundry with extra shelving. There are also solar screens
on all outside windows and vertical/horizontal slat shades on all interior windows.. Located in a gated
community with, mature landscaping, and plenty of outdoor seating—perfect for relaxing or entertaining.
Ideal for students, frequent travelers, or investors seeking a turnkey property in a prime Las Vegas
location.
Active
Price cut: $5K (8/15)
$205,000
5710 E Tropicana Ave Unit 1172, Las Vegas, NV 89122
2beds
1,029sqft
Condominium
Built in 1999
-- sqft lot
$205,000 Zestimate®
$199/sqft
$218/mo HOA
What's special
Walking pathsMature landscapingTile floors throughoutGranite countertops
- 124 days |
- 107 |
- 9 |
Zillow last checked:
Listing updated:
Listed by:
Mckenzie Baquedano S.0182623 ronstoker@tkpsrealty.com,
Turn Key Property Solutions
Source: LVR,MLS#: 2775761 Originating MLS: Greater Las Vegas Association of Realtors Inc
Originating MLS: Greater Las Vegas Association of Realtors IncFacts & features
Interior
Bedrooms & bathrooms
- Bedrooms: 2
- Bathrooms: 2
- Full bathrooms: 2
Primary bedroom
- Description: Ceiling Fan,Ceiling Light,Walk-In Closet(s)
- Dimensions: 14x16
Bedroom 2
- Description: Ceiling Fan,Ceiling Light,Closet
- Dimensions: 12x12
Primary bathroom
- Description: Double Sink,Tub/Shower Combo
Dining room
- Description: Breakfast Nook/Eating Area,Kitchen/Dining Room Combo
- Dimensions: 10X10
Family room
- Description: Separate Family Room
- Dimensions: 17x21
Kitchen
- Description: Granite Countertops,Tile Flooring
Heating
- Central, Electric
Cooling
- Central Air, Gas
Appliances
- Included: Gas Range, Refrigerator
- Laundry: Gas Dryer Hookup, Laundry Closet, Main Level
Features
- BathroomonMainLevel, Bedroom on Main Level, Ceiling Fan(s), Primary Downstairs, Window Treatments
- Flooring: Tile
- Windows: Blinds, Double Pane Windows, Window Treatments
- Has fireplace: No
Interior area
- Total structure area: 1,029
- Total interior livable area: 1,029 sqft
Video & virtual tour
Property
Parking
- Parking features: Assigned, Covered, Guest
Features
- Stories: 2
- Patio & porch: Covered, Patio
- Exterior features: Patio
- Pool features: Community
- Fencing: None
Lot
- Size: 5,074 Square Feet
- Features: Desert Landscaping, Landscaped, None
Details
- Parcel number: 16121811049
- Zoning description: Multi-Family
- Horse amenities: None
Construction
Type & style
- Home type: Condo
- Architectural style: Two Story
- Property subtype: Condominium
- Attached to another structure: Yes
Materials
- Roof: Tile
Condition
- Resale
- Year built: 1999
Utilities & green energy
- Electric: Photovoltaics None
- Sewer: Public Sewer
- Water: Public
- Utilities for property: Above Ground Utilities
Green energy
- Energy efficient items: Windows
Community & HOA
Community
- Features: Pool
- Subdivision: Canyon Willow East
HOA
- Has HOA: Yes
- Amenities included: Gated, Pool
- Services included: Water
- HOA fee: $218 monthly
- HOA name: Canyon Willow
- HOA phone: 702-851-7660
Location
- Region: Las Vegas
Financial & listing details
- Price per square foot: $199/sqft
- Tax assessed value: $130,037
- Annual tax amount: $599
- Date on market: 4/23/2026
- Listing agreement: Exclusive Right To Sell
- Listing terms: Cash,Conventional,FHA,VA Loan
Estimated market value
$205,000
$195,000 - $215,000
$1,279/mo
Price history
| Date | Event | Price |
|---|---|---|
| 8/15/2026 | Price change | $1,250-2%$1/sqft |
Source: LVR #2789943 Report a problem | ||
| 8/15/2026 | Price change | $205,000-2.4%$199/sqft |
Source:  LVR #2775761 Report a problem LVR #2775761 Report a problem | ||
| 6/29/2026 | Price change | $1,275-1.9%$1/sqft |
Source: LVR #2789943 Report a problem | ||
| 6/8/2026 | Listed for rent | $1,300+4%$1/sqft |
Source: LVR #2789943 Report a problem | ||
| 5/4/2026 | Price change | $210,000-1.9%$204/sqft |
Source: LVR #2775761 Report a problem | ||
| 4/23/2026 | Listed for sale | $214,000-0.5%$208/sqft |
Source: LVR #2775761 Report a problem | ||
| 4/1/2026 | Listing removed | $214,999$209/sqft |
Source: LVR #2689011 Report a problem | ||
| 11/24/2025 | Price change | $214,9990%$209/sqft |
Source: LVR #2689011 Report a problem | ||
| 11/5/2025 | Price change | $215,100+0%$209/sqft |
Source: LVR #2689011 Report a problem | ||
| 9/4/2025 | Price change | $215,000-1.1%$209/sqft |
Source: LVR #2689011 Report a problem | ||
| 8/14/2025 | Price change | $217,500+0%$211/sqft |
Source: LVR #2689011 Report a problem | ||
| 7/10/2025 | Price change | $217,4000%$211/sqft |
Source: LVR #2689011 Report a problem | ||
| 6/4/2025 | Listed for sale | $217,500+163.6%$211/sqft |
Source: LVR #2689011 Report a problem | ||
| 3/22/2023 | Listing removed | -- |
Source: LVR #2477839 Report a problem | ||
| 3/2/2023 | Listed for rent | $1,250$1/sqft |
Source: LVR #2477839 Report a problem | ||
| 11/23/2015 | Sold | $82,500$80/sqft |
Source: LVR #1576867 Report a problem | ||
| 10/9/2015 | Pending sale | $82,500$80/sqft |
Source: Keller Williams - Las Vegas NW #1576867 Report a problem | ||
| 10/3/2015 | Listed for sale | $82,500-25%$80/sqft |
Source: Keller Williams - Las Vegas NW #1576867 Report a problem | ||
| 6/20/2008 | Sold | $110,000-2.6%$107/sqft |
Source: Public Record Report a problem | ||
| 5/6/2004 | Sold | $112,900+36%$110/sqft |
Source: Public Record Report a problem | ||
| 5/3/1999 | Sold | $83,000$81/sqft |
Source: Public Record Report a problem | ||
Public tax history
| Year | Property taxes | Tax assessment |
|---|---|---|
| 2026 | $648 +8% | $45,513 -1.9% |
| 2025 | $599 +2.9% | $46,392 +3.2% |
| 2024 | $583 +3% | $44,969 +14.8% |
| 2023 | $566 +8% | $39,169 +5.6% |
| 2022 | $524 +7.8% | $37,105 +0.3% |
| 2021 | $486 +6.8% | $37,002 +18.4% |
| 2020 | $455 +4.8% | $31,259 +12.1% |
| 2019 | $434 +6.9% | $27,884 |
| 2018 | $406 | $27,884 +6.2% |
| 2017 | $406 | $26,261 +21.8% |
| 2016 | $406 +3.6% | $21,564 +9.4% |
| 2015 | $392 | $19,715 +35.9% |
| 2014 | $392 | $14,502 |
| 2013 | -- | $14,502 +15.1% |
| 2012 | -- | $12,600 -19.1% |
| 2011 | -- | $15,569 -2.2% |
| 2010 | -- | $15,914 -51% |
| 2009 | -- | $32,482 |
| 2008 | -- | $32,482 -40.5% |
| 2007 | -- | $54,619 +22.4% |
| 2006 | -- | $44,613 +43.8% |
| 2005 | -- | $31,035 +5% |
| 2004 | -- | $29,561 +0.6% |
| 2003 | -- | $29,393 +0.6% |
| 2002 | -- | $29,210 +9.6% |
| 2001 | -- | $26,660 |
Find assessor info on the county website
Monthly payment
Est. payment
Payment breakdown
Explore the cost of this home by adjusting the details. Changes won't be saved.Climate risks
Neighborhood: Whitney
Nearby schools
GreatSchools rating
- 5/10Sister Robert Joseph Bailey Elementary SchoolGrades: PK-5Distance: 0.3 mi
- 4/10Francis H Cortney Junior High SchoolGrades: 6-8Distance: 0.9 mi
- 2/10Chaparral High SchoolGrades: 9-12Distance: 2.5 mi
Schools provided by the listing agent
- Elementary: Bailey, Sister Robert Joseph,Bailey, Sister Robert
- Middle: Cortney Francis
- High: Chaparral
Source: LVR. This data may not be complete. We recommend contacting the local school district to confirm school assignments for this home.
- $224,9993 bd2 ba1.2k sqft5710 E Tropicana Ave UNIT 2178, Las Vegas, NV 89122Sold

- $411,6003 bd3 ba1.9k sqft5692 Low Stakes Ct, Las Vegas, NV 89122Off Market
- $434,6005 bd3 ba2.3k sqft5684 Low Stakes Ct, Las Vegas, NV 89122Off Market
- $404,7004 bd2 ba1.9k sqft5691 Fast Payout Ct, Las Vegas, NV 89122Off Market

- $223,0002 bd2 ba1k sqft5710 E Tropicana Ave UNIT 1163, Las Vegas, NV 89122Sold
- $152,1001 bd1 ba695 sqft5710 E Tropicana Ave UNIT 1064, Whitney, NV 89122Off Market
- $174,9001 bd1 ba695 sqft5710 E Tropicana Ave UNIT 1065, Las Vegas, NV 89122Off Market
- $150,7001 bd1 ba695 sqft5710 E Tropicana Ave UNIT 1066, Las Vegas, NV 89122Off Market
A local agent can set up tours, give advice and negotiate with sellers.
Similar homes
- $190,0002 bd2 ba1k sqft5056 Jeffreys St Unit 102, Las Vegas, NV 89119For Sale
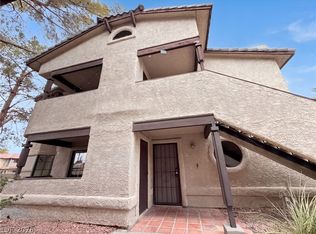 MLS ID #2808755, Admin Assistant, Opendoor Brokerage LLC. LVR
 - $250,0002 bd2 ba1k sqft5552 Jackpot Winner Ln Unit 101, Las Vegas, NV 89122For Sale
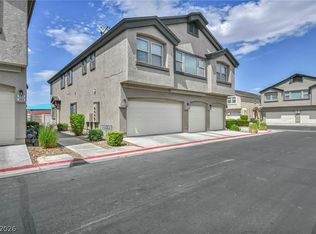 MLS ID #2800018, Patricia E. Castillo Flores, eProNet Realty. LVR
 - $205,0002 bd2 ba872 sqft2120 Ramrod Ave Unit 2313, Henderson, NV 89014For Sale
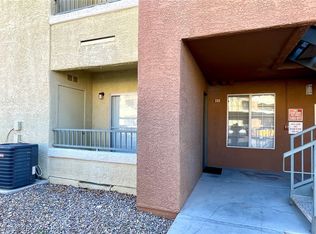 MLS ID #2757146, Tia Roman, RE/MAX Reliance. LVR
 - $187,5002 bd2 ba1k sqft4960 Harrison Dr APT 217, Las Vegas, NV 89120For Sale
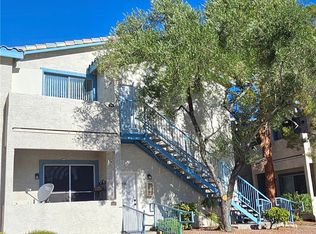 MLS ID #2797458, Ted Morrison, Realty ONE Group, Inc. LVR
 - $197,9902 bd2 ba987 sqft3078 Tarpon Dr Unit 201, Paradise Town, NV 89120For SaleMLS ID #2770935, Jonhao A. Nguyen, eXp Realty. LVR
- $216,0002 bd2 ba1.2k sqft833 Aspen Peak Loop Unit 112, Henderson, NV 89011For SaleMLS ID #2783945, Ted Morrison, Realty ONE Group, Inc. LVR
- $176,9992 bd2 ba1k sqft2725 S Nellis Blvd Unit 1163, Las Vegas, NV 89121For SaleMLS ID #2784412, Peggy J. Collura, HomeSmart Encore. LVR
- $209,9002 bd2 ba1k sqft2110 Los Feliz St Unit 2037, Las Vegas, NV 89156For SaleMLS ID #2798494, Angel Bothof, Angel Bothof. LVR
- $189,9003 bd2 ba1k sqft2982 Juniper Hills Blvd Unit 201, Las Vegas, NV 89142For SaleMLS ID #2781178, Tod A. Wever, Rentmax Property Management. LVR
- $205,5002 bd1 ba945 sqft1515 E Reno Ave #201, Las Vegas, NV 89119For SaleMLS ID #2763682, Ramin M. Shoar, Black & Cherry Real Estate. LVR
- $199,9992 bd2 ba1k sqft520 Arrowhead Trl Unit 613, Henderson, NV 89015For SaleMLS ID #2807769, Jade D. Buckman, The Right Choice Realty. LVR
- $205,0002 bd2 ba1k sqft1455 E Katie Ave Unit K13, Las Vegas, NV 89119For SaleMLS ID #2732149, Steven K. Lum, Global Assets. LVR
- $229,0002 bd2 ba1.2k sqft833 Aspen Peak Loop #1711, Henderson, NV 89015For SaleMLS ID #2800439, Lewis J. Wardley, Nevada State Properties. LVR
- $239,9002 bd2 ba1.1k sqft19 E Agate Ave Unit 305, Las Vegas, NV 89123For SaleMLS ID #2803129, Gilbert G. Gildore, Keller Williams MarketPlace. LVR
- $210,0002 bd2 ba1k sqft1050 E Cactus Ave Unit 1067, Las Vegas, NV 89183For SaleMLS ID #2783869, Danielle Roberts, Executive Realty Services. LVR
- $239,9002 bd2 ba1.1k sqft6480 Annie Oakley Dr Unit 624, Las Vegas, NV 89120For SaleMLS ID #2776537, Tina L. Wong, Realty ONE Group, Inc. LVR
- $179,0002 bd2 ba1k sqft2110 Los Feliz St Unit 2055, Las Vegas, NV 89156For SaleMLS ID #2789529, Vernessa Johnson, Signature Real Estate Group. LVR
- $225,0002 bd2 ba1k sqft5055 W Hacienda Ave Unit 1002, Las Vegas, NV 89118For SaleMLS ID #2802072, Rachel Griego, Opendoor Brokerage LLC. LVR
- $200,0002 bd2 ba927 sqft231 W Horizon Ridge Pkwy APT 1127, Henderson, NV 89012For SaleMLS ID #2793717, Donna A. Cusey, RE/MAX Advantage. LVR
- $195,0002 bd2 ba912 sqft900 Boulder Springs Dr Unit 101, Las Vegas, NV 89128For SaleMLS ID #2788673, Patrick H. Stafford, Desert Sand Property Mgmt. LVR
