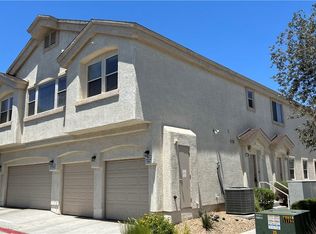
Discover a charming and well-maintained 2-bedroom, 2 full bath unit that feels like home when you step inside. With a private 1-car garage offering direct entry. The spacious living and dining areas set the stage for cozy evenings or lively gatherings. The kitchen includes all appliances, while the primary bedroom boasts a vaulted ceiling and ample closet for effortless organization. A comfortable guest full bath with a standard tub and single sink ensures easy accommodation. This lovely unit is move-in ready, just waiting for you to make it yours! Don’t miss this exceptional home-buying opportunity.
Active
$250,000
5552 Jackpot Winner Ln Unit 101, Las Vegas, NV 89122
2beds
1,069sqft
:
Get pre-qualified$1,830/mo
Townhouse
Built in 2008
871 Square Feet Lot
$249,400 Zestimate®
$234/sqft
$220/mo HOA
What's special
Kitchen includes all appliances
- 19 days |
- 723 |
- 39 |
Likely to sell faster than
Zillow last checked:
Listing updated:
Listed by:
Patricia E. Castillo Flores BS.0146166 702-373-2589,
eProNet Realty
Source: LVR,MLS#: 2800018 Originating MLS: Greater Las Vegas Association of Realtors Inc
Originating MLS: Greater Las Vegas Association of Realtors IncFacts & features
Interior
Bedrooms & bathrooms
- Bedrooms: 2
- Bathrooms: 2
- Full bathrooms: 2
Primary bedroom
- Description: Closet,Pbr Separate From Other
- Dimensions: 20x18
Bedroom 2
- Description: Closet
- Dimensions: 10x10
Primary bathroom
- Description: Double Sink,Tub/Shower Combo
Dining room
- Description: Breakfast Nook/Eating Area,Vaulted Ceiling
- Dimensions: 9x8
Kitchen
- Description: Laminate Countertops,Linoleum/Vinyl Flooring,Luxury Vinyl Plank,Pantry
Living room
- Description: Vaulted Ceiling
- Dimensions: 14x14
Heating
- Central, Gas
Cooling
- Central Air, Electric
Appliances
- Included: Dryer, Dishwasher, Disposal, Gas Range, Microwave, Refrigerator, Washer
- Laundry: Gas Dryer Hookup, Laundry Room, Upper Level
Features
- Window Treatments
- Flooring: Carpet, Linoleum, Vinyl
- Windows: Blinds
- Has fireplace: No
Interior area
- Total structure area: 1,069
- Total interior livable area: 1,069 sqft
Video & virtual tour
Property
Parking
- Total spaces: 1
- Parking features: Attached, Garage, Inside Entrance, Guest
- Attached garage spaces: 1
Features
- Stories: 2
- Exterior features: None
- Pool features: Association
- Fencing: None
- Has view: Yes
- View description: None
Lot
- Size: 871 Square Feet
- Features: < 1/4 Acre
Details
- Parcel number: 16121714124
- Zoning description: Single Family
- Horse amenities: None
Construction
Type & style
- Home type: Townhouse
- Architectural style: Two Story
- Property subtype: Townhouse
- Attached to another structure: Yes
Materials
- Drywall
- Roof: Composition,Shingle
Condition
- Resale
- Year built: 2008
Utilities & green energy
- Electric: Photovoltaics None
- Sewer: Public Sewer
- Water: Public
- Utilities for property: Underground Utilities
Community & HOA
Community
- Security: Fire Sprinkler System
- Subdivision: Nevada Ranch-Phase 3
HOA
- Has HOA: Yes
- Amenities included: Gated, Jogging Path, Playground, Pool
- Services included: Maintenance Grounds
- HOA fee: $59 monthly
- HOA name: NV First
- HOA phone: 702-982-6867
- Second HOA fee: $161 monthly
Location
- Region: Las Vegas
Financial & listing details
- Price per square foot: $234/sqft
- Tax assessed value: $175,017
- Annual tax amount: $974
- Date on market: 7/15/2026
- Listing agreement: Exclusive Right To Sell
- Listing terms: Cash,Conventional,FHA
- Ownership: Townhouse
Estimated market value
$249,400
$237,000 - $262,000
$1,450/mo
Price history
| Date | Event | Price |
|---|---|---|
| 7/15/2026 | Listed for sale | $250,000-2%$234/sqft |
Source:  LVR #2800018 Report a problem LVR #2800018 Report a problem | ||
| 3/1/2026 | Listing removed | $1,500$1/sqft |
Source: LVR #2738589 Report a problem | ||
| 1/30/2026 | Listing removed | $255,000$239/sqft |
Source: LVR #2719910 Report a problem | ||
| 12/2/2025 | Listed for rent | $1,500$1/sqft |
Source: LVR #2738589 Report a problem | ||
| 11/19/2025 | Price change | $255,000-4.9%$239/sqft |
Source: LVR #2719910 Report a problem | ||
| 9/24/2025 | Listed for sale | $268,000+66.5%$251/sqft |
Source: LVR #2719910 Report a problem | ||
| 9/17/2025 | Listing removed | $1,500$1/sqft |
Source: Zillow Rentals Report a problem | ||
| 8/25/2025 | Listed for rent | $1,500-3.2%$1/sqft |
Source: Zillow Rentals Report a problem | ||
| 7/25/2025 | Listing removed | $1,550$1/sqft |
Source: LVR #2677674 Report a problem | ||
| 6/25/2025 | Listed for rent | $1,550$1/sqft |
Source: LVR #2677674 Report a problem | ||
| 6/12/2025 | Listing removed | $1,550$1/sqft |
Source: LVR #2677674 Report a problem | ||
| 4/25/2025 | Listed for rent | $1,550+3.3%$1/sqft |
Source: LVR #2677674 Report a problem | ||
| 10/1/2023 | Listing removed | -- |
Source: LVR #2516283 Report a problem | ||
| 8/31/2023 | Price change | $1,500-3.2%$1/sqft |
Source: LVR #2516283 Report a problem | ||
| 8/1/2023 | Listed for rent | $1,550+6.9%$1/sqft |
Source: LVR #2516283 Report a problem | ||
| 6/22/2022 | Listing removed | -- |
Source: Zillow Rental Manager Report a problem | ||
| 6/16/2022 | Listed for rent | $1,450$1/sqft |
Source: Zillow Rental Manager Report a problem | ||
| 5/31/2017 | Sold | $161,000+185%$151/sqft |
Source: Public Record Report a problem | ||
| 1/25/2012 | Sold | $56,500-2.6%$53/sqft |
Source: LVR #1210633 Report a problem | ||
| 12/20/2011 | Listed for sale | $58,000+85.3%$54/sqft |
Source: Metroplex Realty, LLC Report a problem | ||
| 12/19/2011 | Sold | $31,300-76.2%$29/sqft |
Source: Public Record Report a problem | ||
| 10/29/2008 | Sold | $131,693$123/sqft |
Source: Public Record Report a problem | ||
Public tax history
| Year | Property taxes | Tax assessment |
|---|---|---|
| 2026 | $977 +8% | $61,256 -2.3% |
| 2025 | $905 +7.9% | $62,682 +7.3% |
| 2024 | $838 +8% | $58,391 +8.8% |
| 2023 | $776 +8% | $53,654 +20.2% |
| 2022 | $719 +7.8% | $44,644 -2.1% |
| 2021 | $667 +6.8% | $45,610 +6.4% |
| 2020 | $625 +4.8% | $42,861 +12.9% |
| 2019 | $596 +6.9% | $37,958 |
| 2018 | $558 | $37,958 +2.3% |
| 2017 | $558 | $37,111 +13.2% |
| 2016 | $558 +3.7% | $32,771 +42.3% |
| 2015 | $538 | $23,035 +18.1% |
| 2014 | $538 | $19,507 |
| 2013 | -- | $19,507 +14.7% |
| 2012 | -- | $17,012 -36.9% |
| 2011 | -- | $26,981 -2.3% |
| 2010 | -- | $27,620 -27.3% |
| 2009 | -- | $38,007 |
| 2008 | -- | $38,007 |
Find assessor info on the county website
Monthly payment
Est. payment
Payment breakdown
Explore the cost of this home by adjusting the details. Changes won't be saved.Climate risks
Neighborhood: Whitney
Nearby schools
GreatSchools rating
- 5/10Sister Robert Joseph Bailey Elementary SchoolGrades: PK-5Distance: 0.1 mi
- 4/10Francis H Cortney Junior High SchoolGrades: 6-8Distance: 1 mi
- 2/10Chaparral High SchoolGrades: 9-12Distance: 2.2 mi
Schools provided by the listing agent
- Elementary: Cunnngham,Cunnngham
- Middle: Cortney Francis
- High: Basic Academy
Source: LVR. This data may not be complete. We recommend contacting the local school district to confirm school assignments for this home.
- $284,7003 bd3 ba1.5k sqft5552 Jackpot Winner Ln UNIT 103, Whitney, NV 89122Off Market

- $247,8002 bd2 ba1k sqft5552 E Jackpot Winner Ln #101, Las Vegas, NV 89122Off Market
- $247,8002 bd2 ba1k sqft5552 E Jackpot Winner Ln, Las Vegas, NV 89122Off Market
- $275,0002 bd3 ba1.1k sqft5552 Jackpot Winner Ln UNIT 102, Las Vegas, NV 89122Sold

- $226,8002 bd2 ba1k sqft5542 Jackpot Winner Ln UNIT 101, Las Vegas, NV 89122Off Market
- $285,9003 bd3 ba1.5k sqft5542 Jackpot Winner Ln UNIT 103, Whitney, NV 89122Off Market
- $244,9002 bd2 ba1.1k sqft5542 Jackpot Winner Ln UNIT 102, Whitney, NV 89122Off Market
- $285,2003 bd2 ba1.5k sqft5532 Jackpot Winner Ln UNIT 103, Whitney, NV 89122Off Market
A local agent can set up tours, give advice and negotiate with sellers.
Similar homes
- $275,0002 bd2 ba1.2k sqft5515 Big Red Ct Unit 101, Las Vegas, NV 89122For Sale
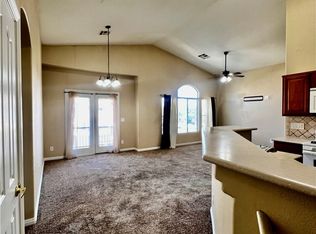 MLS ID #2799526, Paulina A. Meriwether, John Griffith Realty. LVR
 - $210,0002 bd2 ba1k sqft5710 E Tropicana Ave Unit 1172, Las Vegas, NV 89122For Sale
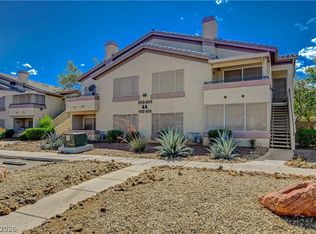 MLS ID #2775761, Mckenzie Baquedano, Turn Key Property Solutions. LVR
 - $295,0002 bd2 ba1k sqft5944 Trickling Descent St Unit 101, Henderson, NV 89011For Sale
 MLS ID #2801691, Son Olney, Win Win Real Estate. LVR
 - $250,0002 bd2 ba1.1k sqft39 E Agate Ave Unit 304, Las Vegas, NV 89123For Sale
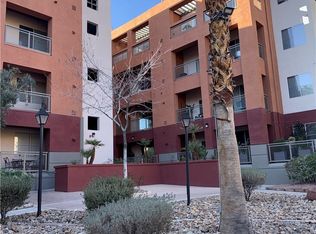 MLS ID #2798791, Loretta B. Antuna, Property Management of LV, LLC. LVR
 - $239,9002 bd2 ba1.1k sqft19 E Agate Ave Unit 305, Las Vegas, NV 89123For SaleMLS ID #2803129, Gilbert G. Gildore, Keller Williams MarketPlace. LVR
- $349,0003 bd3 ba1.5k sqft6231 Port Astoria Ct, Las Vegas, NV 89122For SaleMLS ID #2798877, Ruomei Wang, Landmark Realty. LVR
- $255,0002 bd2 ba1.2k sqft3327 Erva St Unit 123, Las Vegas, NV 89117For SaleMLS ID #2804903, Dong Shin, Century 21 1st Priority Realty. LVR
- $259,0002 bd2 ba1k sqft5250 S Rainbow Blvd Unit 1120, Las Vegas, NV 89118For SaleMLS ID #2800244, Will A. Vicuna, Sphere Real Estate. LVR
- $239,9002 bd2 ba1.1k sqft6480 Annie Oakley Dr Unit 624, Las Vegas, NV 89120For SaleMLS ID #2776537, Tina L. Wong, Realty ONE Group, Inc. LVR
- $259,0003 bd2 ba1.2k sqft4530 Townwall St, Las Vegas, NV 89115For SaleMLS ID #2793041, Monica T. Selvaggio, Century 21 Americana. LVR
- $216,0002 bd2 ba1.2k sqft833 Aspen Peak Loop Unit 112, Henderson, NV 89011For SaleMLS ID #2783945, Ted Morrison, Realty ONE Group, Inc. LVR
- $265,0003 bd3 ba1.1k sqft2525 Sierra Bello Ave Unit 103, Las Vegas, NV 89106For SaleMLS ID #2782088, Wan-Lin Hsu, Evolve Realty. LVR
- $274,0002 bd2 ba1k sqft5617 Open Ct, Las Vegas, NV 89118For SaleMLS ID #2720581, Pamela D. Wilferd, Vegas One Realty. LVR
- $249,0002 bd2 ba1.2k sqft2975 Bluegrass Ln APT 321, Henderson, NV 89074For SaleMLS ID #2789743, David Gibbons, Realty ONE Group, Inc. LVR
- $187,5002 bd2 ba1k sqft4960 Harrison Dr APT 217, Las Vegas, NV 89120For SaleMLS ID #2797458, Ted Morrison, Realty ONE Group, Inc. LVR
- $180,0002 bd2 ba978 sqft213 N Lamb Blvd Unit E, Las Vegas, NV 89110For SaleMLS ID #2778717, Xia Zhou, O'Harmony Realty LLC. LVR
- $250,0002 bd2 ba1k sqft1150 N Buffalo Dr APT 1075, Las Vegas, NV 89128For SaleMLS ID #2760759, Albert Hernandez Nava, State Capital Realty. LVR
- $237,5002 bd2 ba1k sqft9000 Las Vegas Blvd S Unit 1271, Las Vegas, NV 89123For SaleMLS ID #2780887, Patrick H. Stafford, Desert Sand Property Mgmt. LVR
- $284,9002 bd2 ba1.1k sqft9125 Fish Tail Ave Unit 101, Las Vegas, NV 89149For SaleMLS ID #2799479, Steven K. Lum, Global Assets. LVR
- $179,0002 bd2 ba1k sqft2725 S Nellis Blvd Unit 1163, Las Vegas, NV 89121For SaleMLS ID #2784412, Peggy J. Collura, HomeSmart Encore. LVR
