Discover a vibrant lifestyle in this charming townhouse, perfectly situated for comfort and convenience. The interior boasts refreshing ceiling fans and elegant blinds, contributing to a comfortable atmosphere throughout the year. The property also features a convenient location to the community pool, perfect for outdoor enjoyment and relaxation. This townhouse provides a wonderful blend of indoor comfort and outdoor accessibility with a direct access one-car garage. Situated in a desirable neighborhood, this home offers proximity to local amenities and community highlights, ensuring a balanced and engaging lifestyle.
Active
Price cut: $10K (7/26)
$275,000
5515 Big Red Ct Unit 101, Las Vegas, NV 89122
2beds
1,218sqft
:
Get pre-qualified$1,949/mo
Townhouse
Built in 2007
1,306 Square Feet Lot
$-- Zestimate®
$226/sqft
$177/mo HOA
What's special
- 14 days |
- 238 |
- 7 |
Zillow last checked:
Listing updated:
Listed by:
Paulina A. Meriwether S.0182138 702-722-6410,
John Griffith Realty
Source: LVR,MLS#: 2799526 Originating MLS: Greater Las Vegas Association of Realtors Inc
Originating MLS: Greater Las Vegas Association of Realtors IncFacts & features
Interior
Bedrooms & bathrooms
- Bedrooms: 2
- Bathrooms: 2
- Full bathrooms: 2
Primary bedroom
- Description: Ceiling Fan,Closet,Upstairs,Walk-In Closet(s)
- Dimensions: 12x11
Bedroom 2
- Description: Ceiling Fan,Closet,TV/ Cable
- Dimensions: 11x13
Primary bathroom
- Description: Tub/Shower Combo
Kitchen
- Description: Pantry,Vaulted Ceiling
- Dimensions: 12x10
Living room
- Description: Vaulted Ceiling
- Dimensions: 23x13
Heating
- Central, Gas
Cooling
- Central Air, Electric
Appliances
- Included: Dryer, Dishwasher, Gas Cooktop, Disposal, Gas Range, Microwave, Refrigerator, Water Heater, Washer
- Laundry: Gas Dryer Hookup, Laundry Room, Upper Level
Features
- Ceiling Fan(s), Intercom, Window Treatments
- Flooring: Carpet, Ceramic Tile
- Windows: Drapes, Window Treatments
- Has fireplace: No
Interior area
- Total structure area: 1,218
- Total interior livable area: 1,218 sqft
Video & virtual tour
Property
Parking
- Total spaces: 1
- Parking features: Attached, Garage, Guest, Inside Entrance, Open
- Attached garage spaces: 1
- Has uncovered spaces: Yes
Features
- Levels: One and One Half
- Stories: 1.5
- Patio & porch: Balcony
- Exterior features: Balcony
- Pool features: Association, Community
- Fencing: None
Lot
- Size: 1,306 Square Feet
- Features: < 1/4 Acre
Details
- Parcel number: 16121815046
- Zoning description: Single Family
- Other equipment: Intercom
- Horse amenities: None
Construction
Type & style
- Home type: Townhouse
- Architectural style: One and One Half Story
- Property subtype: Townhouse
- Attached to another structure: Yes
Materials
- Roof: Tile
Condition
- Resale
- Year built: 2007
Utilities & green energy
- Electric: Photovoltaics None
- Sewer: Public Sewer
- Water: Public
- Utilities for property: Above Ground Utilities
Community & HOA
Community
- Features: Pool
- Security: Gated Community
- Subdivision: Nevada Ranch Phase 2
HOA
- Has HOA: Yes
- Amenities included: Gated, Barbecue, Playground, Park, Pool, Spa/Hot Tub
- Services included: Maintenance Grounds
- HOA fee: $59 monthly
- HOA name: Nevada Ranch Master
- HOA phone: 702-982-2587
- Second HOA fee: $118 monthly
Location
- Region: Las Vegas
Financial & listing details
- Price per square foot: $226/sqft
- Tax assessed value: $189,689
- Annual tax amount: $1,064
- Date on market: 7/12/2026
- Listing agreement: Exclusive Right To Sell
- Listing terms: Cash,Conventional,FHA,VA Loan
- Ownership: Townhouse
Estimated market value
Not available
Estimated sales range
Not available
Not available
Price history
| Date | Event | Price |
|---|---|---|
| 7/26/2026 | Price change | $275,000-3.5%$226/sqft |
Source:  LVR #2799526 Report a problem LVR #2799526 Report a problem | ||
| 7/13/2026 | Listed for sale | $285,000+67.7%$234/sqft |
Source: LVR #2799526 Report a problem | ||
| 12/21/2018 | Sold | $169,900$139/sqft |
Source: LVR #2047985 Report a problem | ||
| 11/28/2018 | Pending sale | $169,900$139/sqft |
Source: Assurance Realty LLC #2047985 Report a problem | ||
| 11/11/2018 | Listed for sale | $169,900+208.9%$139/sqft |
Source: Assurance Realty LLC #2047985 Report a problem | ||
| 5/25/2012 | Sold | $55,000-26.7%$45/sqft |
Source: Public Record Report a problem | ||
| 5/18/2012 | Listed for sale | $75,000-63.2%$62/sqft |
Source: CENTURY 21 Aadvantage Gold #1129559 Report a problem | ||
| 9/29/2006 | Sold | $204,000$167/sqft |
Source: Public Record Report a problem | ||
Public tax history
| Year | Property taxes | Tax assessment |
|---|---|---|
| 2026 | $1,066 +8% | $66,391 -3% |
| 2025 | $987 +7.9% | $68,464 +7.6% |
| 2024 | $915 +8% | $63,616 +8.8% |
| 2023 | $847 +8% | $58,492 +20.2% |
| 2022 | $785 +7.8% | $48,670 -2% |
| 2021 | $728 +6.8% | $49,665 +5.9% |
| 2020 | $682 +4.8% | $46,886 +12.3% |
| 2019 | $651 +6.9% | $41,764 |
| 2018 | $609 | $41,764 +2% |
| 2017 | $609 | $40,942 +12.6% |
| 2016 | $609 +3.6% | $36,349 +42.6% |
| 2015 | $588 | $25,491 +20.3% |
| 2014 | $588 | $21,193 |
| 2013 | -- | $21,193 +14.1% |
| 2012 | -- | $18,578 -37.3% |
| 2011 | -- | $29,611 -2.3% |
| 2010 | -- | $30,322 -25.1% |
| 2009 | -- | $40,459 |
| 2008 | -- | $40,459 |
Find assessor info on the county website
Monthly payment
Est. payment
Payment breakdown
Explore the cost of this home by adjusting the details. Changes won't be saved.Climate risks
Neighborhood: Whitney
Nearby schools
GreatSchools rating
- 5/10Sister Robert Joseph Bailey Elementary SchoolGrades: PK-5Distance: 0.3 mi
- 4/10Francis H Cortney Junior High SchoolGrades: 6-8Distance: 0.8 mi
- 2/10Chaparral High SchoolGrades: 9-12Distance: 2.3 mi
Schools provided by the listing agent
- Elementary: Bailey, Sister Robert Joseph,Bailey, Sister Robert
- Middle: Cortney Francis
- High: Chaparral
Source: LVR. This data may not be complete. We recommend contacting the local school district to confirm school assignments for this home.
- $294,3003 bd3 ba1.4k sqft5515 Big Red Ct UNIT 102, Las Vegas, NV 89122Off Market

- $298,3003 bd3 ba1.6k sqft5515 Big Red Ct UNIT 103, Las Vegas, NV 89122Off Market

- $312,9003 bd2 ba1.6k sqft5507 Big Red Ct UNIT 103, Las Vegas, NV 89122Off Market
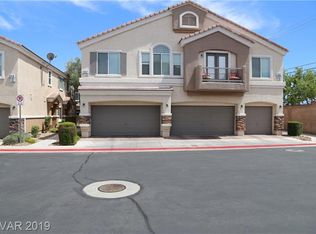
- $235,6002 bd2 ba1.2k sqft5507 Big Red Ct UNIT 101, Las Vegas, NV 89122Off Market
- $279,0002 bd2 ba1.2k sqft5507 Big Red Ct UNIT 101, Las Vegas, NV 89119Pending
- $303,9003 bd3 ba1.6k sqft5514 Big Red Ct UNIT 103, Whitney, NV 89122Off Market
- $260,8002 bd2 ba1.2k sqft5514 Big Red Ct UNIT 101, Las Vegas, NV 89122Off Market
- $297,5003 bd3 ba1.4k sqft5514 Big Red Ct UNIT 102, Las Vegas, NV 89122Off Market
A local agent can set up tours, give advice and negotiate with sellers.
Similar homes
- $250,0002 bd2 ba1k sqft5552 Jackpot Winner Ln Unit 101, Las Vegas, NV 89122For Sale
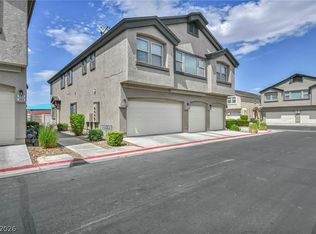 MLS ID #2800018, Patricia E. Castillo Flores, eProNet Realty. LVR
 - $295,0002 bd2 ba1k sqft5944 Trickling Descent St Unit 101, Henderson, NV 89011For Sale
 MLS ID #2801691, Son Olney, Win Win Real Estate. LVR
 - $355,0003 bd3 ba1.5k sqft6231 Port Astoria Ct, Las Vegas, NV 89122For Sale
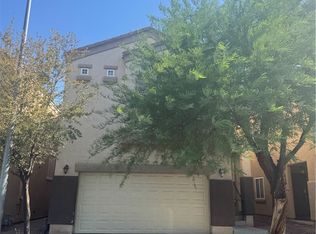 MLS ID #2798877, Ruomei Wang, Landmark Realty. LVR
 - $365,0004 bd2 ba1.3k sqft4643 Califa Dr, Las Vegas, NV 89122For Sale
 MLS ID #2799958, Yasmin E. Smith, Century 21 Americana. LVR
 - $240,0002 bd2 ba1.4k sqft5565 Tres Piedras Rd, Las Vegas, NV 89122For SaleMLS ID #2797111, Ameha Eshete Woldmarime, Realty ONE Group, Inc. LVR
- $269,0002 bd2 ba1k sqft5250 S Rainbow Blvd Unit 1120, Las Vegas, NV 89118For SaleMLS ID #2800244, Will A. Vicuna, Sphere Real Estate. LVR
- $316,0003 bd3 ba1.2k sqft5218 Pat Pl, Las Vegas, NV 89118For SaleMLS ID #2802467, Ben Lee, HomeSmart Encore. LVR
- $259,0003 bd2 ba1.2k sqft4530 Townwall St, Las Vegas, NV 89115For SaleMLS ID #2793041, Monica T. Selvaggio, Century 21 Americana. LVR
- $274,9902 bd2 ba1.2k sqft50 Aura De Blanco St Unit 11104, Henderson, NV 89074For SaleMLS ID #2749880, Sandra Flores-Banyai, United Realty Group. LVR
- $275,0003 bd2 ba1.3k sqft8777 W Maule Ave Unit 1121, Las Vegas, NV 89148For SaleMLS ID #2768263, Sara E. Alexander, The Realty Boutique. LVR
- $265,0003 bd3 ba1.1k sqft2525 Sierra Bello Ave Unit 103, Las Vegas, NV 89106For SaleMLS ID #2782088, Wan-Lin Hsu, Evolve Realty. LVR
- $239,9002 bd2 ba1.1k sqft6480 Annie Oakley Dr Unit 624, Las Vegas, NV 89120For SaleMLS ID #2776537, Tina L. Wong, Realty ONE Group, Inc. LVR
- $254,9002 bd2 ba1k sqft2554 Alias Smith Dr, Henderson, NV 89002For SaleMLS ID #2791631, Daniel Sandoval, Keller Williams MarketPlace. LVR
- $228,0002 bd2 ba1k sqft32 E Serene Ave Unit 217, Las Vegas, NV 89123For SaleMLS ID #2749016, Patrick H. Stafford, Desert Sand Property Mgmt. LVR
- $310,0002 bd2 ba999 sqft4845 Trenton Manor Ct, Las Vegas, NV 89131For SaleMLS ID #2798511, David Larson, General Realty Group Inc. LVR
- $254,0002 bd2 ba1.2k sqft2975 Bluegrass Ln APT 321, Henderson, NV 89074For SaleMLS ID #2789743, David Gibbons, Realty ONE Group, Inc. LVR
- $295,0002 bd1 ba1.1k sqft10001 Peace Way Unit 2235, Las Vegas, NV 89147For SaleMLS ID #2798404, Joseph Radosta, Desert City Realty & Property. LVR
- $259,9992 bd2 ba1.2k sqft3805 Juno Beach St Unit 202, Las Vegas, NV 89129For SaleMLS ID #2784065, David Larson, General Realty Group Inc. LVR
- $179,0002 bd2 ba1k sqft2725 S Nellis Blvd Unit 1163, Las Vegas, NV 89121For SaleMLS ID #2784412, Peggy J. Collura, HomeSmart Encore. LVR
- $275,0002 bd2 ba1k sqft7290 Sheared Cliff Ln APT 101, Las Vegas, NV 89149For SaleMLS ID #2791268, Joseph Radosta, Desert City Realty & Property. LVR
