Beautiful Townhome ready for move in! Its located in a quiet gated community with an attached garage
and private balcony. The spacious living area has a fireplace leading into the living and dining room for
maximum comfort. Rooms are located on either side of the unit with plenty of room for privacy, as well as
the bathrooms. Appliances are included, this will sell fast!!
Pending
Price cut: $9.9K (7/8)
$279,000
5507 Big Red Ct Unit 101, Las Vegas, NV 89119
2beds
1,218sqft
:
Get pre-qualified$1,972/mo
Townhouse
Built in 2007
1,306 Square Feet Lot
$278,100 Zestimate®
$229/sqft
$174/mo HOA
What's special
Attached garageLiving and dining roomPrivate balcony
- 54 days |
- 169 |
- 3 |
Zillow last checked:
Listing updated:
Listed by:
Tyler Hubbs S.0176100 (702)769-6744,
Galindo Group Real Estate
Source: LVR,MLS#: 2790038 Originating MLS: Greater Las Vegas Association of Realtors Inc
Originating MLS: Greater Las Vegas Association of Realtors IncFacts & features
Interior
Bedrooms & bathrooms
- Bedrooms: 2
- Bathrooms: 2
- Full bathrooms: 2
Primary bedroom
- Description: Closet
- Dimensions: 13x13
Bedroom 2
- Description: Closet
- Dimensions: 11x10
Kitchen
- Description: Breakfast Bar/Counter
Heating
- Central, Gas
Cooling
- Central Air, Electric
Appliances
- Included: Dryer, Disposal, Gas Range, Microwave, Refrigerator, Washer
- Laundry: Gas Dryer Hookup, Laundry Room
Features
- None
- Flooring: Luxury Vinyl Plank, Tile
- Number of fireplaces: 1
- Fireplace features: Gas, Living Room
Interior area
- Total structure area: 1,218
- Total interior livable area: 1,218 sqft
Video & virtual tour
Property
Parking
- Total spaces: 1
- Parking features: Attached, Garage, Private, Guest
- Attached garage spaces: 1
Features
- Stories: 2
- Patio & porch: Balcony
- Exterior features: Balcony
- Pool features: Community
- Fencing: None
Lot
- Size: 1,306 Square Feet
- Features: Landscaped, Rocks, < 1/4 Acre
Details
- Parcel number: 16121815043
- Zoning description: Single Family
- Horse amenities: None
Construction
Type & style
- Home type: Townhouse
- Architectural style: Two Story
- Property subtype: Townhouse
- Attached to another structure: Yes
Materials
- Roof: Tile
Condition
- Resale
- Year built: 2007
Utilities & green energy
- Electric: Photovoltaics None
- Sewer: Public Sewer
- Water: Public
- Utilities for property: Underground Utilities
Community & HOA
Community
- Features: Pool
- Subdivision: Nevada Ranch Phase 2
HOA
- Has HOA: Yes
- Amenities included: Gated, Playground, Pool
- Services included: Water
- HOA fee: $56 monthly
- HOA name: Nevada Ranch
- HOA phone: 702-236-2646
- Second HOA fee: $118 monthly
Location
- Region: Las Vegas
Financial & listing details
- Price per square foot: $229/sqft
- Tax assessed value: $187,651
- Annual tax amount: $740
- Date on market: 6/9/2026
- Listing agreement: Exclusive Right To Sell
- Listing terms: Cash,Conventional,FHA,VA Loan
Estimated market value
$278,100
$264,000 - $292,000
$1,617/mo
Price history
| Date | Event | Price |
|---|---|---|
| 7/21/2026 | Pending sale | $279,000$229/sqft |
Source:  LVR #2790038 Report a problem LVR #2790038 Report a problem | ||
| 7/8/2026 | Price change | $279,000-3.4%$229/sqft |
Source: LVR #2790038 Report a problem | ||
| 6/9/2026 | Listed for sale | $288,900$237/sqft |
Source: LVR #2790038 Report a problem | ||
| 6/9/2026 | Listing removed | $288,900$237/sqft |
Source: LVR #2750282 Report a problem | ||
| 1/24/2026 | Listed for sale | $288,900$237/sqft |
Source: LVR #2750282 Report a problem | ||
| 1/23/2026 | Listing removed | $288,900$237/sqft |
Source: LVR #2724563 Report a problem | ||
| 4/8/2025 | Listed for sale | $288,900$237/sqft |
Source: LVR #2625737 Report a problem | ||
| 3/28/2025 | Listing removed | $288,900$237/sqft |
Source: LVR #2625737 Report a problem | ||
| 1/23/2025 | Price change | $288,9000%$237/sqft |
Source: LVR #2625737 Report a problem | ||
| 11/21/2024 | Price change | $289,000-0.3%$237/sqft |
Source: LVR #2625737 Report a problem | ||
| 10/15/2024 | Listed for sale | $290,000+39.4%$238/sqft |
Source: LVR #2625737 Report a problem | ||
| 2/1/2007 | Sold | $208,000$171/sqft |
Source: Public Record Report a problem | ||
Public tax history
| Year | Property taxes | Tax assessment |
|---|---|---|
| 2026 | $785 +3% | $65,678 -3.1% |
| 2025 | $762 +2.9% | $67,755 +7.6% |
| 2024 | $740 +3% | $62,957 +8.7% |
| 2023 | $719 +3% | $57,898 +20.4% |
| 2022 | $698 +3.1% | $48,105 -2.1% |
| 2021 | $677 +1.3% | $49,128 +6% |
| 2020 | $668 +4.8% | $46,340 +12.4% |
| 2019 | $637 +6.9% | $41,234 |
| 2018 | $596 | $41,234 +2% |
| 2017 | $596 | $40,407 +12.7% |
| 2016 | $596 +3.6% | $35,845 +42.6% |
| 2015 | $575 | $25,136 +20.2% |
| 2014 | $575 | $20,904 |
| 2013 | -- | $20,904 +14.9% |
| 2012 | -- | $18,193 -37.2% |
| 2011 | -- | $28,981 -2.3% |
| 2010 | -- | $29,673 -25.6% |
| 2009 | -- | $39,880 |
| 2008 | -- | $39,880 |
Find assessor info on the county website
Monthly payment
Est. payment
Payment breakdown
Explore the cost of this home by adjusting the details. Changes won't be saved.Climate risks
Neighborhood: Whitney
Nearby schools
GreatSchools rating
- 5/10Sister Robert Joseph Bailey Elementary SchoolGrades: PK-5Distance: 0.3 mi
- 4/10Francis H Cortney Junior High SchoolGrades: 6-8Distance: 0.8 mi
- 2/10Chaparral High SchoolGrades: 9-12Distance: 2.3 mi
Schools provided by the listing agent
- Elementary: Bailey, Sister Robert Joseph,Bailey, Sister Robert
- Middle: Cortney Francis
- High: Basic Academy
Source: LVR. This data may not be complete. We recommend contacting the local school district to confirm school assignments for this home.
- $235,7002 bd2 ba1.2k sqft5507 Big Red Ct UNIT 101, Las Vegas, NV 89122Off Market
- $312,6003 bd2 ba1.6k sqft5507 Big Red Ct UNIT 103, Las Vegas, NV 89122Off Market
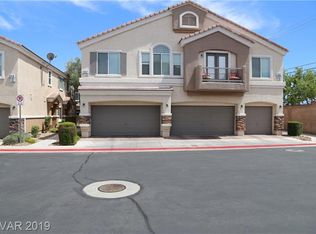
- $293,2003 bd3 ba1.4k sqft5515 Big Red Ct UNIT 102, Las Vegas, NV 89122Off Market

- $296,2003 bd3 ba1.6k sqft5515 Big Red Ct UNIT 103, Las Vegas, NV 89122Off Market

- $275,0002 bd2 ba1.2k sqft5515 Big Red Ct UNIT 101, Las Vegas, NV 89122For Sale
- $287,2003 bd2 ba1.4k sqft5508 Ante Up Ct UNIT 102, Las Vegas, NV 89119Off Market
- $270,4002 bd2 ba1.2k sqft5508 Ante Up Ct UNIT 101, Las Vegas, NV 89122Off Market
- $300,0003 bd2 ba1.6k sqft5508 Ante Up Ct UNIT 103, Las Vegas, NV 89119Off Market
A local agent can set up tours, give advice and negotiate with sellers.
Similar homes
- $254,9002 bd3 ba1.1k sqft5330 E Charleston Blvd Unit 44, Las Vegas, NV 89142For Sale
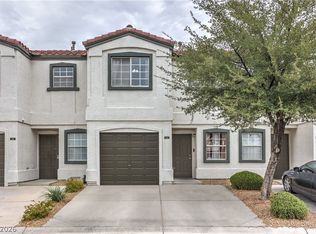 MLS ID #2801655, Anna M. Kitras, Sphere Real Estate. LVR
 - $340,0003 bd3 ba1.5k sqft6388 Extreme Shear Ave Unit 103, Henderson, NV 89011For Sale
 MLS ID #2803852, Melissa Jones, Jones Real Estate. LVR
 - $184,9002 bd2 ba1k sqft5710 E Tropicana Ave Unit 1036, Las Vegas, NV 89122For Sale
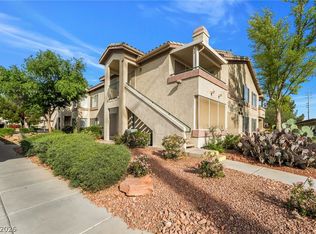 MLS ID #2770470, Julio Morales-Castellanos, United Realty Group. LVR
 - $--3 bd2 ba1.5k sqft4662 Coronado Hills Way, Las Vegas, NV 89115Auction
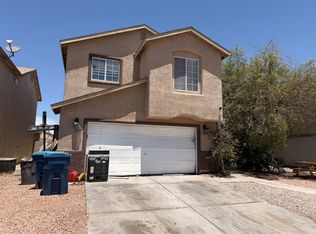 ServiceLink Auction
 - $221,0002 bd2 ba1.1k sqft1751 E Reno Ave Unit 228, Paradise Town, NV 89119For SaleMLS ID #2783522, Zohra Dagar, Executive Realty Services. LVR
- $310,0003 bd2 ba1.2k sqft5060 Mascaro Dr, Las Vegas, NV 89122For SaleMLS ID #2782365, Deborah N. Medina, Local Realty. LVR
- $295,0002 bd2 ba1.1k sqft8779 Horizon Wind Ave Unit 101, Las Vegas, NV 89178For SaleMLS ID #2802971, Daniel Mumm, Huntington & Ellis, A Real Est. LVR
- $266,5002 bd2 ba1k sqft1851 Hillpointe Rd APT 1424, Henderson, NV 89074For SaleMLS ID #2785241, George Kypreos, Signature Real Estate Group. LVR
- $280,0002 bd2 ba938 sqft45 Maleena Mesa St APT 1414, Henderson, NV 89074For SaleMLS ID #2775244, Cynthia L. Glickman, Century 21 Elevate. LVR
- $319,9002 bd2 ba1.2k sqft3490 Old Course St, Las Vegas, NV 89122For SaleMLS ID #2747505, Aaron Taylor, eXp Realty. LVR
- $289,0002 bd2 ba1.1k sqft5155 W Tropicana Ave Unit 2023, Spring Valley, NV 89103For SaleMLS ID #2793169, Stephen Ord, KNJ Real Estate. LVR
- $325,0002 bd3 ba1.2k sqft8012 Delbonita Ave, Las Vegas, NV 89147For SaleMLS ID #2797394, Phyllis Streeter, BHGRE Universal. LVR
- $269,9992 bd2 ba1.1k sqft8805 Jeffreys St Unit 2054, Paradise Town, NV 89123For SaleMLS ID #2777713, Timothy J. Kimball, Sphere Real Estate. LVR
- $295,0002 bd2 ba1.3k sqft3327 Erva St Unit 207, Spring Valley, NV 89117For SaleMLS ID #2777634, Zheng Wu, Vertex Realty & Property Manag. LVR
- $275,0003 bd2 ba1.1k sqft1050 E Cactus Ave Unit 2006, Las Vegas, NV 89183For SaleMLS ID #2799363, Mike S. Roland, LPT Realty, LLC. LVR
- $265,0003 bd2 ba1.1k sqft3424 Winterhaven St Unit 201, Las Vegas, NV 89108For SaleMLS ID #2804315, Lisa A. Easton-Zarate, Realty ONE Group, Inc. LVR
- $265,0002 bd2 ba1.1k sqft8805 Jeffreys St Unit 1054, Las Vegas, NV 89123For SaleMLS ID #2777400, Roberta Camacho, Signature Real Estate Group. LVR
- $270,0002 bd2 ba1.2k sqft495 Dorchester Bend Ave #3, North Las Vegas, NV 89032For SaleMLS ID #2785166, Salvador Monroy, LIFE Realty District. LVR
- $349,9994 bd3 ba1.3k sqft5292 Floralita St, Las Vegas, NV 89122For SaleMLS ID #2793397, Shannen D. Tavcar, LIFE Realty District. LVR
- $287,0002 bd2 ba1k sqft2251 Wigwam Pkwy APT 1324, Henderson, NV 89074For SaleMLS ID #2761493, Traci A. Human, Keller Williams Realty Las Veg. LVR
