Open floor plan with great natural light and vaulted ceilings in both the living area and primary suite. Two-way stone-clad gas fireplace and a private balcony. Bedrooms are separated from one another. Large primary suite with a wood-panel accent wall, walk-in closet, and double sinks. Full-size washer and dryer in the laundry room; all appliances included. Move-in ready. Gated Arlington Ranch community adjacent to Mountains Edge with community pool, spa, walking trail, playground, pet park, and BBQ areas. Great southwest location roughly 10 minutes from Durango Casino and the future Life Time Fitness Durango, with easy access to the Strip and airport.
Pending
$295,000
8779 Horizon Wind Ave Unit 101, Las Vegas, NV 89178
2beds
1,118sqft
:
Get pre-qualified$2,109/mo
Townhouse
Built in 2005
1,306 Square Feet Lot
$291,800 Zestimate®
$264/sqft
$209/mo HOA
What's special
Pet parkCommunity poolDouble sinksBbq areasAll appliances includedTwo-way stone-clad gas fireplaceWalk-in closet
- 18 days |
- 684 |
- 32 |
Likely to sell faster than
Zillow last checked:
Listing updated:
Listed by:
Daniel Mumm S.0176094 (702)758-6390,
Huntington & Ellis, A Real Est
Source: LVR,MLS#: 2802971 Originating MLS: Greater Las Vegas Association of Realtors Inc
Originating MLS: Greater Las Vegas Association of Realtors IncFacts & features
Interior
Bedrooms & bathrooms
- Bedrooms: 2
- Bathrooms: 2
- Full bathrooms: 2
Primary bedroom
- Description: Ceiling Fan,Ceiling Light,Upstairs,Walk-In Closet(s)
- Dimensions: 14x12
Bedroom 2
- Description: Ceiling Fan,Ceiling Light,Closet,Upstairs
- Dimensions: 13x11
Kitchen
- Description: Breakfast Bar/Counter,Pantry,Solid Surface Countertops,Tile Flooring
Heating
- Central, Gas
Cooling
- Central Air, Electric
Appliances
- Included: Dryer, Dishwasher, Disposal, Gas Range, Microwave, Refrigerator, Washer
- Laundry: Gas Dryer Hookup, Upper Level
Features
- Ceiling Fan(s)
- Flooring: Carpet, Tile
- Windows: Double Pane Windows
- Number of fireplaces: 1
- Fireplace features: Gas, Living Room
Interior area
- Total structure area: 1,118
- Total interior livable area: 1,118 sqft
Video & virtual tour
Property
Parking
- Total spaces: 1
- Parking features: Attached, Garage, Garage Door Opener, Inside Entrance, Private, Guest
- Attached garage spaces: 1
Features
- Stories: 2
- Patio & porch: Balcony
- Exterior features: Balcony
- Pool features: Community
- Fencing: None
Lot
- Size: 1,306 Square Feet
- Features: Desert Landscaping, Landscaped, < 1/4 Acre
Details
- Parcel number: 17620714226
- Zoning description: Single Family
- Horse amenities: None
Construction
Type & style
- Home type: Townhouse
- Architectural style: Two Story
- Property subtype: Townhouse
- Attached to another structure: Yes
Materials
- Frame, Stucco
- Roof: Pitched,Tile
Condition
- Resale
- Year built: 2005
Utilities & green energy
- Electric: Photovoltaics None
- Sewer: Public Sewer
- Water: Public
- Utilities for property: Underground Utilities
Green energy
- Energy efficient items: Windows
Community & HOA
Community
- Features: Pool
- Security: Gated Community
- Subdivision: High Noon At Arlington Ranch
HOA
- Has HOA: Yes
- Amenities included: Gated, Park, Pool, Spa/Hot Tub
- Services included: Association Management
- HOA fee: $50 monthly
- HOA name: Arlington Ranch CIC
- HOA phone: 702-795-3344
- Second HOA fee: $109 monthly
- Third HOA fee: $50 monthly
Location
- Region: Las Vegas
Financial & listing details
- Price per square foot: $264/sqft
- Tax assessed value: $213,146
- Annual tax amount: $1,129
- Date on market: 7/24/2026
- Listing agreement: Exclusive Right To Sell
- Listing terms: Cash,Conventional,FHA,VA Loan
Estimated market value
$291,800
$277,000 - $306,000
$1,721/mo
Price history
| Date | Event | Price |
|---|---|---|
| 8/7/2026 | Pending sale | $295,000$264/sqft |
Source:  LVR #2802971 Report a problem LVR #2802971 Report a problem | ||
| 7/24/2026 | Listed for sale | $295,000+28.9%$264/sqft |
Source: LVR #2802971 Report a problem | ||
| 11/12/2020 | Sold | $228,800$205/sqft |
Source: LVR #2232313 Report a problem | ||
| 9/18/2020 | Listed for sale | $228,800+10.3%$205/sqft |
Source: LUXE Estates & Lifestyles LLC #2232313 Report a problem | ||
| 3/15/2019 | Sold | $207,500+1.2%$186/sqft |
Source: LVR #2054839 Report a problem | ||
| 1/26/2019 | Price change | $205,000-3.3%$183/sqft |
Source: Compass Realty & Management, L #2054839 Report a problem | ||
| 1/8/2019 | Price change | $212,000-3.2%$190/sqft |
Source: Compass Realty & Management, L #2054839 Report a problem | ||
| 12/12/2018 | Listed for sale | $219,000+259%$196/sqft |
Source: Compass Realty & Management, L #2054839 Report a problem | ||
| 7/11/2011 | Sold | $61,000-69.6%$55/sqft |
Source: Public Record Report a problem | ||
| 11/3/2005 | Sold | $200,420-1.3%$179/sqft |
Source: Public Record Report a problem | ||
| 5/2/2005 | Sold | $203,000$182/sqft |
Source: Public Record Report a problem | ||
Public tax history
| Year | Property taxes | Tax assessment |
|---|---|---|
| 2026 | $62 +4.9% | $74,601 +0.1% |
| 2025 | $59 -44.7% | $74,494 +11.6% |
| 2024 | $107 -89.3% | $66,723 +9.3% |
| 2023 | $1,007 +8% | $61,035 +13.5% |
| 2022 | $932 +7.8% | $53,799 +2% |
| 2021 | $865 +1.3% | $52,725 +2.6% |
| 2020 | $854 +4.8% | $51,378 +13.3% |
| 2019 | $815 +5.7% | $45,347 |
| 2018 | $771 | $45,347 +1.8% |
| 2017 | $771 | $44,537 +10.3% |
| 2016 | $771 +3.6% | $40,370 +38.8% |
| 2015 | $745 | $29,089 +13.3% |
| 2014 | $745 | $25,685 |
| 2013 | -- | $25,685 +8.9% |
| 2012 | -- | $23,580 -27.6% |
| 2011 | -- | $32,554 +12.4% |
| 2010 | -- | $28,952 -30.7% |
| 2009 | -- | $41,788 |
| 2008 | -- | $41,788 -46.2% |
| 2007 | -- | $77,673 +10.7% |
| 2006 | -- | $70,147 |
Find assessor info on the county website
Monthly payment
Est. payment
Payment breakdown
Explore the cost of this home by adjusting the details. Changes won't be saved.Climate risks
Neighborhood: Enterprise
Nearby schools
GreatSchools rating
- 5/10William V Wright Elementary SchoolGrades: PK-5Distance: 0.4 mi
- 9/10Gunderson Barry and June Middle SchoolGrades: 6-8Distance: 1.7 mi
- 5/10Desert Oasis High SchoolGrades: 9-12Distance: 3 mi
Schools provided by the listing agent
- Elementary: Wright, William V.,Wright, William V.
- Middle: Gunderson, Barry & June
- High: Desert Oasis
Source: LVR. This data may not be complete. We recommend contacting the local school district to confirm school assignments for this home.
- $326,7003 bd2 ba1.3k sqft8779 Horizon Wind Ave UNIT 102, Las Vegas, NV 89178Off Market

- $338,3003 bd3 ba1.5k sqft8779 Horizon Wind Ave UNIT 103, Las Vegas, NV 89178Off Market

- $351,4003 bd2 ba1.5k sqft8789 Horizon Wind Ave UNIT 103, Las Vegas, NV 89178Off Market
- $293,4002 bd2 ba1.1k sqft8789 Horizon Wind Ave UNIT 101, Las Vegas, NV 89178Off Market
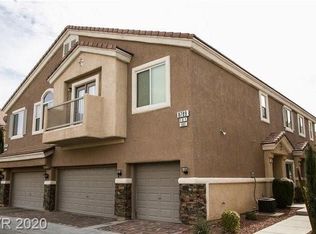
- $283,8002 bd2 ba1.1k sqft8769 Horizon Wind Ave UNIT 101, Las Vegas, NV 89178Off Market
- $316,8003 bd3 ba1.3k sqft8769 Horizon Wind Ave UNIT 102, Las Vegas, NV 89178Off Market
- $318,5003 bd3 ba1.5k sqft8769 Horizon Wind Ave UNIT 103, Las Vegas, NV 89178Off Market
- $350,0003 bd3 ba1.3k sqft8789 Horizon Wind Ave UNIT 102, Las Vegas, NV 89178Pending
A local agent can set up tours, give advice and negotiate with sellers.
Similar homes
- $324,9002 bd2 ba1k sqft9322 New Utrecht St, Las Vegas, NV 89178For Sale
 MLS ID #2797538, Craig Tann, Huntington & Ellis, A Real Est. LVR
 - $355,0003 bd3 ba1.5k sqft9322 Straw Hays St Unit 103, Las Vegas, NV 89178For Sale
 MLS ID #2782819, Laureen K. Zamora, JohnHart Real Estate. LVR
 - $369,9992 bd2 ba1k sqft9431 Borough Park St, Las Vegas, NV 89178For Sale
 MLS ID #2678084, Laura D. Jebe, Realty ONE Group, Inc. LVR
 - $265,0003 bd2 ba1.1k sqft8985 S Durango Dr Unit 2160, Las Vegas, NV 89113For Sale
 MLS ID #2793065, Kimberly K. Kim, Compass Realty & Management. LVR
 - $270,0002 bd2 ba1.2k sqft6414 Za Zu Pitts Ave Unit 101, Las Vegas, NV 89122For SaleMLS ID #2807905, Alma Perez, Luxury Homes of Las Vegas. LVR
- $320,0002 bd3 ba1.2k sqft9695 Blue Calico Dr, Las Vegas, NV 89123For SaleMLS ID #2798268, Guadalupe Marin, Century 21 Americana. LVR
- $245,0003 bd2 ba1.4k sqft7151 S Durango Dr Unit 312, Las Vegas, NV 89113For SaleMLS ID #2798450, Michael Marino, Realty ONE Group, Inc. LVR
- $359,0003 bd3 ba1.5k sqft9343 Horizon Vista Ln, Las Vegas, NV 89117For SaleMLS ID #2805660, Samantha A. D'Amelio, Sphere Real Estate. LVR
- $312,9002 bd2 ba1k sqft10627 Mission Lakes Ave, Las Vegas, NV 89134For SaleMLS ID #2800932, Elizabeth Hoover, ERA Brokers Consolidated. LVR
- $247,0002 bd2 ba962 sqft7111 S Durango Dr Unit 307, Las Vegas, NV 89113For SaleMLS ID #2800434, Michael Marino, Realty ONE Group, Inc. LVR
- $340,0003 bd3 ba1.3k sqft9176 Badby Ave, Las Vegas, NV 89148For SaleMLS ID #2803280, Briana Sanderson, Real Broker LLC. LVR
- $290,0002 bd3 ba1.1k sqft5921 High Steed St Unit 102, Henderson, NV 89011For SaleMLS ID #2804348, John Paul Cruz David, Milestone Realty. LVR
- $289,0002 bd2 ba1.1k sqft5155 W Tropicana Ave Unit 2023, Spring Valley, NV 89103For SaleMLS ID #2793169, Stephen Ord, KNJ Real Estate. LVR
- $330,0002 bd3 ba1.4k sqft9271 Silver Arrow Ct, Las Vegas, NV 89117For SaleMLS ID #2784349, Theresa T. Woo, BHHS Nevada Properties. LVR
- $299,0002 bd2 ba1.2k sqft3975 N Hualapai Way Unit 147, Las Vegas, NV 89129For SaleMLS ID #2801987, Richard D. Moss, RE/MAX CENTRAL. LVR
- $315,0002 bd3 ba1.1k sqft10353 Midseason Mist St, Las Vegas, NV 89183For SaleMLS ID #2795307, Mandy Horsfall, SimpliHOM. LVR
- $298,0003 bd2 ba1.4k sqft10001 Peace Way Unit 2275, Las Vegas, NV 89147For SaleMLS ID #2788857, Salvatore D. Martines Jr, LIFE Realty District. LVR
- $235,3002 bd3 ba1.4k sqft2851 S Valley View Blvd Unit 1139B, Las Vegas, NV 89102For SaleMLS ID #2805969, Tanya Johnson, BHHS Nevada Properties. LVR
- $405,0003 bd3 ba1.4k sqft8386 Creek Canyon Ave, Las Vegas, NV 89113For SaleMLS ID #2801578, Apollo K. Tillman, Realty ONE Group, Inc. LVR
- $280,0002 bd2 ba1.1k sqft9580 W Reno Ave Unit 238, Las Vegas, NV 89148For SaleMLS ID #2624356, James Dirig, LPT Realty, LLC. LVR
