5055 W Hacienda Avе Unіt 1002 іs a onе-ѕtory Las Vegaѕ homе with a functional layout and modern finishes throughout. The kitchen features stainless steel appliances and quartz countertops, creating a polished and well-equipped cooking space. The bedroom includes a walk-in closet for convenient storage and organization. A one-car garage completes this well-maintained residence with practical amenities and comfortable living spaces throughout every room. This home has been virtually staged to illustrate its potential.
Active
Price cut: $2K (8/27)
$223,000
5055 W Hacienda Ave Unit 1002, Las Vegas, NV 89118
2beds
1,036sqft
Condominium
Built in 1999
-- sqft lot
$-- Zestimate®
$215/sqft
$230/mo HOA
What's special
Modern finishes throughoutQuartz countertopsOne-car garageFunctional layout
- 22 days |
- 396 |
- 16 |
Likely to sell faster than
Zillow last checked:
Listing updated:
Listed by:
Rachel Griego S.0180265 480-351-6622,
Opendoor Brokerage LLC
Source: LVR,MLS#: 2802072 Originating MLS: Greater Las Vegas Association of Realtors Inc
Originating MLS: Greater Las Vegas Association of Realtors IncFacts & features
Interior
Bedrooms & bathrooms
- Bedrooms: 2
- Bathrooms: 2
- Full bathrooms: 2
Primary bedroom
- Description: Closet
- Dimensions: 14x12
Bedroom 2
- Description: Closet
- Dimensions: 13x12
Kitchen
- Description: Marble/Stone Countertops
- Dimensions: 9x8
Living room
- Description: None
- Dimensions: 19x13
Heating
- Central, Gas
Cooling
- Central Air, Electric
Appliances
- Included: Microwave
- Laundry: Electric Dryer Hookup, Laundry Room
Features
- BathroomonMainLevel, Bedroom on Main Level, Primary Downstairs
- Flooring: Carpet
- Has fireplace: No
Interior area
- Total structure area: 1,036
- Total interior livable area: 1,036 sqft
Video & virtual tour
Property
Parking
- Total spaces: 2
- Parking features: Detached Carport, Detached, Garage, Private
- Garage spaces: 1
- Carport spaces: 1
- Covered spaces: 2
Features
- Stories: 2
- Exterior features: None
- Fencing: None
Lot
- Size: 1 Square Feet
- Features: Landscaped, Rocks, < 1/4 Acre
Details
- Parcel number: 16325713002
- Zoning description: Single Family
- Horse amenities: None
Construction
Type & style
- Home type: Condo
- Architectural style: Two Story
- Property subtype: Condominium
- Attached to another structure: Yes
Materials
- Roof: Tile
Condition
- Resale
- Year built: 1999
Utilities & green energy
- Electric: Photovoltaics None
- Sewer: Public Sewer
- Water: Public
- Utilities for property: Underground Utilities
Community & HOA
Community
- Security: Security System Owned, Gated Community
- Subdivision: COPPER CANYON CONDO
HOA
- Has HOA: Yes
- Amenities included: None
- HOA fee: $230 monthly
- HOA name: Tuscan Villas
- HOA phone: 702-364-0156
Location
- Region: Las Vegas
Financial & listing details
- Price per square foot: $215/sqft
- Tax assessed value: $140,669
- Annual tax amount: $1,283
- Date on market: 8/5/2026
- Listing agreement: Exclusive Agency
- Listing terms: Cash,Conventional
Estimated market value
Not available
Estimated sales range
Not available
Not available
Price history
| Date | Event | Price |
|---|---|---|
| 8/27/2026 | Price change | $223,000-0.9%$215/sqft |
Source:  LVR #2802072 Report a problem LVR #2802072 Report a problem | ||
| 8/13/2026 | Price change | $225,000-3%$217/sqft |
Source: LVR #2802072 Report a problem | ||
| 8/5/2026 | Listed for sale | $232,000+5.5%$224/sqft |
Source: LVR #2802072 Report a problem | ||
| 7/17/2006 | Sold | $220,000$212/sqft |
Source: Agent Provided Report a problem | ||
Public tax history
| Year | Property taxes | Tax assessment |
|---|---|---|
| 2026 | $1,191 +8% | $49,234 +3.7% |
| 2025 | $1,102 +7.9% | $47,499 -1.9% |
| 2024 | $1,021 +8% | $48,406 +13.6% |
| 2023 | $946 +8% | $42,621 +6.1% |
| 2022 | $876 +7.8% | $40,159 +0.3% |
| 2021 | $813 +6.8% | $40,042 +8% |
| 2020 | $761 +4.8% | $37,069 +24.2% |
| 2019 | $727 +6.9% | $29,856 |
| 2018 | $680 | $29,856 +4.2% |
| 2017 | $680 | $28,648 +2.7% |
| 2016 | $680 +3.6% | $27,907 +4.7% |
| 2015 | $656 | $26,657 +10.7% |
| 2014 | $656 | $24,078 |
| 2013 | -- | $24,078 +15.6% |
| 2012 | -- | $20,831 -13.1% |
| 2011 | -- | $23,971 -0.9% |
| 2010 | -- | $24,200 -41% |
| 2009 | -- | $41,024 |
| 2008 | -- | $41,024 -36.8% |
| 2007 | -- | $64,862 +19.8% |
| 2006 | -- | $54,131 +113.5% |
| 2005 | -- | $25,351 +0.2% |
| 2004 | -- | $25,298 +1.6% |
| 2003 | -- | $24,910 +1.2% |
| 2002 | -- | $24,620 -8.5% |
| 2001 | -- | $26,920 |
Find assessor info on the county website
Monthly payment
Est. payment
Payment breakdown
Explore the cost of this home by adjusting the details. Changes won't be saved.Climate risks
Neighborhood: Spring Valley
Nearby schools
GreatSchools rating
- 7/10Helen Jydstrup Elementary SchoolGrades: PK-5Distance: 0.6 mi
- 5/10Grant Sawyer Middle SchoolGrades: 6-8Distance: 1.5 mi
- 3/10Durango High SchoolGrades: 9-12Distance: 2 mi
Schools provided by the listing agent
- Elementary: Jydstrup, Helen M.,Jydstrup, Helen M.
- Middle: Sawyer Grant
- High: Durango
Source: LVR. This data may not be complete. We recommend contacting the local school district to confirm school assignments for this home.
- $275,0002 bd2 ba1k sqft5055 W Hacienda Ave UNIT 2058, Las Vegas, NV 89118Sold

- $275,0003 bd2 ba1.1k sqft5055 W Hacienda Ave UNIT 1144, Las Vegas, NV 89118Sold
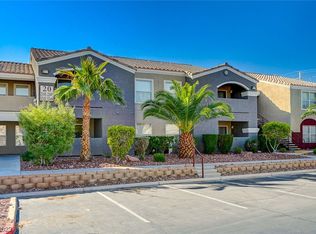
- $182,2001 bd1 ba755 sqft5055 Hacienda Ave #1095, Las Vegas, NV 89118Off Market

- $250,0002 bd2 ba893 sqft5055 W Hacienda Ave UNIT 2156, Las Vegas, NV 89118Sold

- $300,0003 bd2 ba1.1k sqft5055 W Hacienda Ave UNIT 1068, Spring Valley, NV 89118Sold
- $199,9001 bd1 ba755 sqft5055 W Hacienda Ave UNIT 1046, Las Vegas, NV 89118Sold
- $204,0001 bd1 ba755 sqft5055 W Hacienda Ave UNIT 2047, Las Vegas, NV 89118Sold
- $220,0002 bd2 ba893 sqft5055 W Hacienda Ave UNIT 2043, Las Vegas, NV 89118Sold
A local agent can set up tours, give advice and negotiate with sellers.
Similar homes
- $239,9992 bd2 ba1k sqft5155 W Tropicana Ave Unit 1128, Spring Valley, NV 89103For Sale
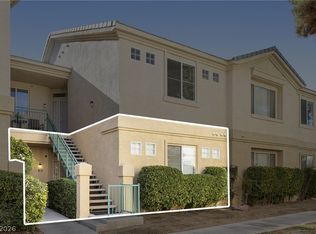 MLS ID #2800104, Jillian Hyde, Simply Vegas. LVR
 - $200,0002 bd1 ba949 sqft5072 S Rainbow Blvd Unit 205, Las Vegas, NV 89118For Sale
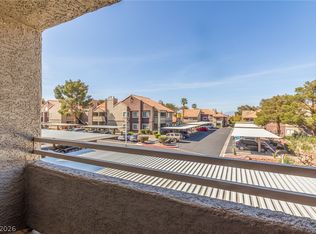 MLS ID #2794844, Derrick B. Keller, KNJ Real Estate. LVR
 - $210,0002 bd2 ba947 sqft4400 S Jones Blvd Unit 2007, Las Vegas, NV 89103For Sale
 MLS ID #2801492, Shelley Scirone, Signature Real Estate Group. LVR
 - $240,0002 bd2 ba1k sqft9070 Spring Mountain Rd APT 104, Las Vegas, NV 89117For Sale
 MLS ID #2810859, Andrea Sanchez, The Agency Las Vegas. LVR
 - $215,0002 bd2 ba911 sqft8101 W Flamingo Rd Unit 2109, Las Vegas, NV 89147For SaleMLS ID #2791966, Connor Powers, Award Realty. LVR
- $230,0002 bd2 ba929 sqft7119 S Durango Dr Unit 105, Las Vegas, NV 89113For SaleMLS ID #2793918, Daniel Mumm, Huntington & Ellis, A Real Est. LVR
- $210,0001 bd1 ba700 sqft6650 W Warm Springs Rd Unit 2154, Las Vegas, NV 89118For SaleMLS ID #2803550, Kathleen Choi, Nevada Real Estate Corp. LVR
- $225,0002 bd2 ba1k sqft7950 W Flamingo Rd Unit 1178, Las Vegas, NV 89147For SaleMLS ID #2800947, Tammy A. Lowe, Lyons Share Real Estate. LVR
- $205,0002 bd2 ba994 sqft4400 S Jones Blvd Unit 3119, Las Vegas, NV 89103For SaleMLS ID #2789862, Ehren Alessi, LIFE Realty District. LVR
- $226,5002 bd2 ba981 sqft3145 E Flamingo Rd APT 1124, Las Vegas, NV 89121For SaleMLS ID #2765978, Christian Lux, LIFE Realty District. LVR
- $224,9002 bd2 ba992 sqft4922 Newport Cove Dr Unit A, Las Vegas, NV 89119For SaleMLS ID #2803575, Jacob Geckler, Keller Williams MarketPlace. LVR
- $190,0002 bd2 ba926 sqft1800 Edmond St Unit 210, Las Vegas, NV 89146For SaleMLS ID #2809265, Donna Oliva, Simply Vegas. LVR
- $218,0002 bd2 ba884 sqft4860 Nara Vista Way Unit 104, Las Vegas, NV 89103For SaleMLS ID #2743665, Eiwin Mark, Select Properties Group. LVR
- $258,0003 bd2 ba1k sqft9325 W Desert Inn Rd APT 190, Las Vegas, NV 89117For SaleMLS ID #2811297, Kamyar Zargari, Triumph Property Management Co. LVR
- $239,9002 bd2 ba1.1k sqft19 E Agate Ave Unit 305, Las Vegas, NV 89123For SaleMLS ID #2803129, Gilbert G. Gildore, Keller Williams MarketPlace. LVR
- $230,0002 bd2 ba1.1k sqft9580 W Reno Ave Unit 242, Las Vegas, NV 89148For SaleMLS ID #2795219, Ahmet Alpay, Key Realty. LVR
- $199,5002 bd2 ba1.1k sqft6863 Tamarus St Unit 101, Las Vegas, NV 89119For SaleMLS ID #2805436, Frances T Jones, LPT Realty, LLC. LVR
- $229,9002 bd2 ba1k sqft1830 N Buffalo Dr Unit 1042, Las Vegas, NV 89128For SaleMLS ID #2783969, Dolly Yau, Dolly Realty. LVR
- $235,0002 bd2 ba962 sqft7127 S Durango Dr Unit 108, Las Vegas, NV 89113For SaleMLS ID #2798206, Cristina Sanedrin, Summit Properties. LVR
- $190,0002 bd2 ba1k sqft3060 Tarpon Dr Unit 102, Las Vegas, NV 89120For SaleMLS ID #2810189, Nikki Bonifatto, Simply Vegas. LVR
