Excellent opportunity to live in this beautiful community surrounded by community maintenance. This 2-Bedroom 2Bath home at 1,888 square feet, Attached two car garage. This age 55+ community has been highly recommended and located near several appealing places. The El Paseo Swim, Tennis, & Racquet Club is the place to be.
Active
$382,000
4865 Octavia Way, Las Vegas, NV 89147
2beds
1,188sqft
Single Family Residence
Built in 1992
5,227 Square Feet Lot
$369,300 Zestimate®
$322/sqft
$160/mo HOA
What's special
Attached two car garage
- 127 days |
- 318 |
- 5 |
Zillow last checked:
Listing updated:
Listed by:
Gil Martinez S.0060857 702-440-4663,
Nationwide Realty LLC
Source: LVR,MLS#: 2773451 Originating MLS: Greater Las Vegas Association of Realtors Inc
Originating MLS: Greater Las Vegas Association of Realtors IncFacts & features
Interior
Bedrooms & bathrooms
- Bedrooms: 2
- Bathrooms: 2
- Full bathrooms: 1
- 3/4 bathrooms: 1
Primary bedroom
- Dimensions: 12x13
Bedroom 2
- Dimensions: 12x10
Primary bathroom
- Description: Double Sink
- Dimensions: 5x5
Dining room
- Description: Living Room/Dining Combo
- Dimensions: 10x11
Kitchen
- Description: Breakfast Nook/Eating Area
- Dimensions: 12x15
Living room
- Dimensions: 10x11
Heating
- Central, Gas
Cooling
- Central Air, Electric
Appliances
- Included: Dryer, Dishwasher, Gas Range, Water Heater, Washer
- Laundry: Gas Dryer Hookup, Laundry Closet
Features
- Bedroom on Main Level, Primary Downstairs, None, Window Treatments
- Flooring: Carpet, Luxury Vinyl Plank
- Windows: Blinds
- Number of fireplaces: 1
- Fireplace features: Gas, Living Room
Interior area
- Total structure area: 1,188
- Total interior livable area: 1,188 sqft
Video & virtual tour
Property
Parking
- Total spaces: 2
- Parking features: Attached, Garage, Garage Door Opener, Private, Guest
- Attached garage spaces: 2
Features
- Stories: 1
- Patio & porch: Covered, Patio
- Exterior features: Patio
- Pool features: Community
- Fencing: Block,Back Yard
- Has view: Yes
- View description: None
Lot
- Size: 5,227 Square Feet
- Features: Desert Landscaping, Landscaped, < 1/4 Acre
Details
- Parcel number: 16321812038
- Zoning description: Single Family
- Horse amenities: None
Construction
Type & style
- Home type: SingleFamily
- Architectural style: One Story
- Property subtype: Single Family Residence
Materials
- Roof: Tile
Condition
- Resale
- Year built: 1992
Utilities & green energy
- Electric: Photovoltaics None
- Sewer: Public Sewer
- Water: Public
- Utilities for property: Underground Utilities
Community & HOA
Community
- Features: Pool
- Senior community: Yes
- Subdivision: Rancho Las Brisas A55 #3
HOA
- Has HOA: Yes
- Amenities included: Fitness Center, Gated, Pool, Spa/Hot Tub
- Services included: Maintenance Grounds
- HOA fee: $160 monthly
- HOA name: Rancho Las BrisasA55
- HOA phone: 702-368-4637
Location
- Region: Las Vegas
Financial & listing details
- Price per square foot: $322/sqft
- Tax assessed value: $242,969
- Annual tax amount: $2,151
- Date on market: 4/16/2026
- Listing agreement: Exclusive Right To Sell
- Listing terms: Cash,Conventional,FHA,VA Loan
- Ownership: Single Family Residential
Estimated market value
$369,300
$351,000 - $388,000
$1,943/mo
Price history
| Date | Event | Price |
|---|---|---|
| 4/16/2026 | Listed for sale | $382,000+1910.5%$322/sqft |
Source:  LVR #2773451 Report a problem LVR #2773451 Report a problem | ||
| 8/12/1994 | Sold | $19,000$16/sqft |
Source: Public Record Report a problem | ||
Public tax history
| Year | Property taxes | Tax assessment |
|---|---|---|
| 2026 | $2,258 +8% | $85,039 -6.1% |
| 2025 | $2,091 +8% | $90,609 +13% |
| 2024 | $1,936 +8% | $80,180 +9.5% |
| 2023 | $1,793 +8% | $73,204 +8.4% |
| 2022 | $1,661 +7.7% | $67,506 +2.9% |
| 2021 | $1,542 +6.7% | $65,626 +1.2% |
| 2020 | $1,444 +4.8% | $64,857 +11.5% |
| 2019 | $1,378 +6.9% | $58,158 |
| 2018 | $1,289 | $58,158 +0.6% |
| 2017 | $1,289 | $57,836 +7.5% |
| 2016 | $1,289 +0.3% | $53,820 +12.6% |
| 2015 | $1,286 +3% | $47,797 +17.7% |
| 2014 | $1,248 | $40,596 |
| 2013 | -- | $40,596 -2.8% |
| 2012 | -- | $41,745 -9.1% |
| 2011 | -- | $45,913 -1% |
| 2010 | -- | $46,385 -22.1% |
| 2009 | -- | $59,579 |
| 2008 | -- | $59,579 -37.4% |
| 2007 | -- | $95,106 -5.8% |
| 2006 | -- | $100,923 +46.8% |
| 2005 | -- | $68,765 +44.1% |
| 2004 | -- | $47,723 +13.3% |
| 2003 | -- | $42,126 +4.2% |
| 2002 | -- | $40,430 +8.4% |
| 2001 | -- | $37,290 |
Find assessor info on the county website
Monthly payment
Est. payment
Payment breakdown
Explore the cost of this home by adjusting the details. Changes won't be saved.Climate risks
Neighborhood: Spring Valley
Nearby schools
GreatSchools rating
- 8/10Frank Kim Elementary SchoolGrades: PK-5Distance: 0.6 mi
- 6/10Clifford J Lawrence Junior High SchoolGrades: 6-8Distance: 1.3 mi
- 3/10Durango High SchoolGrades: 9-12Distance: 1.3 mi
Schools provided by the listing agent
- Elementary: Kim, Frank,Kim, Frank
- Middle: Lawrence
- High: Durango
Source: LVR. This data may not be complete. We recommend contacting the local school district to confirm school assignments for this home.
- $386,9002 bd2 ba1.3k sqft4855 Octavia Way, Las Vegas, NV 89147Off Market
- $390,2002 bd2 ba1.3k sqft7930 Rotella Dr, Las Vegas, NV 89147Off Market
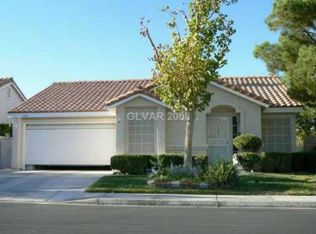
- $416,1003 bd2 ba1.4k sqft7938 Rotella Dr, Las Vegas, NV 89147Off Market
- $387,4002 bd2 ba1.3k sqft4854 Katrina Way, Las Vegas, NV 89147Off Market
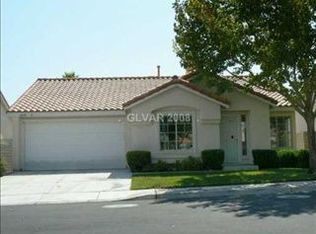
- $424,2003 bd2 ba1.4k sqft4864 Katrina Way, Las Vegas, NV 89147Off Market
- $2,1003 bd2 ba1.4k sqft4845 Octavia Way, Las Vegas, NV 89147Sold
- $404,0002 bd2 ba1.3k sqft7946 Rotella Dr, Las Vegas, NV 89147Off Market
- $383,8002 bd2 ba1.3k sqft4866 Octavia Way, Las Vegas, NV 89147Off Market
A local agent can set up tours, give advice and negotiate with sellers.
Similar homes
- $388,8003 bd2 ba1.5k sqft4007 Spring Leaf Dr, Spring Valley, NV 89147For Sale
 MLS ID #2794572, Melissa A. Merola Egilmez, HomeSmart Encore. LVR
 - $364,9003 bd3 ba1.3k sqft7433 Ringquist St, Las Vegas, NV 89148For Sale
 MLS ID #2807975, Rolando J. Guzman, Signature Real Estate Group. LVR
 - $399,9003 bd3 ba1.5k sqft5259 Ladyhawk Way, Las Vegas, NV 89118For Sale
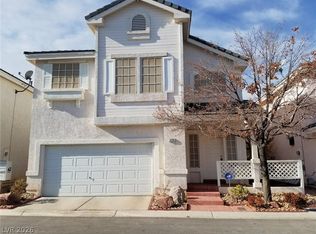 MLS ID #2764850, Yu Mei Jiang, Seven Hills Real Estate. LVR
 - $361,8003 bd2 ba1.4k sqft9787 Beach Rose Ct, Las Vegas, NV 89148For Sale
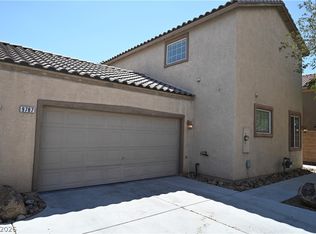 MLS ID #2788671, Stephen Starks, Starks Homes LLC. LVR
 - $439,0003 bd3 ba1.5k sqft9794 Villa Lorena Ave, Las Vegas, NV 89147For SaleMLS ID #2600369, Andy Truong, Titan Real Estate & Investment. LVR
- $389,9002 bd2 ba1k sqft2761 Lodestone Dr #63, Las Vegas, NV 89117For SaleMLS ID #2805350, Angel Bothof, Angel Bothof. LVR
- $345,0003 bd3 ba1.2k sqft6324 Humus Ave, Las Vegas, NV 89139For SaleMLS ID #2790328, Lerma R. Velasquez, City Villa Realty & Management. LVR
- $226,0002 bd2 ba1k sqft5250 S Rainbow Blvd Unit 1025, Las Vegas, NV 89118For SaleMLS ID #2809839, Igor Li, eXp Realty. LVR
- $345,0003 bd3 ba1.4k sqft7431 Mariposa Grove St, Las Vegas, NV 89139For SaleMLS ID #2791575, Sherman Liu, City Villa Realty & Management. LVR
- $369,9002 bd2 ba1k sqft1171 Antoinette St, Paradise, NV 89123For SaleMLS ID #2803739, Or Madar, Vegas International Properties. LVR
- $389,9003 bd2 ba1.4k sqft8324 W Charleston Blvd #2033, Las Vegas, NV 89145For SaleMLS ID #2805348, Angel Bothof, Angel Bothof. LVR
- $380,0004 bd2 ba1.3k sqft6300 Maxwood Ct, Las Vegas, NV 89122For SaleMLS ID #2803061, Shane Cuccia, LIFE Realty District. LVR
- $395,0003 bd3 ba1.5k sqft7534 Brisa Del Mar Ave, Las Vegas, NV 89179For SaleMLS ID #2790819, Hideko K. Sato, Essex Realty. LVR
- $349,9002 bd2 ba1k sqft5273 Wave Dancer Ln, Las Vegas, NV 89118For SaleMLS ID #2771978, Gwendolyn Lion, Love Las Vegas Realty. LVR
- $410,0003 bd2 ba1.4k sqft11061 Cusumano Ct, Las Vegas, NV 89141For SaleMLS ID #2804846, Jessie Nieh, PropertyMax Group LLC. LVR
- $385,0003 bd3 ba1.4k sqft2042 Shannon Christine Dr, Las Vegas, NV 89104For SaleMLS ID #2804121, Geoffrey W. Lavell, THE Brokerage A RE Firm. LVR
- $375,0002 bd3 ba1.3k sqft9144 Starling Wing Pl, Las Vegas, NV 89143For SaleMLS ID #2794317, Ronald H. Brown, Simply Vegas. LVR
- $265,0003 bd2 ba1.3k sqft8777 W Maule Ave Unit 1121, Las Vegas, NV 89148For SaleMLS ID #2807731, Sara E. Alexander, The Realty Boutique. LVR
- $429,9003 bd3 ba1.3k sqft1728 Matador Way, Las Vegas, NV 89128For SaleMLS ID #2798921, Nathalie Charria, Realty ONE Group, Inc. LVR
- $259,0002 bd2 ba1k sqft5250 S Rainbow Blvd Unit 1120, Las Vegas, NV 89118For SaleMLS ID #2800244, Will A. Vicuna, Sphere Real Estate. LVR
