Gated 55+ Community at W Tropicana Av. Great floor plan and great neighborhood All appliances included. Minutes from shopping and Entertainment. Has community pool & spa, 2 Tennis Courts, Clubhouse! :)
Sold for $2,100
$2,100
4845 Octavia Way, Las Vegas, NV 89147
3beds
2baths
1,424sqft
SingleFamily
Built in 1992
5,227 Square Feet Lot
$374,900 Zestimate®
$1/sqft
$2,031 Estimated rent
Home value
$374,900
$311,000 - $431,000
$2,031/mo
Zestimate® history
Owner options
List your home for rent
$2,031/mo
Rent Zestimate®
Find your next renter with Zillow Rental Manager. Plus, with online applications, you can quickly screen prospective tenants – for free.
$2,031/mo
Rent Zestimate®
Refinance and save
$10/mo
Est. payment
Refinancing to a lower rate could help reduce your monthly payments and save thousands over the life of the loan.
$10/mo
Est. payment
Explore your selling options
Work with a Zillow partner agent
Leverage their expertise and Zillow's premium Showcase listings to get your home seen by more buyers.
Get startedList with your own agent
Get your home in front of millions of buyers by listing it on Zillow.
Learn how to do itSell it yourself
Take full control of how buyers see your home on Zillow by listing For Sale by Owner (FSBO).
List your homeWhat's special
Facts & features
Interior
Bedrooms & bathrooms
- Bedrooms: 3
- Bathrooms: 2
Heating
- Forced air, Gas
Cooling
- Central
Appliances
- Included: Dryer, Range / Oven, Washer
- Laundry: In Unit
Features
- Flooring: Tile, Carpet
- Has fireplace: Yes
Interior area
- Total interior livable area: 1,424 sqft
Property
Parking
- Total spaces: 2
- Parking features: Garage - Attached
Features
- Exterior features: Stucco
Lot
- Size: 5,227 Square Feet
Details
- Parcel number: 16321812040
Construction
Type & style
- Home type: SingleFamily
Materials
- Frame
- Roof: Tile
Condition
- Year built: 1992
Community & HOA
Community
- Features: Fifty Five Plus Active Community
- Senior community: Yes
Location
- Region: Las Vegas
Financial & listing details
- Price per square foot: $1/sqft
- Tax assessed value: $265,303
- Annual tax amount: $2,013
Price history
| Date | Event | Price |
|---|---|---|
| 6/15/2026 | Sold | $2,100-99.3%$1/sqft |
Source: Agent Provided Report a problem | ||
| 6/14/2026 | Listing removed | $2,150$2/sqft |
Source: LVR #2784672 Report a problem | ||
| 6/1/2026 | Listed for rent | $2,150+34.4%$2/sqft |
Source: LVR #2784672 Report a problem | ||
| 1/19/2020 | Listing removed | $1,600$1/sqft |
Source: Realty ONE Group, Inc #2163410 Report a problem | ||
| 1/10/2020 | Listed for rent | $1,600$1/sqft |
Source: Realty ONE Group, Inc #2163410 Report a problem | ||
| 10/31/2019 | Sold | $280,000+93.1%$197/sqft |
Source: Public Record Report a problem | ||
| 1/15/2014 | Sold | $145,000$102/sqft |
Source: Public Record Report a problem | ||
Public tax history
| Year | Property taxes | Tax assessment |
|---|---|---|
| 2026 | $2,013 +3% | $92,856 -6% |
| 2025 | $1,954 +3% | $98,741 +12.4% |
| 2024 | $1,898 +3% | $87,826 +9.6% |
| 2023 | $1,842 +3% | $80,097 +8% |
| 2022 | $1,789 +7.7% | $74,183 +2.7% |
| 2021 | $1,661 +6.7% | $72,202 +1.1% |
| 2020 | $1,556 +3% | $71,413 +10.8% |
| 2019 | $1,511 +5.7% | $64,475 |
| 2018 | $1,430 | $64,475 +0.3% |
| 2017 | $1,430 | $64,285 +6.7% |
| 2016 | $1,430 +0.3% | $60,251 +11.6% |
| 2015 | $1,426 +3% | $53,986 +19.7% |
| 2014 | $1,384 | $45,095 |
| 2013 | -- | $45,095 -2.7% |
| 2012 | -- | $46,362 -9.5% |
| 2011 | -- | $51,214 -0.9% |
| 2010 | -- | $51,656 -20.7% |
| 2009 | -- | $65,100 |
| 2008 | -- | $65,100 -40.2% |
| 2007 | -- | $108,794 +2.6% |
| 2006 | -- | $106,085 +44.2% |
| 2005 | -- | $73,563 +40.5% |
| 2004 | -- | $52,346 +12.2% |
| 2003 | -- | $46,645 +3.8% |
| 2002 | -- | $44,940 +8% |
| 2001 | -- | $41,610 |
Find assessor info on the county website
Neighborhood: Spring Valley
Nearby homes
- $386,9002 bd2 ba1.3k sqft4855 Octavia Way, Las Vegas, NV 89147Off Market
- $392,8002 bd2 ba1.1k sqft4835 Octavia Way, Las Vegas, NV 89147Off Market
- $390,6002 bd2 ba1.1k sqft4844 Katrina Way, Las Vegas, NV 89147Off Market
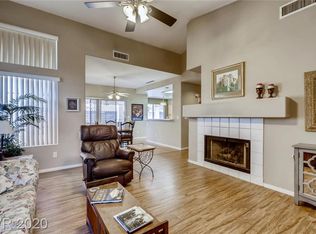
- $387,4002 bd2 ba1.3k sqft4854 Katrina Way, Las Vegas, NV 89147Off Market
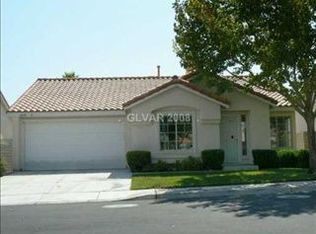
- $402,5002 bd2 ba1.3k sqft4834 Katrina Way, Las Vegas, NV 89147Sold
- $382,0002 bd2 ba1.1k sqft4865 Octavia Way, Las Vegas, NV 89147For Sale
- $410,3002 bd2 ba1.3k sqft4825 Octavia Way, Las Vegas, NV 89147Off Market
- $405,2003 bd2 ba1.4k sqft4846 Octavia Way, Las Vegas, NV 89147Off Market
Nearby schools
GreatSchools rating
- 8/10Frank Kim Elementary SchoolGrades: PK-5Distance: 0.6 mi
- 6/10Clifford J Lawrence Junior High SchoolGrades: 6-8Distance: 1.3 mi
- 3/10Durango High SchoolGrades: 9-12Distance: 1.3 mi
Schools provided by the listing agent
- Elementary: Kim Frank
- High: Durango
Source: The MLS. This data may not be complete. We recommend contacting the local school district to confirm school assignments for this home.
Get a cash offer in 3 minutes
Find out how much your home could sell for in as little as 3 minutes with a no-obligation cash offer.
Estimated market value
$374,900
Get a cash offer in 3 minutes
Find out how much your home could sell for in as little as 3 minutes with a no-obligation cash offer.
Estimated market value
$374,900
- Nevada
- Clark County
- Las Vegas
- 89147
- Spring Valley
- 4845 Octavia Way
Nearby cities
Nearby neighborhoods
Nearby zip codes
Other Las Vegas Topics
