The architectural presence of this two-story residential residence features back yard access and a covered patio, offering a serene setting for tranquil afternoons. Situated on a 0.06-acre lot, this single family residential home provides a refined outdoor space in Las Vegas.
Inside, the residence offers 1366.0 square feet of living space, encompassing two bedrooms, two full bathrooms, and one half bathroom. A ceiling fan is installed to maintain a warm and inviting indoor atmosphere. The kitchen is appointed with a microwave.
Located on Penryn Ct, this residence pairs essential interior elements with practical outdoor features. Please contact us to arrange a private viewing.
Active
$435,000
5087 Penryn Ct, Las Vegas, NV 89139
3beds
1,366sqft
Single Family Residence
Built in 2006
2,613 Square Feet Lot
$429,100 Zestimate®
$318/sqft
$75/mo HOA
What's special
One half bathroomCovered patioTwo bedroomsCeiling fan
- 1 day
- 123
- 6
Likely to sell faster than
Zillow last checked:
Listing updated:
Listed by:
Giselle A. Capdevila B.1003044 702-544-6647,
Capdevila Realty LLC
Source: LVR,MLS#: 2825826 Originating MLS: Greater Las Vegas Association of Realtors Inc
Originating MLS: Greater Las Vegas Association of Realtors IncFacts & features
Interior
Bedrooms & bathrooms
- Bedrooms: 3
- Bathrooms: 3
- Full bathrooms: 2
- 1/2 bathrooms: 1
Primary bedroom
- Description: Upstairs,Walk-In Closet(s)
- Dimensions: 16X14
Bedroom 2
- Description: Ceiling Light,Closet
- Dimensions: 11X10
Bedroom 3
- Description: Ceiling Light,Closet,Upstairs
- Dimensions: 10X10
Primary bathroom
- Description: Double Sink,Shower Only
- Dimensions: 8X6
Kitchen
- Description: Granite Countertops,Tile Flooring
- Dimensions: 12X10
Living room
- Description: Formal,Front
- Dimensions: 16X14
Heating
- Central, Gas
Cooling
- Central Air, Electric
Appliances
- Included: Gas Range
- Laundry: Gas Dryer Hookup, Main Level
Features
- Ceiling Fan(s), Window Treatments
- Flooring: Tile
- Windows: Blinds
- Has fireplace: No
Interior area
- Total structure area: 1,366
- Total interior livable area: 1,366 sqft
Video & virtual tour
Property
Parking
- Total spaces: 2
- Parking features: Attached, Garage, Private
- Attached garage spaces: 2
Features
- Stories: 2
- Patio & porch: Patio
- Exterior features: Patio
- Fencing: Block,Back Yard
Lot
- Size: 2,613 Square Feet
- Features: Desert Landscaping, Landscaped, < 1/4 Acre
Details
- Parcel number: 17613510061
- Zoning description: Single Family
- Horse amenities: None
Construction
Type & style
- Home type: SingleFamily
- Architectural style: Two Story
- Property subtype: Single Family Residence
Materials
- Roof: Tile
Condition
- Resale
- Year built: 2006
Utilities & green energy
- Electric: Photovoltaics None
- Sewer: Public Sewer
- Water: Public
- Utilities for property: Underground Utilities
Community & HOA
Community
- Subdivision: Windmill Decatur
HOA
- Has HOA: Yes
- Services included: Maintenance Grounds
- HOA fee: $75 monthly
- HOA name: Pinecrest II
- HOA phone: 702-262-9091
Location
- Region: Las Vegas
Financial & listing details
- Price per square foot: $318/sqft
- Tax assessed value: $273,600
- Annual tax amount: $1,810
- Date on market: 10/10/2026
- Listing agreement: Exclusive Right To Sell
- Listing terms: Cash,Conventional,FHA
Estimated market value
$429,100
$408,000 - $451,000
$1,864/mo
Price history
| Date | Event | Price |
|---|---|---|
| 10/10/2026 | Listed for sale | $435,000+2.4%$318/sqft |
Source:  LVR #2825826 Report a problem LVR #2825826 Report a problem | ||
| 10/5/2026 | Listing removed | $425,000$311/sqft |
Source: LVR #2801324 Report a problem | ||
| 9/1/2026 | Price change | $425,000-2.3%$311/sqft |
Source: LVR #2801324 Report a problem | ||
| 7/18/2026 | Listed for sale | $435,000+8.8%$318/sqft |
Source: LVR #2801324 Report a problem | ||
| 5/22/2025 | Sold | $400,000+0%$293/sqft |
Source: LVR #2639438 Report a problem | ||
| 4/24/2025 | Pending sale | $399,900$293/sqft |
Source: LVR #2639438 Report a problem | ||
| 4/2/2025 | Price change | $399,900-1.7%$293/sqft |
Source: LVR #2639438 Report a problem | ||
| 1/8/2025 | Price change | $407,000-0.5%$298/sqft |
Source: LVR #2639438 Report a problem | ||
| 12/20/2024 | Price change | $409,000-1.4%$299/sqft |
Source: LVR #2639438 Report a problem | ||
| 12/11/2024 | Listed for sale | $415,000+68%$304/sqft |
Source: LVR #2639438 Report a problem | ||
| 8/8/2023 | Listing removed | -- |
Source: Zillow Rentals Report a problem | ||
| 7/27/2023 | Listed for rent | $1,950+21.9%$1/sqft |
Source: Zillow Rentals Report a problem | ||
| 6/27/2019 | Listing removed | $1,600$1/sqft |
Source: Apt Living Realty #2103795 Report a problem | ||
| 6/9/2019 | Price change | $1,600+6.7%$1/sqft |
Source: Apt Living Realty #2103795 Report a problem | ||
| 6/6/2019 | Listed for rent | $1,500+7.1%$1/sqft |
Source: Apt Living Realty LLC Report a problem | ||
| 4/29/2018 | Listing removed | $1,400$1/sqft |
Source: Apt Living Realty #1984935 Report a problem | ||
| 4/27/2018 | Listed for rent | $1,400$1/sqft |
Source: Apt Living Realty #1984935 Report a problem | ||
| 3/22/2018 | Sold | $247,000+0.8%$181/sqft |
Source: LVR #1972481 Report a problem | ||
| 3/7/2018 | Listed for sale | $245,000+104.2%$179/sqft |
Source: Realty ONE Group, Inc #1972481 Report a problem | ||
| 12/31/2009 | Sold | $120,000+0.8%$88/sqft |
Source: Public Record Report a problem | ||
| 8/1/2009 | Listing removed | $119,000$87/sqft |
Source: Realty ONE Group #861732 Report a problem | ||
| 6/27/2009 | Price change | $119,000+19.1%$87/sqft |
Source: Realty ONE Group #861732 Report a problem | ||
| 6/16/2009 | Listed for sale | $99,900-65.7%$73/sqft |
Source: Realty ONE Group #861732 Report a problem | ||
| 6/7/2006 | Sold | $290,990$213/sqft |
Source: Public Record Report a problem | ||
Public tax history
| Year | Property taxes | Tax assessment |
|---|---|---|
| 2026 | $1,813 +8% | $95,760 -1% |
| 2025 | $1,679 +8% | $96,689 +7.2% |
| 2024 | $1,555 +8% | $90,210 +13.8% |
| 2023 | $1,440 +8% | $79,286 +5.1% |
| 2022 | $1,334 +7.7% | $75,461 +2.2% |
| 2021 | $1,238 -12.8% | $73,849 +5.3% |
| 2020 | $1,419 +28.2% | $70,158 +8.8% |
| 2019 | $1,107 -5.3% | $64,466 |
| 2018 | $1,169 | $64,466 +0.8% |
| 2017 | $1,169 | $63,968 +54.4% |
| 2016 | $1,169 +16.1% | $41,424 +8.8% |
| 2015 | $1,007 +3.2% | $38,064 +17.9% |
| 2014 | $976 | $32,285 |
| 2013 | -- | $32,285 -11.9% |
| 2012 | -- | $36,663 -2% |
| 2011 | -- | $37,428 -5.6% |
| 2010 | -- | $39,641 -18.3% |
| 2009 | -- | $48,521 |
| 2008 | -- | $48,521 -49.4% |
| 2007 | -- | $95,955 |
Find assessor info on the county website
Monthly payment
Est. payment
Payment breakdown
Explore the cost of this home by adjusting the details. Changes won't be saved.Climate risks
Neighborhood: Enterprise
Nearby schools
Schools provided by the listing agent
- Elementary: Mathis, Beverly Dr.,Mathis, Beverly Dr.
- Middle: Canarelli Lawrence & Heidi
- High: Desert Oasis
Source: LVR. This data may not be complete. We recommend contacting the local school district to confirm school assignments for this home.


Similar homes
- $434,9003 bd3 ba1.4k sqft4732 Lone Grove Dr, Las Vegas, NV 89139For Sale
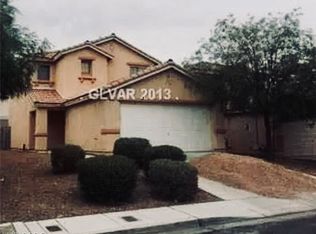 MLS ID #2771568, Jill Amsel, Realty ONE Group, Inc. LVR
 - $415,0003 bd3 ba1.6k sqft11075 Alora St, Las Vegas, NV 89141For Sale
 MLS ID #2750303, Steve K Lee, New Star Realty. LVR
 - $300,0003 bd2 ba1.2k sqft7701 W Robindale Rd Unit 259, Las Vegas, NV 89113For Sale
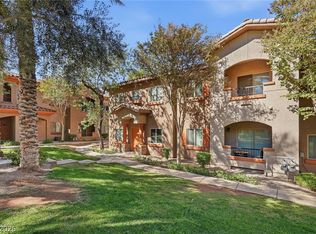 MLS ID #2825173, John Paul Cruz David, Milestone Realty. LVR
 - $469,0003 bd3 ba1.9k sqft7878 Mohican Canyon St, Las Vegas, NV 89113For Sale
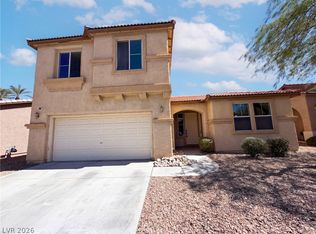 MLS ID #2819566, Rachel Griego, Opendoor Brokerage LLC. LVR
