Welcome to this charming Mountains Edge home in a gated community that checks all the boxes for a comfortable and convenient lifestyle! Boasting 3 bedrooms and 3 bathrooms, this home has a smart layout. Primary bedroom features a sizable space, and walk-in closet, with ample storage. Downstairs, the living area is designed with functionality in mind, creating a warm and inviting atmosphere for gatherings and entertaining! This community has a community pool, spa and parks. Just a few minutes from Exploration Peak and shopping.
Active
$467,900
10449 Forked Run St, Las Vegas, NV 89178
3beds
1,622sqft
Single Family Residence
Built in 2017
3,049 Square Feet Lot
$461,200 Zestimate®
$288/sqft
$85/mo HOA
What's special
Community poolAmple storageWalk-in closet
- 178 days
- 37
- 0
Zillow last checked:
Listing updated:
Listed by:
Jill Amsel BS.0063646 (702)683-6563,
Realty ONE Group, Inc
Source: LVR,MLS#: 2774052 Originating MLS: Greater Las Vegas Association of Realtors Inc
Originating MLS: Greater Las Vegas Association of Realtors IncFacts & features
Interior
Bedrooms & bathrooms
- Bedrooms: 3
- Bathrooms: 3
- Full bathrooms: 2
- 1/2 bathrooms: 1
Primary bedroom
- Description: Closet
- Dimensions: 12x14
Bedroom 2
- Description: Closet
- Dimensions: 10x11
Bedroom 3
- Description: Closet
- Dimensions: 10x11
Primary bathroom
- Description: Double Sink,Separate Shower,Separate Tub
Dining room
- Description: Dining Area
- Dimensions: 10x10
Family room
- Description: Downstairs
- Dimensions: 12x14
Kitchen
- Description: Island
Heating
- Central, Gas
Cooling
- Central Air, Electric
Appliances
- Included: Disposal, Gas Range
- Laundry: Gas Dryer Hookup, Upper Level
Features
- Ceiling Fan(s), Window Treatments
- Flooring: Carpet, Laminate
- Windows: Blinds
- Has fireplace: No
Interior area
- Total structure area: 1,622
- Total interior livable area: 1,622 sqft
Video & virtual tour
Property
Parking
- Total spaces: 2
- Parking features: Attached, Garage, Garage Door Opener, Inside Entrance, Private
- Attached garage spaces: 2
Features
- Stories: 2
- Patio & porch: Patio
- Exterior features: Patio, Private Yard
- Pool features: Community
- Fencing: Block,Back Yard
Lot
- Size: 3,049 Square Feet
- Features: Desert Landscaping, Landscaped, < 1/4 Acre
Details
- Parcel number: 17627822022
- Zoning description: Single Family
- Horse amenities: None
Construction
Type & style
- Home type: SingleFamily
- Architectural style: Two Story
- Property subtype: Single Family Residence
Materials
- Roof: Tile
Condition
- Resale
- Year built: 2017
Utilities & green energy
- Electric: Photovoltaics None
- Sewer: Public Sewer
- Water: Public
- Utilities for property: Underground Utilities
Community & HOA
Community
- Features: Pool
- Security: Gated Community
- Subdivision: Quintessa At Mountains Edge
HOA
- Has HOA: Yes
- Amenities included: Gated, Pool, Spa/Hot Tub
- Services included: Maintenance Grounds
- HOA fee: $85 monthly
- HOA name: Quintessa
- HOA phone: 702-531-3382
Location
- Region: Las Vegas
Financial & listing details
- Price per square foot: $288/sqft
- Tax assessed value: $371,783
- Annual tax amount: $4,561
- Date on market: 4/17/2026
- Listing agreement: Exclusive Right To Sell
- Listing terms: Cash,Conventional,FHA,Lease Option,Owner Will Carry,VA Loan
Estimated market value
$461,200
$438,000 - $484,000
$2,092/mo
Price history
| Date | Event | Price |
|---|---|---|
| 7/1/2025 | Listed for sale | $467,900$288/sqft |
Source:  LVR #2697192 Report a problem LVR #2697192 Report a problem | ||
| 7/1/2025 | Listing removed | $467,900$288/sqft |
Source: LVR #2594621 Report a problem | ||
| 7/16/2024 | Price change | $467,900-0.4%$288/sqft |
Source: LVR #2594621 Report a problem | ||
| 6/26/2024 | Listed for sale | $469,900+49.1%$290/sqft |
Source: LVR #2594621 Report a problem | ||
| 10/26/2023 | Listing removed | -- |
Source: LVR #2532581 Report a problem | ||
| 10/20/2023 | Price change | $1,750-2.8%$1/sqft |
Source: LVR #2532581 Report a problem | ||
| 10/5/2023 | Listed for rent | $1,800-22.1%$1/sqft |
Source: LVR #2532581 Report a problem | ||
| 8/16/2023 | Sold | $315,100-30%$194/sqft |
Source: Public Record Report a problem | ||
| 10/6/2022 | Listing removed | -- |
Source: LVR #2387593 Report a problem | ||
| 8/18/2022 | Listed for sale | $450,000$277/sqft |
Source: LVR #2387593 Report a problem | ||
| 5/20/2022 | Listing removed | -- |
Source: LVR #2387593 Report a problem | ||
| 5/5/2022 | Listing removed | -- |
Source: Zillow Rental Network_1 Report a problem | ||
| 5/3/2022 | Contingent | $450,000$277/sqft |
Source: LVR #2387593 Report a problem | ||
| 4/28/2022 | Listed for rent | $2,310$1/sqft |
Source: Zillow Rental Network_1 Report a problem | ||
| 4/15/2022 | Listed for sale | $450,000+67.3%$277/sqft |
Source: LVR #2387593 Report a problem | ||
| 12/29/2017 | Sold | $268,926$166/sqft |
Source: Public Record Report a problem | ||
Public tax history
| Year | Property taxes | Tax assessment |
|---|---|---|
| 2026 | $4,111 +8% | $130,124 -0.9% |
| 2025 | $3,807 -16.5% | $131,307 +7.2% |
| 2024 | $4,561 +14.5% | $122,536 +15.9% |
| 2023 | $3,983 +32.2% | $105,738 +4.2% |
| 2022 | $3,013 +16.4% | $101,519 +1% |
| 2021 | $2,590 +4.8% | $100,541 +16.6% |
| 2020 | $2,471 +3.8% | $86,249 +310.7% |
| 2019 | $2,381 +558% | $21,000 |
| 2018 | $362 | $21,000 +3.4% |
| 2017 | $362 | $20,300 +65.7% |
| 2016 | $362 | $12,250 |
| 2015 | -- | -- |
Find assessor info on the county website
Monthly payment
Est. payment
Payment breakdown
Explore the cost of this home by adjusting the details. Changes won't be saved.Climate risks
Neighborhood: 89178
Nearby schools
Schools provided by the listing agent
- Elementary: Reedom, Carolyn S.,Reedom, Carolyn S.
- Middle: Gunderson, Barry & June
- High: Desert Oasis
Source: LVR. This data may not be complete. We recommend contacting the local school district to confirm school assignments for this home.

Similar homes
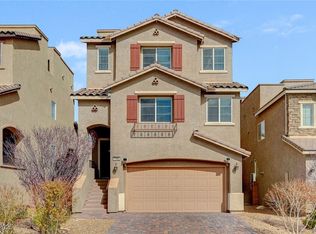
- $449,9004 bd3 ba1.6k sqft8768 Charm Canyon Ave, Las Vegas, NV 89178For Sale
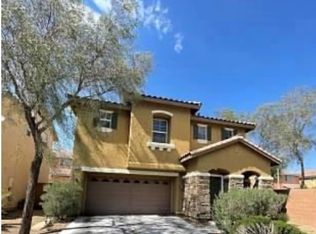 MLS ID #2773415, Jill Amsel, Realty ONE Group, Inc. LVR
 - $409,0002 bd3 ba1.8k sqft9368 Hopcroft Ave, Las Vegas, NV 89178For SaleMLS ID #2823702, Rachel D. Black-Johnson, RBJ Group Real Estate. LVR
- $438,0003 bd3 ba1.8k sqft9769 Cluny Ave, Las Vegas, NV 89178For Sale
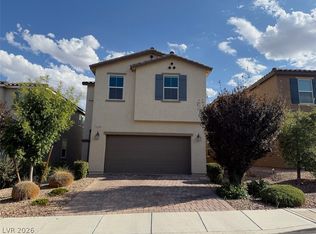 MLS ID #2813068, Brandon Gilbert, Red Rock Realty. LVR
 - $449,9002 bd3 ba1.3k sqft9402 Crimson Sky St, Las Vegas, NV 89178For Sale
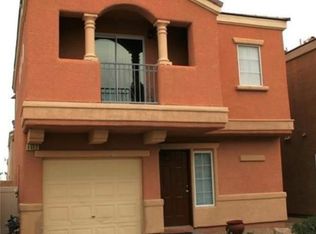 MLS ID #2772618, Jill Amsel, Realty ONE Group, Inc. LVR
