**Secure, Solar-Powered Living with Premium Upgrades in Prime 89052!** Welcome to 3770 S Rosy Carina Pl, a beautiful home offering the perfect blend of luxury, safety, and energy efficiency. Nestled within a highly secure, family-friendly gated community, this turnkey property boasts beautifully upgraded flooring throughout and a stunning, modernized kitchen designed for effortless cooking and entertaining. The energy-efficient home features fully installed solar panels for massive utility savings and an oversized backyard with a covered patio. Residents enjoy exclusive access to a sparkling community pool and two nearby parks, all while being zoned for excellent local schools. Topped off with an unbeatable location just minutes from Costco, premier shopping, the new hospital, and fast freeway access, this home truly has it all—schedule your private tour today!
Active
Price cut: $5K (7/16)
$535,000
3770 Rosy Carina Pl, Henderson, NV 89052
3beds
1,813sqft
:
Get pre-qualified$3,497/mo
Single Family Residence
Built in 2020
3,920 Square Feet Lot
$530,700 Zestimate®
$295/sqft
$85/mo HOA
What's special
Stunning modernized kitchenBeautifully upgraded flooring throughoutFully installed solar panels
- 19 days |
- 289 |
- 8 |
Zillow last checked:
Listing updated:
Listed by:
Olga J. Valenzuela Solis S.0184563 702-258-4001,
City National Properties
Source: LVR,MLS#: 2800443 Originating MLS: Greater Las Vegas Association of Realtors Inc
Originating MLS: Greater Las Vegas Association of Realtors IncFacts & features
Interior
Bedrooms & bathrooms
- Bedrooms: 3
- Bathrooms: 3
- Full bathrooms: 2
- 1/2 bathrooms: 1
Primary bedroom
- Description: Ceiling Fan,Walk-In Closet(s)
- Dimensions: 19x14
Bedroom 2
- Description: Ceiling Light,Walk-In Closet(s)
- Dimensions: 11x10
Bedroom 3
- Description: Ceiling Light,Custom Closet
- Dimensions: 13x10
Primary bathroom
- Description: Double Sink,Separate Shower,Separate Tub
Dining room
- Description: Living Room/Dining Combo
- Dimensions: 10x10
Kitchen
- Description: Breakfast Bar/Counter,Island,Marble/Stone Countertops,Pantry,Quartz Countertops,Stainless Steel Appliances,Walk-in Pantry
Living room
- Description: Rear
- Dimensions: 17x10
Loft
- Description: 3 Bedroom plus
- Dimensions: 10x8
Heating
- Central, Gas
Cooling
- Central Air, Electric
Appliances
- Included: Dishwasher, Disposal, Gas Range, Microwave
- Laundry: Gas Dryer Hookup, Upper Level
Features
- Ceiling Fan(s), Window Treatments
- Flooring: Carpet, Tile
- Windows: Blinds
- Has fireplace: No
Interior area
- Total structure area: 1,813
- Total interior livable area: 1,813 sqft
Video & virtual tour
Property
Parking
- Total spaces: 2
- Parking features: Attached, Garage, Guest
- Attached garage spaces: 2
Features
- Stories: 2
- Patio & porch: Covered, Patio
- Exterior features: Patio, Private Yard
- Pool features: Community
- Fencing: Block,Back Yard
Lot
- Size: 3,920 Square Feet
- Features: Desert Landscaping, Landscaped, Synthetic Grass, < 1/4 Acre
Details
- Parcel number: 19103110045
- Zoning description: Single Family
- Horse amenities: None
Construction
Type & style
- Home type: SingleFamily
- Architectural style: Two Story
- Property subtype: Single Family Residence
- Attached to another structure: Yes
Materials
- Roof: Tile
Condition
- Resale
- Year built: 2020
Utilities & green energy
- Electric: Photovoltaics Third-Party Owned
- Sewer: Public Sewer
- Water: Public
- Utilities for property: Underground Utilities
Green energy
- Energy efficient items: Solar Panel(s)
Community & HOA
Community
- Features: Pool
- Security: Gated Community
- Subdivision: Bermuda & St Rose
HOA
- Has HOA: Yes
- Amenities included: Gated, Playground, Pool
- Services included: Association Management, Recreation Facilities
- HOA fee: $85 monthly
- HOA name: Emerson
- HOA phone: 702-869-0937
Location
- Region: Henderson
Financial & listing details
- Price per square foot: $295/sqft
- Tax assessed value: $476,000
- Annual tax amount: $4,105
- Date on market: 7/15/2026
- Listing agreement: Exclusive Right To Sell
- Listing terms: Cash,Conventional,FHA,VA Loan
Estimated market value
$530,700
$504,000 - $557,000
$2,429/mo
Price history
| Date | Event | Price |
|---|---|---|
| 7/16/2026 | Price change | $535,000-0.9%$295/sqft |
Source:  LVR #2800443 Report a problem LVR #2800443 Report a problem | ||
| 7/15/2026 | Listed for sale | $540,000+1.9%$298/sqft |
Source: LVR #2800443 Report a problem | ||
| 6/16/2025 | Sold | $530,000+36.2%$292/sqft |
Source: Public Record Report a problem | ||
| 11/12/2020 | Sold | $389,019$215/sqft |
Source: Public Record Report a problem | ||
Public tax history
| Year | Property taxes | Tax assessment |
|---|---|---|
| 2026 | $3,918 +3% | $166,600 +2.3% |
| 2025 | $3,804 +3.4% | $162,841 +7.9% |
| 2024 | $3,678 +3% | $150,932 +11.7% |
| 2023 | $3,571 +2% | $135,135 +382.6% |
| 2022 | $3,502 +372.9% | $28,000 +11.1% |
| 2021 | $741 | $25,200 |
Find assessor info on the county website
Monthly payment
Est. payment
Payment breakdown
Explore the cost of this home by adjusting the details. Changes won't be saved.Climate risks
Neighborhood: Westgate
Nearby schools
GreatSchools rating
- 7/10Steve Schorr Elementary SchoolGrades: PK-5Distance: 0.3 mi
- 7/10Del E Webb Middle SchoolGrades: 6-8Distance: 3.8 mi
- 5/10Liberty High SchoolGrades: 9-12Distance: 0.4 mi
Schools provided by the listing agent
- Elementary: Schorr, Steve,Schorr, Steve
- Middle: Webb, Del E.
- High: Liberty
Source: LVR. This data may not be complete. We recommend contacting the local school district to confirm school assignments for this home.
- $530,0003 bd3 ba1.8k sqft3770 S Rosy Carina Pl, Henderson, NV 89052Sold
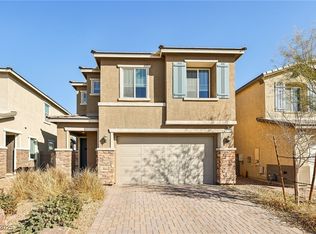
- $470,7003 bd2 ba1.6k sqft3766 Rosy Carina Pl, Henderson, NV 89052Off Market
- $472,2003 bd2 ba1.6k sqft3774 Rosy Carina Pl, Henderson, NV 89052Off Market
- $523,3003 bd3 ba2.2k sqft3778 Rosy Carina Pl, Henderson, NV 89052Off Market
- $510,0003 bd3 ba1.8k sqft3762 Rosy Carina Pl, Henderson, NV 89052Sold
- $498,5003 bd2 ba1.5k sqft3765 Neblina Dr, Henderson, NV 89052Off Market
- $521,7003 bd3 ba1.7k sqft3769 Neblina Dr, Henderson, NV 89052Off Market
- $515,3003 bd3 ba1.7k sqft3761 Neblina Dr, Henderson, NV 89052Off Market
A local agent can set up tours, give advice and negotiate with sellers.
Similar homes
- $610,0003 bd3 ba2.2k sqft674 Tremaine Ct, Henderson, NV 89052For Sale
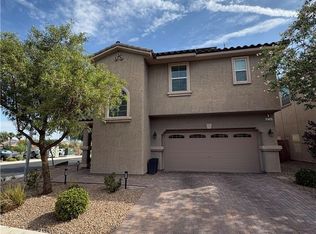 MLS ID #2801554, Lori Davidge, Flat Fee Pros. LVR
 - $575,0003 bd3 ba1.7k sqft972 Upper Meadows Pl, Henderson, NV 89052For Sale
 MLS ID #2773909, Steve P. Hawks, Platinum Real Estate Prof. LVR
 - $549,9004 bd3 ba2.1k sqft2580 Sable Creek St, Henderson, NV 89044For Sale
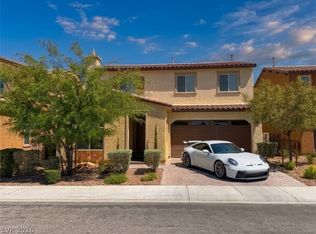 MLS ID #2796280, Laszlo Kerekes, American Realty Properties LLC. LVR
 - $565,0004 bd4 ba2.5k sqft11009 Prairie Grove Rd, Las Vegas, NV 89179For Sale
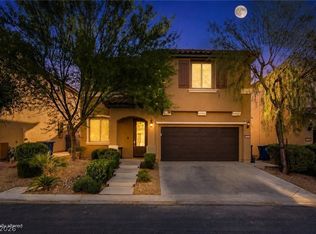 MLS ID #2804625, Jeremy Looby, Las Vegas Sotheby's Int'l. LVR
 - $565,0004 bd3 ba2.4k sqft11262 Albergotta Ct, Las Vegas, NV 89141For SaleMLS ID #2798614, Amy Yu, Nevada Real Estate Corp. LVR
- $539,9993 bd2 ba1.9k sqft2724 Mintlaw Ave, Henderson, NV 89044For SaleMLS ID #2792203, Robert T. Weber, Huntington & Ellis, A Real Est. LVR
- $539,0004 bd3 ba2.3k sqft7775 Santos Bay Ct, Las Vegas, NV 89179For SaleMLS ID #2799947, Nichole L. Teter, Huntington & Ellis, A Real Est. LVR
- $549,9953 bd3 ba2.1k sqft4687 Mystic Quartz Ct, Las Vegas, NV 89141For SaleMLS ID #2767442, Clara I. Garza Mackintosh, Century 21 Americana. LVR
- $489,0003 bd3 ba2k sqft2672 Strichen Ave, Henderson, NV 89044For SaleMLS ID #2797997, Elizabeth Valenzuela, Legacy Real Estate Group. LVR
- $345,0003 bd3 ba1.2k sqft10373 Perfect Parsley St, Las Vegas, NV 89183For SaleMLS ID #2804796, Gerardo Barrales-Aguilar, More Realty Incorporated. LVR
- $549,0004 bd3 ba2.6k sqft9831 Panther Hollow St, Enterprise, NV 89141For SaleMLS ID #2776658, Ginger Williams, Realty ONE Group, Inc. LVR
- $580,0003 bd3 ba1.8k sqft2412 Vista Colina St, Henderson, NV 89014For SaleMLS ID #2799780, Adam Gavrilov, Keller Williams Realty Las Veg. LVR
- $495,0003 bd2 ba1.8k sqft10175 Eagle Haven St, Las Vegas, NV 89141For SaleMLS ID #2771371, Matthew Langguth, Huntington & Ellis, A Real Est. LVR
- $480,0003 bd2 ba1.5k sqft9172 Long Island St, Las Vegas, NV 89123For SaleMLS ID #2774176, Heather Greenhalgh, Brady Realty Group, LLC. LVR
- $489,9003 bd3 ba1.8k sqft372 Silva Pl, Henderson, NV 89011For SaleMLS ID #2772587, Kara Gardner, Simply Vegas. LVR
- $485,0004 bd3 ba1.7k sqft1863 Poetic Valley Cir, Henderson, NV 89012For SaleMLS ID #2793094, Rachel Griego, Opendoor Brokerage LLC. LVR
- $583,0003 bd3 ba2.4k sqft4025 Redwood Glen Ct, Las Vegas, NV 89141For SaleMLS ID #2762014, Ellen S. Lee, Realty ONE Group, Inc. LVR
- $599,9984 bd4 ba2.6k sqft12321 Silvana St, Las Vegas, NV 89141For SaleMLS ID #2776915, Jenet Sabisch, Galindo Group Real Estate. LVR
- $438,8883 bd2 ba1.5k sqft889 Cozy Valley St, Henderson, NV 89015For SaleMLS ID #2805848, Justin J. Zagar, Orange Realty Group LLC. LVR
- $474,7502 bd2 ba1.1k sqft3417 Oristano Ln, Henderson, NV 89044New ConstructionLVR
