HIGHLY UPGRADED 2-STORY HOME LOCATED IN THE DESIRABLE SOUTHERN HIGHLANDS MASTER-PLANNED COMMUNITY. FEATURES LAMINATE WOOD FLOORING THROUGHOUT MOST OF THE HOME, WITH CARPET IN THE BEDROOMS, TOP-OF-THE-LINE STAINLESS STEEL APPLIANCES, A CANOPY RANGE HOOD, A BEAUTIFUL DECORATIVE BACKSPLASH, AND A MODERN KITCHEN PERFECT FOR ENTERTAINING. CONTEMPORARY TWO-TONE PAINT, PLANTATION SHUTTERS, STYLISH LIGHT FIXTURES, AND AN ABUNDANCE OF NATURAL LIGHT ENHANCE THE HOME'S ELEGANT DESIGN. UPSTAIRS OFFERS SPACIOUS BEDROOMS AND A VERSATILE LOFT PERFECT FOR FAMILY GATHERINGS, A GAME ROOM, OR A HOME OFFICE. THE GARAGE IS PREWIRED FOR AN EV CHARGER, PROVIDING ADDED CONVENIENCE FOR ELECTRIC VEHICLE OWNERS. STEP OUTSIDE TO YOUR PRIVATE BACKYARD OASIS FEATURING A SPARKLING POOL, COVERED PATIO, AND PLENTY OF SPACE TO RELAX OR ENTERTAIN YEAR-ROUND.
Active
$565,000
11262 Albergotta Ct, Las Vegas, NV 89141
4beds
2,490sqft
:
Get pre-qualified$3,719/mo
Single Family Residence
Built in 2002
4,356 Square Feet Lot
$-- Zestimate®
$227/sqft
$79/mo HOA
What's special
Stylish light fixturesContemporary two-tone paintCovered patioAbundance of natural lightTop-of-the-line stainless steel appliancesCanopy range hoodSpacious bedrooms
- 15 days |
- 729 |
- 67 |
Likely to sell faster than
Zillow last checked:
Listing updated:
Listed by:
Amy Yu BS.0145804 702-368-6883,
Nevada Real Estate Corp
Source: LVR,MLS#: 2798614 Originating MLS: Greater Las Vegas Association of Realtors Inc
Originating MLS: Greater Las Vegas Association of Realtors IncFacts & features
Interior
Bedrooms & bathrooms
- Bedrooms: 4
- Bathrooms: 3
- Full bathrooms: 2
- 1/2 bathrooms: 1
Primary bedroom
- Description: Ceiling Light,Upstairs,Walk-In Closet(s)
- Dimensions: 20x15
Bedroom 2
- Description: Upstairs
- Dimensions: 10x13
Bedroom 3
- Description: Upstairs
- Dimensions: 10x14
Bedroom 4
- Description: Downstairs
- Dimensions: 10x12
Primary bathroom
- Description: Double Sink,Separate Shower,Separate Tub
Kitchen
- Description: Island,Quartz Countertops,Stainless Steel Appliances
Living room
- Description: Front
- Dimensions: 10x15
Heating
- Central, Gas
Cooling
- Central Air, Electric
Appliances
- Included: Dryer, Dishwasher, Disposal, Gas Range, Microwave, Washer
- Laundry: Gas Dryer Hookup, Main Level
Features
- Bedroom on Main Level, Window Treatments
- Flooring: Carpet, Laminate, Tile
- Windows: Double Pane Windows, Plantation Shutters
- Has fireplace: No
Interior area
- Total structure area: 2,490
- Total interior livable area: 2,490 sqft
Video & virtual tour
Property
Parking
- Total spaces: 2
- Parking features: Attached, Garage, Garage Door Opener, Inside Entrance, Private
- Attached garage spaces: 2
Features
- Stories: 2
- Patio & porch: Covered, Patio
- Exterior features: Patio
- Has private pool: Yes
- Pool features: In Ground, Private, Pool/Spa Combo
- Has spa: Yes
- Fencing: Block,Full
Lot
- Size: 4,356 Square Feet
- Features: Desert Landscaping, Landscaped, < 1/4 Acre
Details
- Parcel number: 17732415069
- Zoning description: Single Family
- Horse amenities: None
Construction
Type & style
- Home type: SingleFamily
- Architectural style: Two Story
- Property subtype: Single Family Residence
Materials
- Roof: Tile
Condition
- Resale
- Year built: 2002
Utilities & green energy
- Sewer: Public Sewer
- Water: Public
- Utilities for property: Underground Utilities
Green energy
- Energy efficient items: Solar Panel(s), Solar Screens, Windows
Community & HOA
Community
- Subdivision: Bella Terra At Southern Highlands
HOA
- Has HOA: Yes
- Services included: Association Management
- HOA fee: $79 monthly
- HOA name: Southern Highlands
- HOA phone: 702-361-6640
Location
- Region: Las Vegas
Financial & listing details
- Price per square foot: $227/sqft
- Tax assessed value: $411,397
- Annual tax amount: $2,331
- Date on market: 7/9/2026
- Listing agreement: Exclusive Right To Sell
- Listing terms: Cash,Conventional,FHA,VA Loan
Estimated market value
Not available
Estimated sales range
Not available
Not available
Price history
| Date | Event | Price |
|---|---|---|
| 7/9/2026 | Listed for sale | $565,000+32.9%$227/sqft |
Source:  LVR #2798614 Report a problem LVR #2798614 Report a problem | ||
| 1/7/2021 | Sold | $425,000+1.2%$171/sqft |
Source: LVR #2248856 Report a problem | ||
| 11/19/2020 | Listed for sale | $420,000+93.5%$169/sqft |
Source: Love Local Real Estate #2248856 Report a problem | ||
| 11/17/2009 | Sold | $217,000-49.2%$87/sqft |
Source: Public Record Report a problem | ||
| 11/1/2004 | Sold | $427,000+109.2%$171/sqft |
Source: Public Record Report a problem | ||
| 10/11/2002 | Sold | $204,109$82/sqft |
Source: Public Record Report a problem | ||
Public tax history
| Year | Property taxes | Tax assessment |
|---|---|---|
| 2026 | $2,334 +3% | $143,989 -1.4% |
| 2025 | $2,266 +3% | $146,031 +8.5% |
| 2024 | $2,200 +3% | $134,569 +14.1% |
| 2023 | $2,136 -1.5% | $117,979 +6.7% |
| 2022 | $2,169 +7.7% | $110,521 +1.6% |
| 2021 | $2,013 +1.3% | $108,730 +3.5% |
| 2020 | $1,988 +4.8% | $105,074 +8% |
| 2019 | $1,897 +6.9% | $97,329 |
| 2018 | $1,775 | $97,329 0% |
| 2017 | $1,775 | $97,345 +15.3% |
| 2016 | $1,775 +3.4% | $84,416 +17% |
| 2015 | $1,716 | $72,124 +18.8% |
| 2014 | $1,716 | $60,714 |
| 2013 | -- | $60,714 +11.5% |
| 2012 | -- | $54,444 -8.6% |
| 2011 | -- | $59,576 -7.8% |
| 2010 | -- | $64,626 -28.8% |
| 2009 | -- | $90,824 |
| 2008 | -- | $90,824 -30.2% |
| 2007 | -- | $130,110 +0.7% |
| 2006 | -- | $129,260 +45.6% |
| 2005 | -- | $88,799 +15.6% |
| 2004 | -- | $76,832 +17.5% |
| 2003 | -- | $65,412 |
Find assessor info on the county website
Monthly payment
Est. payment
Payment breakdown
Explore the cost of this home by adjusting the details. Changes won't be saved.Climate risks
Neighborhood: Enterprise
Nearby schools
GreatSchools rating
- 7/10Dennis Ortwein ElementaryGrades: PK-5Distance: 0.5 mi
- 7/10Lois & Jerry Tarkanian Middle SchoolGrades: 6-8Distance: 2.4 mi
- 5/10Desert Oasis High SchoolGrades: 9-12Distance: 2.8 mi
Schools provided by the listing agent
- Elementary: Ortwein, Dennis,Abston, Sandra B
- Middle: Tarkanian
- High: Advanced Tech Academy
Source: LVR. This data may not be complete. We recommend contacting the local school district to confirm school assignments for this home.
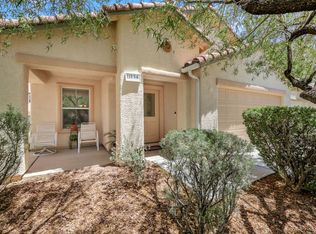
- $423,6003 bd2 ba1.5k sqft11256 Albergotta Ct, Las Vegas, NV 89141Off Market
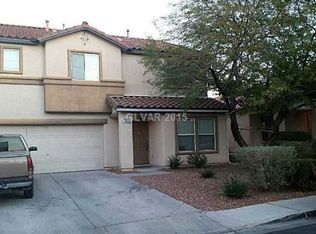
- $431,7003 bd2 ba2k sqft11268 Albergotta Ct, Las Vegas, NV 89141Off Market
- $510,3003 bd3 ba2.3k sqft11250 Albergotta Ct, Las Vegas, NV 89141Off Market
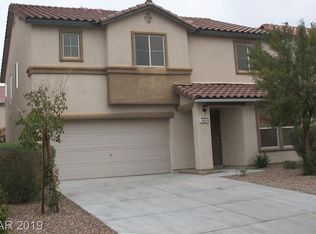
- $501,7003 bd3 ba2.3k sqft11274 Albergotta Ct, Las Vegas, NV 89141Off Market
- $520,5003 bd3 ba2.3k sqft11261 Alga Ct, Las Vegas, NV 89141Off Market
- $500,6003 bd2 ba2.3k sqft11255 Alga Ct, Las Vegas, NV 89141Off Market
- $464,2003 bd3 ba2.3k sqft11267 Alga Ct, Las Vegas, NV 89141Off Market
- $460,5003 bd3 ba2.3k sqft11249 Alga Ct, Las Vegas, NV 89141Off Market
A local agent can set up tours, give advice and negotiate with sellers.
Similar homes
- $545,0004 bd3 ba2.7k sqft3661 Farfalla Ct, Las Vegas, NV 89141For Sale
 MLS ID #2799066, Michal Shahmoon, Fast Lane Realty. LVR
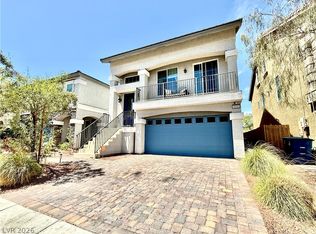
 - $549,0004 bd3 ba2.6k sqft9831 Panther Hollow St, Enterprise, NV 89141For Sale
 MLS ID #2776658, Ginger Williams, Realty ONE Group, Inc. LVR
 - $499,0004 bd3 ba2k sqft6370 W Haleh Ave, Las Vegas, NV 89141For Sale
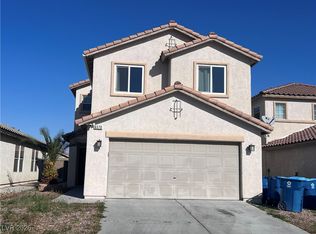 MLS ID #2754020, Neyvis Martinez-Machuca, DH Capital Realty. LVR
 - $576,9004 bd3 ba2.1k sqft436 Franco Ct, Las Vegas, NV 89123For Sale
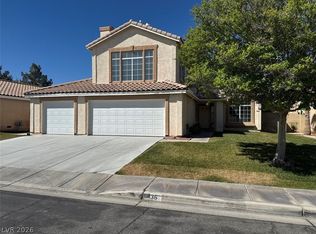 MLS ID #2770384, George E. Morrissey III, Property Technology Group LLC. LVR
 - $573,0004 bd4 ba2.5k sqft11009 Prairie Grove Rd, Las Vegas, NV 89179For SaleMLS ID #2768904, Pedro E. Casillas, United Realty Group. LVR
- $544,9674 bd3 ba2.2k sqft6844 Pivot Point St, Las Vegas, NV 89148For SaleMLS ID #2796359, Tyler C. West, Specialists Property Managemen. LVR
- $--2 bd3 ba1.3k sqft3634 Surfboard Ct, Las Vegas, NV 89147AuctionAuction.com 2
- $570,0004 bd3 ba2.2k sqft4732 Illustrious St, Las Vegas, NV 89147For SaleMLS ID #2785713, Yan Kun Zhang, A-Me Realty & Property Mgmt. LVR
- $549,9004 bd3 ba2.9k sqft8573 Silver Coast St, Las Vegas, NV 89139For SaleMLS ID #2786590, Huong Dam-Nardelli, Keller Williams MarketPlace. LVR
- $595,5004 bd3 ba2.5k sqft6322 Arcade Fire St, Las Vegas, NV 89113For SaleMLS ID #2796698, Rong Chen, Investpro Realty. LVR
- $529,0004 bd3 ba2.1k sqft5782 Field Breeze St, Las Vegas, NV 89148For SaleMLS ID #2795625, William T. Fitzpatrick, Fitzpatrick Realty & Property. LVR
- $539,9905 bd4 ba2.6k sqft6806 Philharmonic Ave, Las Vegas, NV 89139For SaleMLS ID #2791951, Peng Zhang, Gao Realty LLC. LVR
- $569,9002 bd2 ba1.8k sqft3005 Walnut Park Ct, Henderson, NV 89052For SaleMLS ID #2783138, Aurelia Francis, Milestone Realty. LVR
- $540,0005 bd3 ba2.4k sqft7003 W Ford Ave, Las Vegas, NV 89113For SaleMLS ID #2788502, Wing Ho Kong, All Vegas Properties. LVR
- $599,9003 bd3 ba2.2k sqft2646 Cooper Gallery St, Henderson, NV 89044For SaleMLS ID #2756543, Ilyun Kim, Kimillion Realty LLC. LVR
- $540,0004 bd3 ba2.2k sqft5352 Magnolia Crossing St, Spring Valley, NV 89148For SaleMLS ID #2790714, Noreen Ashkins, Ohana Realty Group. LVR
- $509,9504 bd3 ba2.2k sqft280 Ladies Tee Ct, Spring Valley, NV 89148For SaleMLS ID #2784671, Puyu Chen, NVWM Realty. LVR
- $540,0004 bd3 ba2.6k sqft5420 Crossgates Ave, Las Vegas, NV 89139For SaleMLS ID #2772372, Chuanfei Yu, TopSky Realty INC. LVR
- $435,0003 bd3 ba1.9k sqft6517 Bella Rock Ave, Las Vegas, NV 89141For SaleMLS ID #2741533, Bobbie Starr Dust, LIFE Realty District. LVR
- $490,0004 bd3 ba2.4k sqft7312 Bare Rock Ct, Las Vegas, NV 89113For SaleMLS ID #2785609, Eun Yoon, United Realty Group. LVR
