Welcome to this beautifully maintained home located in the highly desirable Southwest Las Vegas / Coronado Ranch area. Conveniently situated near major freeways, shopping, dining, entertainment, Allegiant Stadium, and the Las Vegas Strip, this location offers both comfort and accessibility.
This spacious 4-bedroom, 2.5-bath home with loft offers approximately 2,971 sq ft of living space with an open and functional floor plan. The main level features formal living areas and a large kitchen with granite countertops, center island, walk-in pantry, and upgraded cabinetry, opening to the family room for easy entertaining.
Upstairs, the expansive primary suite includes a spa-like bathroom with dual sinks, soaking tub, separate shower, and generous walk-in closet. Additional highlights include updated flooring upstairs, covered patio, low-maintenance landscaping, and a low HOA fee. Move-in ready and conveniently located near schools, parks, and everyday amenities.
Active
Price cut: $10K (7/16)
$549,900
8573 Silver Coast St, Las Vegas, NV 89139
4beds
2,971sqft
:
Get pre-qualified$3,537/mo
Single Family Residence
Built in 2018
5,227 Square Feet Lot
$-- Zestimate®
$185/sqft
$30/mo HOA
What's special
Low-maintenance landscapingCovered patioExpansive primary suiteWalk-in pantryCenter islandSeparate showerUpgraded cabinetry
- 66 days |
- 572 |
- 44 |
Zillow last checked:
Listing updated:
Listed by:
Huong Dam-Nardelli BS.0144141 (702)683-0888,
Keller Williams MarketPlace
Source: LVR,MLS#: 2786590 Originating MLS: Greater Las Vegas Association of Realtors Inc
Originating MLS: Greater Las Vegas Association of Realtors IncFacts & features
Interior
Bedrooms & bathrooms
- Bedrooms: 4
- Bathrooms: 3
- Full bathrooms: 2
- 1/2 bathrooms: 1
Primary bedroom
- Description: Upstairs,Walk-In Closet(s)
- Dimensions: 22x16
Bedroom 2
- Description: Closet,Upstairs
- Dimensions: 13x13
Bedroom 3
- Description: No Closet,Upstairs
- Dimensions: 22x13
Bedroom 4
- Description: No Closet
- Dimensions: 13x13
Primary bathroom
- Description: Double Sink,Separate Tub,Shower Only
Family room
- Description: Downstairs
- Dimensions: 17x14
Kitchen
- Description: Breakfast Bar/Counter,Custom Cabinets,Garden Window,Granite Countertops,Island,Walk-in Pantry
Living room
- Description: Front
- Dimensions: 17x11
Heating
- Central, None
Cooling
- Central Air, Electric
Appliances
- Included: Disposal, Gas Range
- Laundry: Electric Dryer Hookup, Gas Dryer Hookup, None
Features
- None
- Flooring: Carpet, Ceramic Tile
- Windows: Double Pane Windows
- Has fireplace: No
Interior area
- Total structure area: 2,971
- Total interior livable area: 2,971 sqft
Video & virtual tour
Property
Parking
- Total spaces: 2
- Parking features: Attached, Garage, Garage Door Opener, Inside Entrance, Private
- Attached garage spaces: 2
Features
- Stories: 2
- Patio & porch: Covered, Patio
- Exterior features: Patio, Private Yard, Sprinkler/Irrigation
- Fencing: Brick,Back Yard
Lot
- Size: 5,227 Square Feet
- Features: Drip Irrigation/Bubblers, Desert Landscaping, Landscaped, < 1/4 Acre
Details
- Parcel number: 17614310014
- Zoning description: Single Family
- Horse amenities: None
Construction
Type & style
- Home type: SingleFamily
- Architectural style: Two Story
- Property subtype: Single Family Residence
Materials
- Roof: Tile
Condition
- Resale
- Year built: 2018
Utilities & green energy
- Electric: Photovoltaics None
- Sewer: Public Sewer
- Water: Public
- Utilities for property: Underground Utilities
Green energy
- Energy efficient items: Windows
Community & HOA
Community
- Subdivision: Napa Ridge Phase 1
HOA
- Has HOA: Yes
- Amenities included: None
- Services included: None
- HOA fee: $30 monthly
- HOA name: Coronado Ranch
- HOA phone: 702-737-8580
Location
- Region: Las Vegas
Financial & listing details
- Price per square foot: $185/sqft
- Tax assessed value: $541,523
- Annual tax amount: $4,012
- Date on market: 5/29/2026
- Listing agreement: Exclusive Right To Sell
- Listing terms: Cash,Conventional,FHA,VA Loan
Estimated market value
Not available
Estimated sales range
Not available
Not available
Price history
| Date | Event | Price |
|---|---|---|
| 7/16/2026 | Price change | $549,900-1.8%$185/sqft |
Source:  LVR #2786590 Report a problem LVR #2786590 Report a problem | ||
| 6/22/2026 | Listing removed | $3,000$1/sqft |
Source: Zillow Rentals Report a problem | ||
| 6/8/2026 | Price change | $559,900-3.5%$188/sqft |
Source: LVR #2786590 Report a problem | ||
| 5/29/2026 | Listed for sale | $580,000-0.9%$195/sqft |
Source: LVR #2786590 Report a problem | ||
| 5/17/2026 | Listed for rent | $3,000$1/sqft |
Source: Zillow Rentals Report a problem | ||
| 9/9/2025 | Sold | $585,000-2.5%$197/sqft |
Source: LVR #2657075 Report a problem | ||
| 5/13/2025 | Pending sale | $599,999$202/sqft |
Source: LVR #2657075 Report a problem | ||
| 3/13/2025 | Price change | $599,999+3.6%$202/sqft |
Source: LVR #2657075 Report a problem | ||
| 2/18/2025 | Listed for sale | $579,000-9.4%$195/sqft |
Source: LVR #2657075 Report a problem | ||
| 9/30/2024 | Listing removed | $639,000$215/sqft |
Source: LVR #2588779 Report a problem | ||
| 7/17/2024 | Price change | $639,000-1.7%$215/sqft |
Source: LVR #2588779 Report a problem | ||
| 6/25/2024 | Price change | $649,999-1.2%$219/sqft |
Source: LVR #2588779 Report a problem | ||
| 6/3/2024 | Listed for sale | $658,000+9.7%$221/sqft |
Source: LVR #2588779 Report a problem | ||
| 1/19/2024 | Listing removed | -- |
Source: LVR #2486823 Report a problem | ||
| 9/25/2023 | Listing removed | $599,999$202/sqft |
Source: LVR #2486823 Report a problem | ||
| 6/17/2023 | Price change | $599,999-2.4%$202/sqft |
Source: LVR #2486823 Report a problem | ||
| 4/7/2023 | Listed for sale | $615,000+11.8%$207/sqft |
Source: LVR #2486823 Report a problem | ||
| 7/6/2022 | Sold | $550,000+0.2%$185/sqft |
Source: LVR #2372955 Report a problem | ||
| 5/25/2022 | Contingent | $549,000$185/sqft |
Source: LVR #2372955 Report a problem | ||
| 5/16/2022 | Price change | $549,000-1.1%$185/sqft |
Source: LVR #2372955 Report a problem | ||
| 5/10/2022 | Price change | $555,000-2.5%$187/sqft |
Source: LVR #2372955 Report a problem | ||
| 4/30/2022 | Price change | $569,000-1.7%$192/sqft |
Source: LVR #2372955 Report a problem | ||
| 4/25/2022 | Price change | $579,000-1.7%$195/sqft |
Source: LVR #2372955 Report a problem | ||
| 3/26/2022 | Listed for sale | $589,000+1.7%$198/sqft |
Source: LVR #2372955 Report a problem | ||
| 3/18/2022 | Contingent | $579,000$195/sqft |
Source: LVR #2372955 Report a problem | ||
| 2/25/2022 | Listed for sale | $579,000+47%$195/sqft |
Source: LVR #2372955 Report a problem | ||
| 2/27/2021 | Listing removed | -- |
Source: LVR #2257471 Report a problem | ||
| 8/20/2018 | Sold | $393,863$133/sqft |
Source: Public Record Report a problem | ||
Public tax history
| Year | Property taxes | Tax assessment |
|---|---|---|
| 2026 | $4,383 -2.1% | $189,533 +5.9% |
| 2025 | $4,476 +8.3% | $178,967 -3.6% |
| 2024 | $4,132 +3% | $185,688 +15.7% |
| 2023 | $4,012 +3% | $160,537 +10% |
| 2022 | $3,895 +3% | $145,977 +8.6% |
| 2021 | $3,781 +3% | $134,410 +368.3% |
| 2020 | $3,670 +1458.1% | $28,700 +5.1% |
| 2019 | $236 +6.8% | $27,300 |
| 2018 | $220 | $27,300 +1.3% |
| 2017 | $220 | $26,950 +92.5% |
| 2016 | $220 +0.9% | $14,000 -48.1% |
| 2015 | $218 | $26,950 |
Find assessor info on the county website
Monthly payment
Est. payment
Payment breakdown
Explore the cost of this home by adjusting the details. Changes won't be saved.Climate risks
Neighborhood: Enterprise
Nearby schools
GreatSchools rating
- 5/10Mark L Fine Elementary SchoolGrades: PK-5Distance: 0.4 mi
- 6/10Lawrence & Heidi Canarelli Middle SchoolGrades: 6-8Distance: 1.1 mi
- 4/10Sierra Vista High SchoolGrades: 9-12Distance: 1.8 mi
Schools provided by the listing agent
- Elementary: Fine, Mark L.,Fine, Mark L.
- Middle: Canarelli Lawrence & Heidi
- High: Sierra Vista High
Source: LVR. This data may not be complete. We recommend contacting the local school district to confirm school assignments for this home.
- $522,5004 bd2 ba2.4k sqft8581 Silver Coast St, Las Vegas, NV 89139Off Market
- $705,0006 bd5 ba4.1k sqft8565 Silver Coast St, Las Vegas, NV 89139Sold

- $945,2005 bd5 ba4.5k sqft8574 Silver Coast St, Las Vegas, NV 89139Off Market
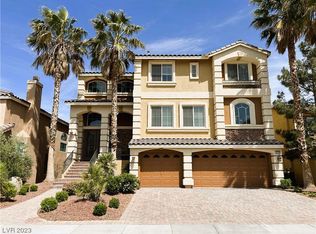
- $682,9004 bd2 ba4.1k sqft8589 Silver Coast St, Las Vegas, NV 89139Off Market
- $590,0003 bd4 ba2.9k sqft8557 Silver Coast St, Las Vegas, NV 89139Sold
- $686,3004 bd2 ba4.1k sqft8549 Silver Coast St, Las Vegas, NV 89139Off Market
- $615,7004 bd2 ba2.9k sqft8597 Silver Coast St, Las Vegas, NV 89139Off Market
- $4,1955 bd5 ba4.5k sqft8578 Silver Coast St, Las Vegas, NV 89139For Rent
A local agent can set up tours, give advice and negotiate with sellers.
Similar homes
- $529,5005 bd4 ba2.8k sqft8173 Crimson Creek Ct, Las Vegas, NV 89139For Sale
 MLS ID #2788866, Tiffany H. Chau, Vegas Pro Realty LLC. LVR
 - $529,8005 bd3 ba2.4k sqft7003 W Ford Ave, Las Vegas, NV 89113For Sale
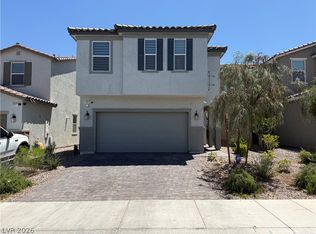 MLS ID #2788502, Wing Ho Kong, All Vegas Properties. LVR
 - $563,0004 bd3 ba2.6k sqft7379 Glorious Sun Dr, Las Vegas, NV 89178For Sale
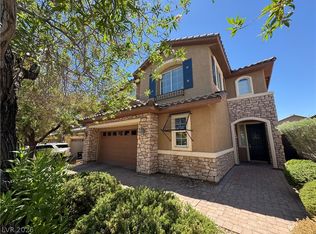 MLS ID #2805332, Rebecca Wagner, Realty ONE Group, Inc. LVR
 - $560,0004 bd3 ba2k sqft6028 Thistle Meadow Ave, Las Vegas, NV 89139For Sale
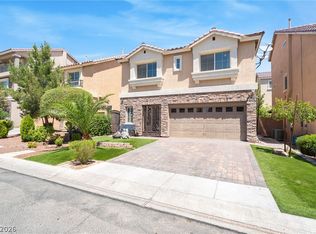 MLS ID #2781463, Jake Soteros, Platinum Real Estate Prof. LVR
 - $540,0004 bd3 ba2.6k sqft5420 Crossgates Ave, Las Vegas, NV 89139For SaleMLS ID #2772372, Chuanfei Yu, TopSky Realty INC. LVR
- $519,5004 bd3 ba1.7k sqft7618 Red Plumeria Ave, Las Vegas, NV 89113For SaleMLS ID #2805883, Emily Yu, RE/MAX United. LVR
- $549,0004 bd3 ba2.6k sqft9831 Panther Hollow St, Enterprise, NV 89141For SaleMLS ID #2776658, Ginger Williams, Realty ONE Group, Inc. LVR
- $485,0004 bd3 ba2.4k sqft7312 Bare Rock Ct, Las Vegas, NV 89113For SaleMLS ID #2785609, Eun Yoon, United Realty Group. LVR
- $565,0005 bd3 ba2.9k sqft7526 Pink Mimosa Ave, Las Vegas, NV 89113For SaleMLS ID #2803182, Heather Greenhalgh, Brady Realty Group, LLC. LVR
- $516,9994 bd3 ba2.6k sqft11083 Ketchikan St, Las Vegas, NV 89179For SaleMLS ID #2794479, Monique M. Buchanan, eXp Realty. LVR
- $595,0004 bd3 ba3.2k sqft9156 Weeping Hollow Ave, Las Vegas, NV 89178For SaleMLS ID #2802250, Danny Mirkulovski, Centennial Real Estate. LVR
- $515,0004 bd3 ba2.2k sqft7455 Rainford St, Las Vegas, NV 89148For SaleMLS ID #2796054, Luisa F. Bello, Platinum Real Estate Prof. LVR
- $559,9905 bd4 ba2.4k sqft7055 Cottage Vista Ave, Las Vegas, NV 89113For SaleMLS ID #2782635, Aillii Quan, Globenet Realty. LVR
- $575,0004 bd3 ba2.4k sqft11047 Ketchikan St, Las Vegas, NV 89179For SaleMLS ID #2759966, William R. Beckham, Vegas Home Life Realty. LVR
- $559,0004 bd2 ba1.8k sqft7622 W Diablo Dr, Las Vegas, NV 89113For SaleMLS ID #2798597, Renee Yang, Vertex Realty & Property Manag. LVR
- $600,0004 bd4 ba3k sqft7068 Parrot Bay Way, Las Vegas, NV 89118For SaleMLS ID #2773676, Tod A. Wever, Rentmax Property Management. LVR
- $535,0004 bd3 ba2.3k sqft2630 Infinity Bay Ct, Las Vegas, NV 89146For SaleMLS ID #2800169, Huong Dam-Nardelli, Keller Williams MarketPlace. LVR
- $565,0004 bd3 ba2.4k sqft11262 Albergotta Ct, Las Vegas, NV 89141For SaleMLS ID #2798614, Amy Yu, Nevada Real Estate Corp. LVR
- $509,9504 bd3 ba2.2k sqft280 Ladies Tee Ct, Spring Valley, NV 89148For SaleMLS ID #2784671, Puyu Chen, NVWM Realty. LVR
- $518,0004 bd3 ba1.9k sqft8994 Sky Lux Pl, Spring Valley, NV 89148For SaleMLS ID #2790096, Amy Yu, Nevada Real Estate Corp. LVR
