RARE OPPORTUNITY IN THE HIGHLY DESIRABLE SOUTHERN HIGHLANDS COMMUNITY | BEAUTIFULLY UPDATED TWO-STORY HOME LOCATED IN A GATED NEIGHBORHOOD WITH RESORT-STYLE AMENITIES | OPEN-CONCEPT FLOOR PLAN FEATURING TILE FLOORING, A SPACIOUS GREAT ROOM, AND BRAND-NEW LAMINATE FLOORING UPSTAIRS | THE KITCHEN OFFERS GRANITE COUNTERTOPS, UPGRADED CABINETRY, STAINLESS STEEL APPLIANCES, A BUILT-IN OVEN, BUILT-IN MICROWAVE, AND ALL APPLIANCES ARE INCLUDED | EXPANSIVE PRIMARY SUITE WITH A PRIVATE 10' X 10' FLEX SPACE PERFECT FOR A HOME OFFICE, GYM, OR READING NOOK | LARGE UPSTAIRS LOFT PROVIDES ADDITIONAL LIVING SPACE | DESIRABLE CORNER LOT WITH A RARE THREE-CAR GARAGE FEATURING EPOXY FLOORS | ENJOY THE COMMUNITY POOL, SPA, FITNESS CENTER, AND PLAYGROUND, ALL JUST MINUTES FROM SHOPPING, DINING, PARKS, AND EASY FREEWAY ACCESS | THIS MOVE-IN-READY HOME IS A MUST SEE!
Active
$516,799
11083 Ketchikan St, Las Vegas, NV 89179
4beds
2,630sqft
Single Family Residence
Built in 2015
3,049 Square Feet Lot
$511,100 Zestimate®
$197/sqft
$45/mo HOA
What's special
Community poolDesirable corner lotBuilt-in ovenExpansive primary suiteOpen-concept floor planSpacious great roomUpgraded cabinetry
- 17 days
- 432
- 27
Likely to sell faster than
Zillow last checked:
Listing updated:
Listed by:
Monique M. Buchanan S.0178846 (702)324-3367,
eXp Realty
Source: LVR,MLS#: 2820187 Originating MLS: Greater Las Vegas Association of Realtors Inc
Originating MLS: Greater Las Vegas Association of Realtors IncFacts & features
Interior
Bedrooms & bathrooms
- Bedrooms: 4
- Bathrooms: 3
- Full bathrooms: 2
- 1/2 bathrooms: 1
Primary bedroom
- Description: Ceiling Fan,Ceiling Light,Sitting Room,Upstairs,Walk-In Closet(s)
- Dimensions: 16x13
Bedroom 2
- Description: Ceiling Light,Walk-In Closet(s)
- Dimensions: 12x10
Bedroom 3
- Description: Ceiling Light,Walk-In Closet(s)
- Dimensions: 14x12
Bedroom 4
- Description: Ceiling Light,Closet
- Dimensions: 11x10
Primary bathroom
- Description: Double Sink,Separate Shower,Separate Tub
Great room
- Description: Downstairs
- Dimensions: 20x15
Kitchen
- Description: Breakfast Bar/Counter,Granite Countertops
Heating
- Central, Gas
Cooling
- Central Air, Electric
Appliances
- Included: Built-In Gas Oven
- Laundry: Gas Dryer Hookup, Laundry Room
Features
- Bathroom on Main Level, Ceiling Fan(s), Window Treatments
- Flooring: Laminate
- Windows: Blinds, Double Pane Windows
- Has fireplace: No
Interior area
- Total structure area: 2,630
- Total interior livable area: 2,630 sqft
Video & virtual tour
Property
Parking
- Total spaces: 3
- Parking features: Attached, Garage, Inside Entrance, Private
- Attached garage spaces: 3
Features
- Stories: 2
- Patio & porch: Patio, Porch
- Exterior features: Porch, Patio, Private Yard
- Pool features: Community
- Fencing: Block,Partial
Lot
- Size: 3,049 Square Feet
- Features: Landscaped, Rocks, < 1/4 Acre
Details
- Parcel number: 17634714154
- Zoning description: Single Family
- Horse amenities: None
Construction
Type & style
- Home type: SingleFamily
- Architectural style: Two Story
- Property subtype: Single Family Residence
Materials
- Roof: Tile
Condition
- Resale
- Year built: 2015
Utilities & green energy
- Electric: Photovoltaics Third-Party Owned
- Sewer: Public Sewer
- Water: Public
- Utilities for property: Underground Utilities
Green energy
- Energy efficient items: Windows
Community & HOA
Community
- Features: Pool
- Security: Gated Community
- Subdivision: Denali
HOA
- Has HOA: Yes
- Amenities included: Clubhouse, Fitness Center, Playground, Pool
- Services included: Association Management, Maintenance Grounds
- HOA fee: $135 quarterly
- HOA name: Mountains Edge
- HOA phone: 702-457-6362
Location
- Region: Las Vegas
Financial & listing details
- Price per square foot: $197/sqft
- Tax assessed value: $458,900
- Annual tax amount: $4,186
- Date on market: 9/25/2026
- Listing agreement: Exclusive Right To Sell
- Listing terms: Cash,Conventional,FHA,Lease Option,VA Loan
Estimated market value
$511,100
$486,000 - $537,000
$2,648/mo
Price history
| Date | Event | Price |
|---|---|---|
| 9/25/2026 | Listed for sale | $516,7990%$197/sqft |
Source:  LVR #2820187 Report a problem LVR #2820187 Report a problem | ||
| 9/25/2026 | Listing removed | $516,999$197/sqft |
Source: eXp Realty #2794479 Report a problem | ||
| 8/4/2026 | Price change | $2,900+3.6%$1/sqft |
Source: LVR #2803040 Report a problem | ||
| 7/27/2026 | Listed for rent | $2,800+27.6%$1/sqft |
Source: LVR #2803040 Report a problem | ||
| 7/14/2026 | Price change | $516,999-0.6%$197/sqft |
Source: LVR #2794479 Report a problem | ||
| 6/27/2026 | Listed for sale | $519,999+5.1%$198/sqft |
Source: LVR #2794479 Report a problem | ||
| 6/2/2025 | Sold | $495,000+2.1%$188/sqft |
Source: LVR #2680169 Report a problem | ||
| 5/29/2025 | Pending sale | $485,000$184/sqft |
Source: LVR #2680169 Report a problem | ||
| 5/16/2025 | Contingent | $485,000$184/sqft |
Source: LVR #2680169 Report a problem | ||
| 5/8/2025 | Pending sale | $485,000$184/sqft |
Source: LVR #2680169 Report a problem | ||
| 5/4/2025 | Listed for sale | $485,000+51.6%$184/sqft |
Source: LVR #2680169 Report a problem | ||
| 12/21/2023 | Listing removed | -- |
Source: LVR #2539255 Report a problem | ||
| 12/8/2023 | Price change | $2,195-10.4%$1/sqft |
Source: LVR #2539255 Report a problem | ||
| 11/3/2023 | Listed for rent | $2,450+36.1%$1/sqft |
Source: LVR #2539255 Report a problem | ||
| 6/19/2018 | Listing removed | $1,800$1/sqft |
Source: Investpro Realty #2003509 Report a problem | ||
| 6/14/2018 | Listed for rent | $1,800$1/sqft |
Source: Investpro Realty #2003509 Report a problem | ||
| 6/1/2018 | Sold | $320,000-1.5%$122/sqft |
Source: LVR #1979767 Report a problem | ||
| 5/2/2018 | Pending sale | $325,000$124/sqft |
Source: Platinum R.E. Professionals #1979767 Report a problem | ||
| 5/2/2018 | Listed for sale | $325,000$124/sqft |
Source: Platinum R.E. Professionals #1979767 Report a problem | ||
| 4/19/2018 | Pending sale | $325,000$124/sqft |
Source: Platinum R.E. Professionals #1979767 Report a problem | ||
| 3/29/2018 | Listed for sale | $325,000+14%$124/sqft |
Source: Platinum R.E. Professionals #1979767 Report a problem | ||
| 8/9/2016 | Listing removed | $285,000$108/sqft |
Source: ERA Herman Group Real Estate #1612870 Report a problem | ||
| 8/5/2016 | Pending sale | $285,000$108/sqft |
Source: ERA Herman Group Real Estate #1612870 Report a problem | ||
| 8/5/2016 | Listed for sale | $285,000$108/sqft |
Source: ERA Herman Group Real Estate #1612870 Report a problem | ||
| 5/19/2016 | Sold | $285,000+1%$108/sqft |
Source: LVR #1612870 Report a problem | ||
| 3/16/2015 | Sold | $282,087$107/sqft |
Source: Public Record Report a problem | ||
Public tax history
| Year | Property taxes | Tax assessment |
|---|---|---|
| 2026 | $4,189 +8% | $160,615 +0.3% |
| 2025 | $3,879 +8% | $160,087 +4.7% |
| 2024 | $3,592 +8% | $152,918 +14.7% |
| 2023 | $3,326 +8% | $133,314 +8.8% |
| 2022 | $3,080 +7.7% | $122,529 +5.3% |
| 2021 | $2,859 +6.7% | $116,358 +3.4% |
| 2020 | $2,679 +4.8% | $112,491 +9.6% |
| 2019 | $2,557 +6.9% | $102,627 |
| 2018 | $2,392 | $102,627 +6.2% |
| 2017 | $2,392 | $96,657 +7.3% |
| 2016 | $2,392 +0.3% | $90,046 +512.6% |
| 2015 | $2,385 | $14,700 |
Find assessor info on the county website
Monthly payment
Est. payment
Payment breakdown
Explore the cost of this home by adjusting the details. Changes won't be saved.Climate risks
Neighborhood: 89179
Nearby schools
Schools provided by the listing agent
- Elementary: Jones Blackhurst, Janis,Jones Blackhurst, Janis
- Middle: Gunderson, Barry & June
- High: Desert Oasis
Source: LVR. This data may not be complete. We recommend contacting the local school district to confirm school assignments for this home.

Similar homes
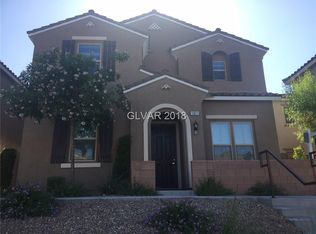
- $519,9004 bd3 ba2.3k sqft10866 Buzzards Bay Ct, Las Vegas, NV 89179For Sale
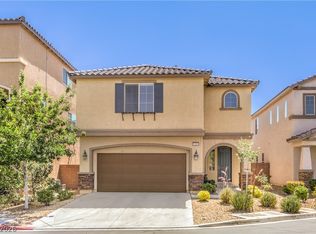 MLS ID #2808975, Mary Mirica, Prestige Realty & Property Mgt. LVR
 - $575,0004 bd3 ba2.4k sqft11047 Ketchikan St, Las Vegas, NV 89179For Sale
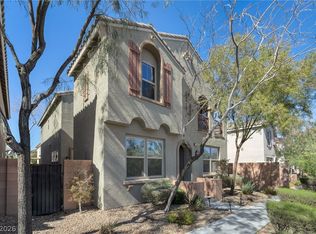 MLS ID #2759966, William R. Beckham, Vegas Home Life Realty. LVR
 - $450,0003 bd3 ba1.9k sqft6954 Placid Lake Ave, Las Vegas, NV 89179For Sale
 MLS ID #2812268, Brittany Magtanong, Real Broker LLC. LVR
 - $454,0003 bd3 ba1.9k sqft10840 Woods Hole Bay St, Las Vegas, NV 89179For Sale
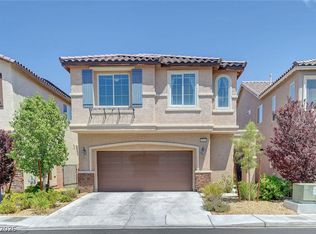 MLS ID #2807605, Steven Morris, Real Broker LLC. LVR
