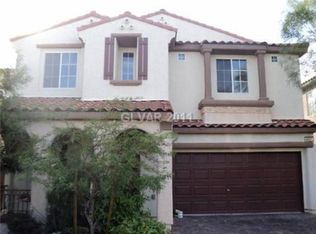
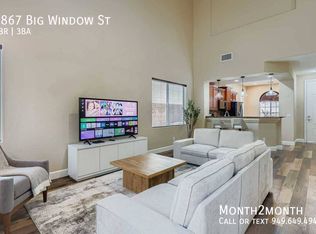
Beautifully renovated and truly turnkey in the heart of Mountain’s Edge! Located within a desirable gated community with charming tree lined streets and nearby walking trails, this 3 bedroom, 2.5 bath home has been thoughtfully refreshed from top to bottom. Step inside to fresh interior paint and brand new laminate flooring upstairs, with NO CARPET! The completely updated kitchen is a standout, featuring new cabinetry, sleek countertops, NEW stainless steel appliances, and a spacious island perfect for everyday living and entertaining. The bright, functional floor plan offers generous living spaces and comfortable bedrooms, while the private backyard features a covered patio and low maintenance landscaping, creating the perfect space to relax or entertain. Upstairs laundry room for ultimate convenience. With stylish modern finishes, extensive updates, and all the work already done, this home is completely move in ready. Enjoy the lifestyle and charm of Mountain’s Edge without the hassle of renovations. Just unpack and make it yours!
Active
Price cut: $15.1K (9/15)
$449,950
9855 Big Window St, Las Vegas, NV 89178
3beds
2,010sqft
Single Family Residence
Built in 2007
3,484 Square Feet Lot
$-- Zestimate®
$224/sqft
$70/mo HOA
What's special
Stylish modern finishesSleek countertopsCharming tree lined streetsCovered patioLow maintenance landscapingPrivate backyardNew stainless steel appliances
- 75 days
- 312
- 27
Zillow last checked:
Listing updated:
Listed by:
Max A. Zurflueh BS.0144131 (702)280-2873,
Keller Williams MarketPlace
Source: LVR,MLS#: 2804440 Originating MLS: Greater Las Vegas Association of Realtors Inc
Originating MLS: Greater Las Vegas Association of Realtors IncFacts & features
Interior
Bedrooms & bathrooms
- Bedrooms: 3
- Bathrooms: 3
- Full bathrooms: 2
- 1/2 bathrooms: 1
Primary bedroom
- Description: Ceiling Fan,Ceiling Light,Pbr Separate From Other,Upstairs,Walk-In Closet(s)
- Dimensions: 16x15
Bedroom 2
- Description: Ceiling Fan,Ceiling Light,Closet,Telephone Jack,TV/ Cable,Upstairs
- Dimensions: 13x12
Bedroom 3
- Description: Ceiling Fan,Ceiling Light,Closet
- Dimensions: 14x11
Primary bathroom
- Description: Double Sink,Separate Shower,Separate Tub
Family room
- Description: Separate Family Room
- Dimensions: 15x14
Kitchen
- Description: Breakfast Nook/Eating Area,Island,Lighting Recessed,Man Made Woodor Laminate Flooring,Marble/Stone Countertops,Stainless Steel Appliances,Walk-in Pantry
Living room
- Description: Formal,Front
- Dimensions: 16x14
Heating
- Central, Gas
Cooling
- Central Air, Gas
Appliances
- Included: Dryer, Dishwasher, Disposal, Gas Range, Microwave, Refrigerator, Washer
- Laundry: Gas Dryer Hookup, Laundry Room, Upper Level
Features
- Bathroom on Main Level, Ceiling Fan(s), Half Bath on Main Level, Window Treatments
- Flooring: Laminate
- Windows: Blinds
- Has fireplace: No
Interior area
- Total structure area: 2,010
- Total interior livable area: 2,010 sqft
Video & virtual tour
Property
Parking
- Total spaces: 2
- Parking features: Attached, Garage, Garage Door Opener, Inside Entrance, Open
- Attached garage spaces: 2
- Has uncovered spaces: Yes
Features
- Stories: 2
- Patio & porch: Covered, Patio
- Exterior features: Patio
- Fencing: Block,Back Yard
Lot
- Size: 3,484 Square Feet
- Features: Desert Landscaping, Landscaped, Rocks, < 1/4 Acre
Details
- Parcel number: 17628113031
- Zoning description: Single Family
- Horse amenities: None
Construction
Type & style
- Home type: SingleFamily
- Architectural style: Two Story
- Property subtype: Single Family Residence
Materials
- Roof: Pitched,Tile
Condition
- Year built: 2007
Utilities & green energy
- Electric: Photovoltaics None
- Sewer: Public Sewer
- Water: Public
- Utilities for property: Underground Utilities
Community & HOA
Community
- Security: Gated Community
- Subdivision: Sierra Madre At Mountain Pass
HOA
- Has HOA: Yes
- Amenities included: Gated
- HOA fee: $70 monthly
- HOA name: Sierra Madre
- HOA phone: 702-932-6718
Location
- Region: Las Vegas
Financial & listing details
- Price per square foot: $224/sqft
- Tax assessed value: $358,946
- Annual tax amount: $2,772
- Date on market: 8/18/2026
- Listing agreement: Exclusive Right To Sell
- Listing terms: Cash,Conventional,FHA,VA Loan
Estimated market value
Not available
Estimated sales range
Not available
Not available
Price history
| Date | Event | Price |
|---|---|---|
| 9/15/2026 | Price change | $449,950-3.2%$224/sqft |
Source:  LVR #2804440 Report a problem LVR #2804440 Report a problem | ||
| 9/1/2026 | Price change | $465,000-2.9%$231/sqft |
Source: LVR #2804440 Report a problem | ||
| 8/18/2026 | Listed for sale | $479,000+53.1%$238/sqft |
Source: LVR #2804440 Report a problem | ||
| 2/12/2021 | Sold | $312,900$156/sqft |
Source: LVR #2062936 Report a problem | ||
| 1/12/2021 | Pending sale | $312,900$156/sqft |
Source: LVR #2062936 Report a problem | ||
| 1/22/2020 | Price change | $312,900-0.6%$156/sqft |
Source: Griffin Group Realty #2062936 Report a problem | ||
| 10/9/2019 | Price change | $314,900-0.9%$157/sqft |
Source: Griffin Group Realty #2062936 Report a problem | ||
| 9/7/2019 | Price change | $317,900-0.6%$158/sqft |
Source: Griffin Group Realty #2062936 Report a problem | ||
| 6/26/2019 | Price change | $319,900-1.5%$159/sqft |
Source: Griffin Group Realty #2062936 Report a problem | ||
| 1/31/2019 | Price change | $324,900-1.5%$162/sqft |
Source: Turn Key Property Solutions #2062936 Report a problem | ||
| 1/18/2019 | Listed for sale | $329,900-4.1%$164/sqft |
Source: Turn Key Property Solutions #2062936 Report a problem | ||
| 3/27/2007 | Sold | $343,990$171/sqft |
Source: Public Record Report a problem | ||
Public tax history
| Year | Property taxes | Tax assessment |
|---|---|---|
| 2026 | $2,774 +8% | $125,631 -1.1% |
| 2025 | $2,569 +8% | $127,008 +8.4% |
| 2024 | $2,379 +8% | $117,140 +14% |
| 2023 | $2,203 +8% | $102,786 +5.7% |
| 2022 | $2,040 +7.7% | $97,265 +1.1% |
| 2021 | $1,894 +6.4% | $96,168 +4.7% |
| 2020 | $1,780 -8.9% | $91,869 +8.8% |
| 2019 | $1,954 +6.4% | $84,438 |
| 2018 | $1,836 | $84,438 -0.1% |
| 2017 | $1,836 | $84,506 +16.3% |
| 2016 | $1,836 +3% | $72,666 +14.1% |
| 2015 | $1,783 | $63,690 +25.7% |
| 2014 | $1,783 | $50,652 |
| 2013 | -- | $50,652 +0.3% |
| 2012 | -- | $50,508 -8.9% |
| 2011 | -- | $55,428 -1.2% |
| 2010 | -- | $56,084 -25.4% |
| 2009 | -- | $75,205 |
| 2008 | -- | $75,205 -32.9% |
| 2007 | -- | $112,102 |
Find assessor info on the county website
Monthly payment
Est. payment
Payment breakdown
Explore the cost of this home by adjusting the details. Changes won't be saved.Climate risks
Neighborhood: Enterprise
Nearby schools
Schools provided by the listing agent
- Elementary: Cartwright, Roberta C.,Cartwright, Roberta C.
- Middle: Faiss, Wilbur & Theresa
- High: Desert Oasis
Source: LVR. This data may not be complete. We recommend contacting the local school district to confirm school assignments for this home.

Similar homes
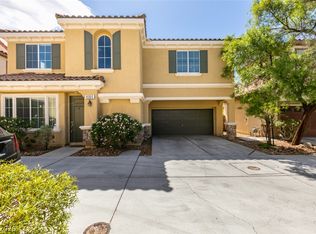
- $429,0003 bd3 ba1.7k sqft8365 Rygate Ave, Las Vegas, NV 89178For Sale
 MLS ID #2818853, Jack Wang, Vegas Market Source Realty. LVR
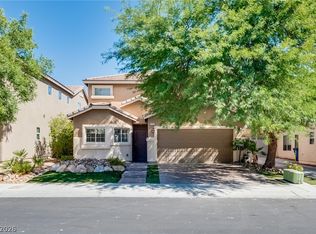
 - $450,0003 bd3 ba2k sqft9182 Sunken Meadow Ave, Las Vegas, NV 89178For Sale
 MLS ID #2821837, Jami Fowler, BHHS Nevada Properties. LVR
 - $399,0003 bd3 ba1.5k sqft9719 Aleutian St, Las Vegas, NV 89178For Sale
 MLS ID #2817649, Ivy Vo, Simply Vegas. LVR
 - $474,9004 bd3 ba2.3k sqft10006 Dancing Lasso Ct, Las Vegas, NV 89178For Sale
 MLS ID #2820759, Stephen Tomes, Huntington & Ellis, A Real Est. LVR
