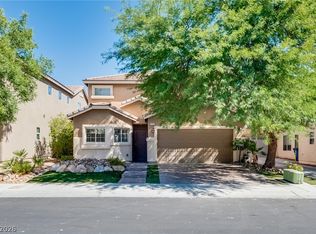
Welcome to this Beautiful 3-Bedroom, 2.5-Bathroom home located in Mountains Edge! * This lovely property features a spacious loft upstairs, laminate flooring throughout the downstairs living areas, NEW Carpet Upstairs, and tile flooring in the wet areas. * The Kitchen has Stainless Steel Appliances, Granite Countertops, Ample Cabinet Space, and a Center Island. * The Primary Bedroom is located upstairs with two Walk-In Closets. The en-suite Bathroom features a separate shower, oversized soaking tub, and dual sinks. * Too Much to Mention Here, Must See to Appreciate! Schedule Your Showing Today!
Active
Price cut: $10K (10/1)
$429,000
8365 Rygate Ave, Las Vegas, NV 89178
3beds
1,780sqft
Single Family Residence
Built in 2008
2,613 Square Feet Lot
$-- Zestimate®
$241/sqft
$98/mo HOA
What's special
Spacious loft upstairsAmple cabinet spaceCenter islandOversized soaking tubNew carpet upstairsGranite countertops
- 35 days
- 229
- 13
Zillow last checked:
Listing updated:
Listed by:
Jack Wang S.0054949 702-383-2827,
Vegas Market Source Realty
Source: LVR,MLS#: 2818853 Originating MLS: Greater Las Vegas Association of Realtors Inc
Facts & features
Interior
Bedrooms & bathrooms
- Bedrooms: 3
- Bathrooms: 3
- Full bathrooms: 2
- 1/2 bathrooms: 1
Primary bedroom
- Description: Ceiling Light,Pbr Separate From Other,Upstairs,Walk-In Closet(s)
- Dimensions: 16x14
Bedroom 2
- Description: Ceiling Fan,Ceiling Light,Closet,Upstairs
- Dimensions: 11x11
Bedroom 3
- Description: Ceiling Fan,Ceiling Light,Closet,Upstairs
- Dimensions: 11x10
Primary bathroom
- Description: Double Sink,Separate Shower,Separate Tub,Tub
Dining room
- Description: Kitchen/Dining Room Combo
- Dimensions: 8x8
Kitchen
- Description: Breakfast Bar/Counter,Granite Countertops,Lighting Recessed,Man Made Woodor Laminate Flooring
Living room
- Description: Front
- Dimensions: 16x14
Heating
- Central, Gas
Cooling
- Central Air, Electric
Appliances
- Included: Dryer, Dishwasher, Disposal, Gas Range, Microwave, Refrigerator, Washer
- Laundry: Gas Dryer Hookup, Main Level, Laundry Room
Features
- Bathroom on Main Level, Ceiling Fan(s), Half Bath on Main Level, Window Treatments
- Flooring: Carpet, Laminate, Tile
- Windows: Blinds
- Has fireplace: No
Interior area
- Total structure area: 1,780
- Total interior livable area: 1,780 sqft
Video & virtual tour
Property
Parking
- Total spaces: 2
- Parking features: Attached, Garage, Garage Door Opener, Inside Entrance, Private
- Attached garage spaces: 2
Features
- Stories: 2
- Exterior features: Private Yard, Sprinkler/Irrigation
- Fencing: Block,Back Yard
Lot
- Size: 2,613 Square Feet
- Features: Desert Landscaping, Landscaped, Sprinklers Timer, < 1/4 Acre
Details
- Parcel number: 17628114087
- Zoning description: Single Family
- Horse amenities: None
Construction
Type & style
- Home type: SingleFamily
- Architectural style: Two Story
- Property subtype: Single Family Residence
Materials
- Frame, Stucco
- Roof: Composition,Shingle
Condition
- Resale
- Year built: 2008
Utilities & green energy
- Electric: Photovoltaics None
- Sewer: Public Sewer
- Water: Public
- Utilities for property: Above Ground Utilities
Community & HOA
Community
- Security: Gated Community
- Subdivision: San Gabriel At Mountains Edge
HOA
- Has HOA: Yes
- Amenities included: Gated, Park
- HOA fee: $135 quarterly
- HOA name: Mountains Edge
- HOA phone: 702-457-6362
- Second HOA fee: $53 monthly
Location
- Region: Las Vegas
Financial & listing details
- Price per square foot: $241/sqft
- Tax assessed value: $342,463
- Annual tax amount: $2,535
- Date on market: 9/16/2026
- Listing agreement: Exclusive Right To Sell
- Listing terms: Cash,Conventional,FHA,VA Loan
Estimated market value
Not available
Estimated sales range
Not available
Not available
Price history
| Date | Event | Price |
|---|---|---|
| 10/16/2026 | Price change | $1,950-2.5%$1/sqft |
Source: Zillow Rentals Report a problem | ||
| 10/7/2026 | Listed for rent | $2,000$1/sqft |
Source: Zillow Rentals Report a problem | ||
| 10/7/2026 | Listing removed | $2,000$1/sqft |
Source: LVR #2822979 Report a problem | ||
| 10/1/2026 | Price change | $429,000-2.3%$241/sqft |
Source:  LVR #2818853 Report a problem | ||
| 9/30/2026 | Listed for rent | $2,000+0.3%$1/sqft |
Source: LVR #2822979 Report a problem | ||
| 9/16/2026 | Listed for sale | $439,000+12%$247/sqft |
Source: LVR #2818853 Report a problem | ||
| 7/27/2023 | Listing removed | -- |
Source: Zillow Rentals Report a problem | ||
| 7/18/2023 | Price change | $1,995-5%$1/sqft |
Source: Zillow Rentals Report a problem | ||
| 6/23/2023 | Listed for rent | $2,100$1/sqft |
Source: Zillow Rentals Report a problem | ||
| 6/12/2023 | Sold | $392,000-1.8%$220/sqft |
Source: LVR #2484607 Report a problem | ||
| 5/2/2023 | Pending sale | $399,000$224/sqft |
Source: LVR #2484607 Report a problem | ||
| 4/26/2023 | Price change | $399,000-2%$224/sqft |
Source: LVR #2484607 Report a problem | ||
| 4/21/2023 | Price change | $407,000-3.1%$229/sqft |
Source: LVR #2484607 Report a problem | ||
| 3/30/2023 | Listed for sale | $420,000+95.3%$236/sqft |
Source: LVR #2484607 Report a problem | ||
| 12/9/2015 | Sold | $215,000-2.1%$121/sqft |
Source: LVR #1559628 Report a problem | ||
| 12/4/2015 | Pending sale | $219,500$123/sqft |
Source: Homepath #1559628 Report a problem | ||
| 12/1/2015 | Listed for sale | $219,500$123/sqft |
Source: Homepath #1559628 Report a problem | ||
| 10/3/2015 | Pending sale | $219,500$123/sqft |
Source: Homepath #1559628 Report a problem | ||
| 9/30/2015 | Price change | $219,500-4.6%$123/sqft |
Source: Homepath #1559628 Report a problem | ||
| 8/29/2015 | Price change | $230,000-8%$129/sqft |
Source: Homepath #1559628 Report a problem | ||
| 7/27/2015 | Listed for sale | $249,900+30.6%$140/sqft |
Source: Gavish Real Estate #1559628 Report a problem | ||
| 5/20/2015 | Sold | $191,380-13.4%$108/sqft |
Source: Public Record Report a problem | ||
| 8/21/2008 | Sold | $220,882$124/sqft |
Source: Public Record Report a problem | ||
Public tax history
| Year | Property taxes | Tax assessment |
|---|---|---|
| 2026 | $2,825 +20.2% | $119,862 +0.9% |
| 2025 | $2,350 -4.6% | $118,848 +6.9% |
| 2024 | $2,463 +22.2% | $111,170 +12.1% |
| 2023 | $2,015 -1.5% | $99,147 +5.9% |
| 2022 | $2,046 +7.7% | $93,589 +2.8% |
| 2021 | $1,899 +6.7% | $91,008 +6.6% |
| 2020 | $1,779 -9.2% | $85,344 +6.6% |
| 2019 | $1,959 +13.8% | $80,072 |
| 2018 | $1,722 | $80,072 +10% |
| 2017 | $1,722 | $72,766 +15.3% |
| 2016 | $1,722 -6.2% | $63,131 +4.2% |
| 2015 | $1,837 +19.6% | $60,594 +19.3% |
| 2014 | $1,535 | $50,794 |
| 2013 | -- | $50,794 -7.5% |
| 2012 | -- | $54,940 +11.5% |
| 2011 | -- | $49,282 -10.5% |
| 2010 | -- | $55,034 -16.9% |
| 2009 | -- | $66,198 |
| 2008 | -- | $66,198 |
Find assessor info on the county website
Monthly payment
Est. payment
Payment breakdown
Explore the cost of this home by adjusting the details. Changes won't be saved.Climate risks
Neighborhood: Enterprise
Nearby schools
Schools provided by the listing agent
- Elementary: Wright, William V.,Wright, William V.
- Middle: Gunderson, Barry & June
- High: Desert Oasis
Source: LVR. This data may not be complete. We recommend contacting the local school district to confirm school assignments for this home.


Similar homes
- $425,0003 bd3 ba2k sqft9182 Sunken Meadow Ave, Las Vegas, NV 89178For Sale
 MLS ID #2821837, Jami Fowler, BHHS Nevada Properties. LVR
- $429,0003 bd3 ba1.8k sqft10165 Tait St, Las Vegas, NV 89178For Sale
 MLS ID #2813404, Rudy Ramirez Jr, Century 21 Americana. LVR
- $465,0004 bd3 ba2.3k sqft10006 Dancing Lasso Ct, Las Vegas, NV 89178For Sale
 MLS ID #2820759, Stephen Tomes, Huntington & Ellis, A Real Est. LVR
- $441,8883 bd3 ba1.7k sqft9231 S Park St, Las Vegas, NV 89178For Sale
 MLS ID #2802147, Jorge A. Ramos, Galindo Group Real Estate. LVR
