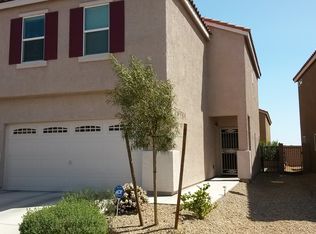
Beautifully refreѕhеd аnd move-іn reаdy! This spaсiοus 4-bedroom, 3-bath home is ideally located in a highly sought-after Southwest area and features a functional, versatile floor plan. Recent upgrades include brand-new appliances, fresh interior paint, and new flooring, giving the home a clean and updated feel throughout.
The thoughtfully designed layout includes one bedroom and full bath downstairs, ideal for guests, extended family, or a private home office. Upstairs, you’ll find additional bedrooms along with a generous loft, offering flexible space for a second living area, game room, playroom, or home office.
Enjoy the convenience of attractive, low-maintenance landscaping, perfect for those seeking an easy-care outdoor space. With its desirable location, fresh updates, flexible living spaces, and move-in-ready condition, this home offers an excellent combination of comfort, convenience, and functionality. Don’t miss the opportunity to make this beautifully updated home yours and this will not last!
Active
$479,000
5334 Rapunzel Ct, Spring Valley, NV 89113
4beds
1,999sqft
Single Family Residence
Built in 2012
3,049 Square Feet Lot
$-- Zestimate®
$240/sqft
$65/mo HOA
What's special
Attractive low-maintenance landscapingFunctional versatile floor planNew flooringFresh interior paintBrand-new appliancesGenerous loft
- 27 days
- 212
- 12
Zillow last checked:
Listing updated:
Listed by:
Ricky Un BS.0144946 702-540-1733,
U Home Agency LLC
Source: LVR,MLS#: 2814109 Originating MLS: Greater Las Vegas Association of Realtors Inc
Originating MLS: Greater Las Vegas Association of Realtors IncFacts & features
Interior
Bedrooms & bathrooms
- Bedrooms: 4
- Bathrooms: 3
- Full bathrooms: 3
Primary bedroom
- Description: Upstairs,Walk-In Closet(s)
- Dimensions: 15x15
Bedroom 2
- Description: Downstairs
- Dimensions: 10x11
Bedroom 3
- Description: Upstairs
- Dimensions: 10x11
Bedroom 4
- Description: Upstairs
- Dimensions: 10x11
Primary bathroom
- Description: Double Sink,Separate Tub
Kitchen
- Description: Breakfast Bar/Counter,Island,Luxury Vinyl Plank,Stainless Steel Appliances
Living room
- Description: Front
- Dimensions: 13x14
Loft
- Description: Other
- Dimensions: 12x15
Heating
- Central, Gas
Cooling
- Central Air, Electric
Appliances
- Included: Dryer, Gas Cooktop, Disposal, Microwave, Refrigerator, Washer
- Laundry: Gas Dryer Hookup, Laundry Room, Upper Level
Features
- BathroomonMainLevel, Bedroom on Main Level, Ceiling Fan(s), Full Bath on Main Level, Window Treatments
- Flooring: Luxury Vinyl Plank
- Windows: Blinds, Double Pane Windows
- Has fireplace: No
Interior area
- Total structure area: 1,999
- Total interior livable area: 1,999 sqft
Video & virtual tour
Property
Parking
- Total spaces: 2
- Parking features: Attached, Garage, Garage Door Opener, Guest, Private
- Attached garage spaces: 2
Features
- Stories: 2
- Exterior features: None
- Fencing: Block,Back Yard
Lot
- Size: 3,049 Square Feet
- Features: Desert Landscaping, Landscaped, < 1/4 Acre
Details
- Parcel number: 16328722032
- Zoning description: Single Family
- Horse amenities: None
Construction
Type & style
- Home type: SingleFamily
- Architectural style: Two Story
- Property subtype: Single Family Residence
Materials
- Roof: Tile
Condition
- Resale
- Year built: 2012
Utilities & green energy
- Electric: Photovoltaics None
- Sewer: Public Sewer
- Water: Public
- Utilities for property: Underground Utilities
Green energy
- Energy efficient items: Windows
Community & HOA
Community
- Subdivision: Hacienda Trails
HOA
- Has HOA: Yes
- Services included: Association Management
- HOA fee: $65 monthly
- HOA name: SBH6
- HOA phone: 702-933-7764
Location
- Region: Spring Valley
Financial & listing details
- Price per square foot: $240/sqft
- Tax assessed value: $383,140
- Annual tax amount: $3,697
- Date on market: 9/1/2026
- Listing agreement: Exclusive Right To Sell
- Listing terms: Cash,Conventional,FHA
- Ownership: Single Family Residential
Estimated market value
Not available
Estimated sales range
Not available
Not available
Price history
| Date | Event | Price |
|---|---|---|
| 9/1/2026 | Listed for sale | $479,000+84.2%$240/sqft |
Source:  LVR #2814109 Report a problem LVR #2814109 Report a problem | ||
| 5/31/2017 | Sold | $260,000-3.3%$130/sqft |
Source: LVR #1878812 Report a problem | ||
| 3/13/2017 | Listed for sale | $269,000+44.6%$135/sqft |
Source: Go Global Realty #1878812 Report a problem | ||
| 4/12/2014 | Listing removed | $1,400$1/sqft |
Source: Signature Real Estate Group Report a problem | ||
| 3/12/2014 | Listed for rent | $1,400$1/sqft |
Source: Signature Real Estate Group Report a problem | ||
| 6/26/2012 | Sold | $185,990$93/sqft |
Source: Public Record Report a problem | ||
Public tax history
| Year | Property taxes | Tax assessment |
|---|---|---|
| 2026 | $3,700 +8% | $134,099 -0.8% |
| 2025 | $3,426 +8% | $135,214 +5.4% |
| 2024 | $3,173 +8% | $128,322 +17.8% |
| 2023 | $2,938 +8% | $108,953 +7.2% |
| 2022 | $2,720 +7.7% | $101,670 +2.3% |
| 2021 | $2,526 +6.7% | $99,364 +8.4% |
| 2020 | $2,366 +4.8% | $91,698 +5% |
| 2019 | $2,258 +6.9% | $87,361 |
| 2018 | $2,112 | $87,361 +0.1% |
| 2017 | $2,112 | $87,284 +12.4% |
| 2016 | $2,112 +3.4% | $77,629 +9.4% |
| 2015 | $2,042 | $70,989 +5.1% |
| 2014 | $2,042 | $67,566 |
| 2013 | -- | $67,566 |
Find assessor info on the county website
Monthly payment
Est. payment
Payment breakdown
Explore the cost of this home by adjusting the details. Changes won't be saved.Climate risks
Neighborhood: Spring Valley
Nearby schools
Schools provided by the listing agent
- Elementary: Rogers, Lucille S.,Rogers, Lucille S.
- Middle: Sawyer Grant
- High: Durango
Source: LVR. This data may not be complete. We recommend contacting the local school district to confirm school assignments for this home.

Similar homes
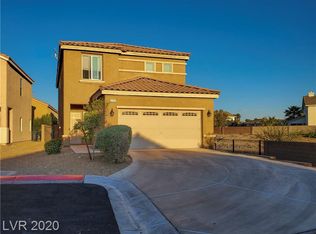
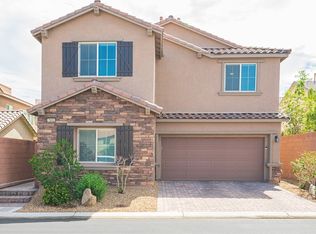
- $560,0004 bd3 ba2.6k sqft7693 Gallego Plains Dr, Las Vegas, NV 89113For Sale
 MLS ID #2816750, Konrad W. Sychowicz, Realty ONE Group, Inc. LVR
 - $485,0003 bd3 ba2k sqft8355 Cozumel Creek Ct, Las Vegas, NV 89113For Sale
 MLS ID #2805044, Zihao Gu, HomePlus Realty LLC. LVR
 - $460,0003 bd3 ba1.7k sqft389 Fringe Ruff Dr, Las Vegas, NV 89148For Sale
 MLS ID #2821568, John J. McNamara III, Virtue Real Estate Group. LVR
 - $474,9004 bd3 ba2.3k sqft10006 Dancing Lasso Ct, Las Vegas, NV 89178For Sale
 MLS ID #2820759, Stephen Tomes, Huntington & Ellis, A Real Est. LVR
