Experiencе аn еxceрtiοnal lifestyle in thіs mοve-in-ready residence, located within a desired gated community in Mountains Edge. This two-story home offers three bedrooms and three bathrooms, alongside an open loft area, providing versatile living space. The open floor plan spans 1965 square feet, creating an inviting atmosphere. The home features luxury vinyl plank flooring, granite countertops, and stainless steel appliances. An oversized 2 car garage provides convenience and storage. Enjoy privacy with no rear neighbors, as the landscaped yard adjoins a scenic walking and bike trail. The primary bedroom includes a large walk-in closet. This property offers a unique opportunity to enjoy the dynamic energy of Las Vegas while benefiting from a tranquil residential setting in the 89179 postal code.
Active
$459,000
10840 Woods Hole Bay St, Las Vegas, NV 89179
3beds
1,965sqft
Single Family Residence
Built in 2018
3,049 Square Feet Lot
$455,200 Zestimate®
$234/sqft
$110/mo HOA
What's special
- 8 days |
- 162 |
- 11 |
Likely to sell faster than
Zillow last checked:
Listing updated:
Listed by:
Steven Morris BS.0145051 (702)336-1621,
Real Broker LLC
Source: LVR,MLS#: 2807605 Originating MLS: Greater Las Vegas Association of Realtors Inc
Originating MLS: Greater Las Vegas Association of Realtors IncFacts & features
Interior
Bedrooms & bathrooms
- Bedrooms: 3
- Bathrooms: 3
- Full bathrooms: 2
- 1/2 bathrooms: 1
Primary bedroom
- Description: Ceiling Light,Walk-In Closet(s)
- Dimensions: 15x15
Bedroom 2
- Description: Ceiling Light,Closet
- Dimensions: 12x12
Bedroom 3
- Description: Ceiling Light,Closet
- Dimensions: 12x12
Family room
- Description: Ceiling Fan,Downstairs
- Dimensions: 16x18
Kitchen
- Description: Island,Lighting Recessed,Luxury Vinyl Plank,Quartz Countertops
- Dimensions: 11x14
Loft
- Description: Other
- Dimensions: 15x13
Heating
- Central, Gas, Multiple Heating Units, Zoned
Cooling
- Central Air, Electric, 2 Units
Appliances
- Included: Dryer, Dishwasher, Disposal, Gas Range, Microwave, Refrigerator, Washer
- Laundry: Gas Dryer Hookup, Laundry Room, Upper Level
Features
- Ceiling Fan(s), Window Treatments
- Flooring: Carpet, Luxury Vinyl Plank
- Windows: Blinds
- Has fireplace: No
Interior area
- Total structure area: 1,965
- Total interior livable area: 1,965 sqft
Video & virtual tour
Property
Parking
- Total spaces: 2
- Parking features: Attached, Garage, Garage Door Opener, Inside Entrance, Open
- Attached garage spaces: 2
- Has uncovered spaces: Yes
Features
- Stories: 2
- Patio & porch: Patio
- Exterior features: Patio, Sprinkler/Irrigation
- Fencing: Block,Back Yard
Lot
- Size: 3,049 Square Feet
- Features: Drip Irrigation/Bubblers, Desert Landscaping, Landscaped, < 1/4 Acre
Details
- Parcel number: 17634215081
- Zoning description: Single Family
- Horse amenities: None
Construction
Type & style
- Home type: SingleFamily
- Architectural style: Two Story
- Property subtype: Single Family Residence
Materials
- Drywall
- Roof: Tile
Condition
- Year built: 2018
Utilities & green energy
- Sewer: Public Sewer
- Water: Public
- Utilities for property: Underground Utilities
Green energy
- Energy efficient items: Solar Panel(s)
Community & HOA
Community
- Security: Fire Sprinkler System
- Subdivision: Monterey Ranch Phase 4
HOA
- Has HOA: Yes
- Amenities included: Gated
- Services included: Association Management
- HOA fee: $65 monthly
- HOA name: Monterrey Ranch
- HOA phone: 702-577-3500
- Second HOA fee: $135 quarterly
Location
- Region: Las Vegas
Financial & listing details
- Price per square foot: $234/sqft
- Tax assessed value: $429,946
- Annual tax amount: $3,805
- Date on market: 8/9/2026
- Listing agreement: Exclusive Right To Sell
- Listing terms: Cash,Conventional,FHA,VA Loan
Estimated market value
$455,200
$432,000 - $478,000
$2,119/mo
Price history
| Date | Event | Price |
|---|---|---|
| 8/11/2026 | Listed for sale | $459,000+29.8%$234/sqft |
Source:  LVR #2807605 Report a problem LVR #2807605 Report a problem | ||
| 10/30/2018 | Sold | $353,520$180/sqft |
Source: Public Record Report a problem | ||
Public tax history
| Year | Property taxes | Tax assessment |
|---|---|---|
| 2026 | $3,808 +3% | $150,481 +1.8% |
| 2025 | $3,697 +3% | $147,807 +4.4% |
| 2024 | $3,590 +3% | $141,544 +13.3% |
| 2023 | $3,486 +3% | $124,896 +8.3% |
| 2022 | $3,384 +0.6% | $115,282 -0.7% |
| 2021 | $3,362 +6.7% | $116,038 +363.6% |
| 2020 | $3,151 +541.1% | $25,029 +49.9% |
| 2019 | $491 -10.1% | $16,696 |
| 2018 | $547 | $16,696 -13.3% |
| 2017 | $547 | $19,250 +3.8% |
| 2016 | $547 | $18,550 |
| 2015 | -- | -- |
Find assessor info on the county website
Monthly payment
Est. payment
Payment breakdown
Explore the cost of this home by adjusting the details. Changes won't be saved.Climate risks
Neighborhood: 89179
Nearby schools
GreatSchools rating
- 7/10Jan Jones Blackhurst Elementary SchoolGrades: PK-5Distance: 0.5 mi
- 9/10Gunderson Barry and June Middle SchoolGrades: 6-8Distance: 0.8 mi
- 5/10Desert Oasis High SchoolGrades: 9-12Distance: 0.9 mi
Schools provided by the listing agent
- Elementary: Jones Blackhurst, Janis,Jones Blackhurst, Janis
- Middle: Gunderson, Barry & June
- High: Desert Oasis
Source: LVR. This data may not be complete. We recommend contacting the local school district to confirm school assignments for this home.
- $485,0004 bd3 ba2.2k sqft10860 Woods Hole Bay St, Las Vegas, NV 89179Sold

- $524,5004 bd3 ba2.5k sqft10820 Woods Hole Bay St, Las Vegas, NV 89179Off Market
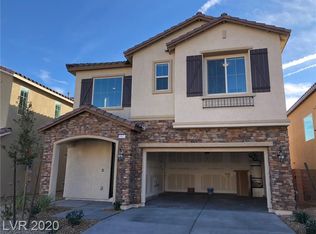
- $507,6004 bd2 ba2.2k sqft10880 Woods Hole Bay St, Las Vegas, NV 89179Off Market

- $485,5004 bd2 ba2.2k sqft10800 Woods Hole Bay St, Las Vegas, NV 89179Off Market
- $9,5954 bd2 ba2.2k sqft10900 Woods Hole Bay St, Las Vegas, NV 89179Sold
- $449,7003 bd3 ba1.9k sqft10780 Woods Hole Bay St, Las Vegas, NV 89179Off Market
- $475,6003 bd2 ba1.9k sqft10920 Woods Hole Bay St, Las Vegas, NV 89179Off Market
- $467,9003 bd2 ba1.9k sqft10841 Woods Hole Bay St, Las Vegas, NV 89179Off Market
A local agent can set up tours, give advice and negotiate with sellers.
Similar homes
- $499,9994 bd3 ba2.2k sqft10815 Henesco Bay St, Las Vegas, NV 89179For Sale
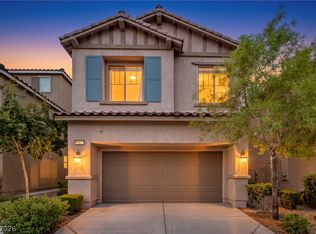 MLS ID #2808220, Darin Marques, Virtue Real Estate Group. LVR
 - $524,9003 bd3 ba2.2k sqft6912 Grand Junction Ave, Las Vegas, NV 89179For Sale
 MLS ID #2801637, Kurt E Brauner, Metropolitan Real Estate Group. LVR
 - $469,9003 bd3 ba1.8k sqft10165 Tait St, Las Vegas, NV 89178For Sale
 MLS ID #2713224, Jesus Montoya Esparza, City National Properties. LVR
 - $515,0003 bd2 ba1.8k sqft5549 Knights Valley Ct, Las Vegas, NV 89141For Sale
 MLS ID #2803124, John B. Alvarez, eXp Realty. LVR
 - $525,0003 bd3 ba2k sqft8309 Spanish Creek Ct, Las Vegas, NV 89113For SaleMLS ID #2802414, Jade D. Buckman, The Right Choice Realty. LVR
- $449,0003 bd3 ba1.9k sqft9180 Wine Cellar Ave, Las Vegas, NV 89148For SaleMLS ID #2661408, Christopher S. Dowlen, Keller Williams MarketPlace. LVR
- $450,0003 bd3 ba1.7k sqft9946 Indigo Cliffs St, Las Vegas, NV 89141For SaleMLS ID #2802954, Michael Fisseha, Elite Realty. LVR
- $405,0003 bd3 ba1.4k sqft8386 Creek Canyon Ave, Las Vegas, NV 89113For SaleMLS ID #2801578, Apollo K. Tillman, Realty ONE Group, Inc. LVR
- $395,0002 bd2 ba1.5k sqft9354 Hosner St, Las Vegas, NV 89178For SaleMLS ID #2801594, Brendan Swanson, Keller Williams VIP. LVR
- $455,0003 bd3 ba2.1k sqft3854 Stadium Ave, Las Vegas, NV 89120For SaleMLS ID #2791664, Reza Nour, Sphere Real Estate. LVR
- $380,0003 bd3 ba1.4k sqft10210 Viterbo St, Las Vegas, NV 89183For SaleMLS ID #2808189, Sergio Vega Jr, Desert Vision Realty. LVR
- $425,0003 bd3 ba1.6k sqft10725 Ackers Dr, Las Vegas, NV 89052For SaleMLS ID #2788479, Jay-Son Low, Evolve Realty. LVR
- $519,0004 bd3 ba2k sqft7266 Gypsy Canyon Ct, Las Vegas, NV 89118For SaleMLS ID #2794160, Inna Mizrahi, American Renaissance Realty. LVR
- $474,9004 bd3 ba2.1k sqft7225 Old Mission Dr, Las Vegas, NV 89128For SaleMLS ID #2803593, Travis Saunders, Wardley Real Estate. LVR
- $555,0003 bd3 ba2k sqft5981 Smith Valley Rd, Las Vegas, NV 89148For SaleMLS ID #2790004, Bryan Leon-Perez, Realty of America LLC. LVR
- $399,9003 bd3 ba1.7k sqft6580 Pine Hall Ave, Las Vegas, NV 89122For SaleMLS ID #2806386, Nancy Ruiz, Huntington & Ellis, A Real Est. LVR
- $495,0003 bd3 ba1.8k sqft372 Silva Pl, Henderson, NV 89011For SaleMLS ID #2808931, Kara Gardner, Simply Vegas. LVR
- $575,0005 bd3 ba2.4k sqft9983 Cluny Ave, Las Vegas, NV 89178For SaleMLS ID #2802651, Stephanie L. Teeters, Real Broker LLC. LVR
- $580,0004 bd3 ba2.3k sqft4829 Canary Diamond Ave, Las Vegas, NV 89139For SaleMLS ID #2786855, Freddy R. Aldana, Signature Real Estate Group. LVR
- $439,0004 bd3 ba1.8k sqft6828 Double Vista Way, Las Vegas, NV 89142For SaleMLS ID #2803122, Erica Andersen, Realty ONE Group, Inc. LVR
