Discover a chаrmіng Ѕouthwest Ꮮaѕ Vegas residenсe, blеnding comfort and style. This picturesque, well-maintained home offers 3 bedrooms and 2.5 bathrooms across two stories. The interior features a harmonious blend of laminate wood and carpet flooring, providing both aesthetic appeal and practical functionality. An open kitchen serves as a culinary delight, boasting gleaming quartz countertops, a central island, stainless steel appliances, and a walk-in pantry, perfect for entertaining guests or preparing family meals. It is a must see!!
Active
Price cut: $100 (9/20)
$449,900
9946 Indigo Cliffs St, Las Vegas, NV 89141
3beds
1,716sqft
Single Family Residence
Built in 2024
2,979 Square Feet Lot
$447,300 Zestimate®
$262/sqft
$32/mo HOA
What's special
- 80 days
- 324
- 30
Zillow last checked:
Listing updated:
Listed by:
Michael Fisseha S.0167091 mky0503@gmail.com,
Elite Realty
Source: LVR,MLS#: 2802954 Originating MLS: Greater Las Vegas Association of Realtors Inc
Originating MLS: Greater Las Vegas Association of Realtors IncFacts & features
Interior
Bedrooms & bathrooms
- Bedrooms: 3
- Bathrooms: 3
- Full bathrooms: 2
- 1/2 bathrooms: 1
Primary bedroom
- Description: Closet,Upstairs
- Dimensions: 13X13
Bedroom 2
- Description: Closet
- Dimensions: 10X10
Bedroom 3
- Description: Closet
- Dimensions: 10X10
Primary bathroom
- Description: Double Sink,Shower Only
- Dimensions: 4X10
Kitchen
- Description: Island,Quartz Countertops,Walk-in Pantry
- Dimensions: 13x14
Living room
- Description: Formal,Front
- Dimensions: 17X24
Loft
- Description: Family Room
- Dimensions: 13X11
Heating
- Central, Gas
Cooling
- Central Air, Electric
Appliances
- Included: Dryer, Dishwasher, Gas Cooktop, Disposal, Microwave, Refrigerator, Washer
- Laundry: Gas Dryer Hookup, Upper Level
Features
- Bathroom on Main Level, Half Bath on Main Level, Window Treatments
- Flooring: Carpet, Laminate
- Windows: Window Treatments
- Has fireplace: No
Interior area
- Total structure area: 1,716
- Total interior livable area: 1,716 sqft
Video & virtual tour
Property
Parking
- Total spaces: 2
- Parking features: Attached, Garage, Private
- Attached garage spaces: 2
Features
- Stories: 2
- Exterior features: Private Yard
- Fencing: Block,Back Yard
Lot
- Size: 2,979 Square Feet
- Features: Desert Landscaping, Landscaped, < 1/4 Acre
Details
- Parcel number: 17730214081
- Zoning description: Single Family
- Horse amenities: None
Construction
Type & style
- Home type: SingleFamily
- Architectural style: Two Story
- Property subtype: Single Family Residence
Materials
- Roof: Tile
Condition
- Resale
- Year built: 2024
Utilities & green energy
- Electric: Photovoltaics None
- Sewer: Public Sewer
- Water: Public
- Utilities for property: Underground Utilities
Community & HOA
Community
- Subdivision: Ava 4 Cameron Lebaron Phase 1
HOA
- Has HOA: Yes
- Services included: None
- HOA fee: $32 monthly
- HOA name: Sage Management
- HOA phone: 702-824-8418
Location
- Region: Las Vegas
Financial & listing details
- Price per square foot: $262/sqft
- Tax assessed value: $100,000
- Annual tax amount: $1,026
- Date on market: 7/24/2026
- Listing agreement: Exclusive Right To Sell
- Listing terms: Cash,Conventional,FHA,VA Loan
Estimated market value
$447,300
$425,000 - $470,000
$2,258/mo
Price history
| Date | Event | Price |
|---|---|---|
| 9/22/2026 | Listed for rent | $2,050-6.8%$1/sqft |
Source: LVR #2820845 Report a problem | ||
| 9/20/2026 | Price change | $449,9000%$262/sqft |
Source:  LVR #2802954 Report a problem LVR #2802954 Report a problem | ||
| 7/24/2026 | Listed for sale | $450,000-1.3%$262/sqft |
Source: LVR #2802954 Report a problem | ||
| 12/10/2024 | Listing removed | $2,200$1/sqft |
Source: Zillow Rentals Report a problem | ||
| 12/9/2024 | Listed for rent | $2,200$1/sqft |
Source: Zillow Rentals Report a problem | ||
| 11/19/2024 | Sold | $455,990$266/sqft |
Source: Public Record Report a problem | ||
Public tax history
| Year | Property taxes | Tax assessment |
|---|---|---|
| 2026 | $4,151 +430.1% | $35,000 |
| 2025 | $783 +7.9% | $35,000 +42% |
| 2024 | $726 | $24,640 |
| 2023 | -- | -- |
Find assessor info on the county website
Monthly payment
Est. payment
Payment breakdown
Explore the cost of this home by adjusting the details. Changes won't be saved.Climate risks
Neighborhood: Enterprise
Nearby schools
Schools provided by the listing agent
- Elementary: Ortwein, Dennis,Ortwein, Dennis
- Middle: Tarkanian
- High: Desert Oasis
Source: LVR. This data may not be complete. We recommend contacting the local school district to confirm school assignments for this home.
Similar homes
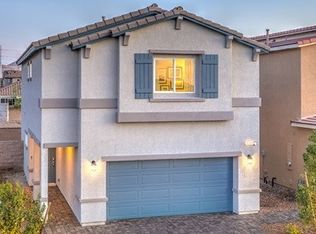
- $470,0004 bd3 ba1.8k sqft4688 Admiral Cliffs Ave, Las Vegas, NV 89141For Sale
 MLS ID #2795569, Huey Huynh, John Griffith Realty. LVR
 - $485,0003 bd3 ba1.7k sqft4417 Frias Falls Ave, Las Vegas, NV 89141For Sale
 MLS ID #2812631, Rhonda Sledge, B C Adobe Realty, Inc.. LVR
 - $425,0003 bd4 ba1.8k sqft4756 Parkarbor Ave, Las Vegas, NV 89141For Sale
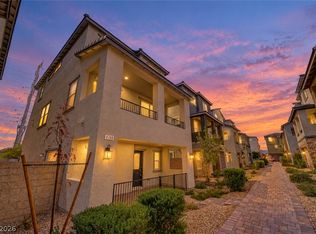 MLS ID #2816948, Arianna Young, Paradigm Realty. LVR
 - $492,0004 bd3 ba2.1k sqft4337 Sprawling Pear Ct, Las Vegas, NV 89141For Sale
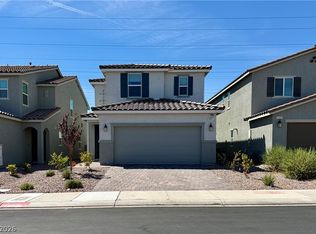 MLS ID #2809619, Jasmine Flores, Wardley Real Estate. LVR
