Welcome to this modern and thoughtfully designed 4-bedroom home located in a desirable gated community. With over 2,100 square feet of living space, this home combines a functional floorplan with stylish finishes and a warm, inviting feel throughout.
One of the most desirable features is the downstairs bedroom and adjacent full bathroom — a perfect setup for guests, multigenerational living, a private office, or anyone looking for extra flexibility and convenience.
The spacious open-concept layout creates a seamless flow between the kitchen, dining, and living areas, making the home feel bright, airy, and ideal for entertaining. The kitchen features stainless steel appliances, granite countertops, a large center island, pantry, and plenty of cabinet and prep space for everyday living.
Upstairs, the oversized loft offers an additional living area perfect for a media room, game room, office, or play space. The loft already includes a closet and could easily be converted into a 5th bedroom if desired, giving the home even more flexibility for growing households or changing needs.
The home still feels incredibly fresh and modern with clean finishes and a newer-home feel throughout. Step outside to a beautifully finished backyard complete with pavers, colorful landscaping, and space to relax or entertain under the Las Vegas sky.
Conveniently located near shopping, restaurants, parks, and freeway access, this home offers the perfect balance of comfort, style, and accessibility — all within the added peace of mind of a gated community.
Active
Price cut: $10K (7/22)
$535,000
4110 Golden Fleece Ave, Las Vegas, NV 89141
4beds
2,118sqft
:
Get pre-qualified$3,466/mo
Single Family Residence
Built in 2023
3,484 Square Feet Lot
$530,000 Zestimate®
$253/sqft
$54/mo HOA
What's special
Spacious open-concept layoutBeautifully finished backyardColorful landscapingBackyard complete with paversLarge center islandGranite countertops
- 46 days |
- 230 |
- 16 |
Zillow last checked:
Listing updated:
Listed by:
Steven Carter S.0183467 702-762-7586,
eXp Realty
Source: LVR,MLS#: 2791401 Originating MLS: Greater Las Vegas Association of Realtors Inc
Originating MLS: Greater Las Vegas Association of Realtors IncFacts & features
Interior
Bedrooms & bathrooms
- Bedrooms: 4
- Bathrooms: 3
- Full bathrooms: 2
- 3/4 bathrooms: 1
Primary bedroom
- Description: Closet,Upstairs,Walk-In Closet(s)
- Dimensions: 15x12
Bedroom 2
- Description: Closet,Downstairs
- Dimensions: 11x10
Bedroom 3
- Description: Closet,Upstairs
- Dimensions: 11x10
Bedroom 4
- Description: Closet,Upstairs
- Dimensions: 11x10
Primary bathroom
- Description: Double Sink,Shower Only
Kitchen
- Description: Granite Countertops,Island,Lighting Recessed,Pantry,Stainless Steel Appliances
Heating
- Central, Gas
Cooling
- Central Air, Electric
Appliances
- Included: Dryer, Dishwasher, Disposal, Gas Range, Microwave, Refrigerator, Washer
- Laundry: Gas Dryer Hookup, Laundry Room, Upper Level
Features
- Bedroom on Main Level, Window Treatments, Additional Living Quarters
- Flooring: Carpet, Tile
- Windows: Blinds, Drapes, Window Treatments
- Has fireplace: No
Interior area
- Total structure area: 2,118
- Total interior livable area: 2,118 sqft
Video & virtual tour
Property
Parking
- Total spaces: 2
- Parking features: Attached, Garage, Garage Door Opener, Guest, Inside Entrance, Private
- Attached garage spaces: 2
Features
- Stories: 2
- Patio & porch: Patio
- Exterior features: Patio, Private Yard
- Fencing: Block,Back Yard
Lot
- Size: 3,484 Square Feet
- Features: Desert Landscaping, Landscaped, Synthetic Grass, < 1/4 Acre
Details
- Parcel number: 17730713122
- Zoning description: Single Family
- Horse amenities: None
Construction
Type & style
- Home type: SingleFamily
- Architectural style: Two Story
- Property subtype: Single Family Residence
Materials
- Drywall
- Roof: Tile
Condition
- Resale
- Year built: 2023
Utilities & green energy
- Electric: Photovoltaics None
- Sewer: Public Sewer
- Water: Public
- Utilities for property: Underground Utilities
Community & HOA
Community
- Subdivision: Saguaro North
HOA
- Has HOA: Yes
- Services included: Maintenance Grounds
- HOA fee: $54 monthly
- HOA name: SAGURO
- HOA phone: 949-672-9069
Location
- Region: Las Vegas
Financial & listing details
- Price per square foot: $253/sqft
- Tax assessed value: $455,420
- Annual tax amount: $4,569
- Date on market: 6/13/2026
- Listing agreement: Exclusive Right To Sell
- Listing terms: Cash,Conventional,FHA,VA Loan
- Ownership: Single Family Residential
Estimated market value
$530,000
$504,000 - $557,000
$2,417/mo
Price history
| Date | Event | Price |
|---|---|---|
| 7/22/2026 | Price change | $535,000-1.8%$253/sqft |
Source:  LVR #2791401 Report a problem LVR #2791401 Report a problem | ||
| 6/13/2026 | Listed for sale | $545,000+9.9%$257/sqft |
Source: LVR #2791401 Report a problem | ||
| 10/10/2023 | Sold | $495,923$234/sqft |
Source: LVR #2512846 Report a problem | ||
| 7/28/2023 | Pending sale | $495,923$234/sqft |
Source: LVR #2512846 Report a problem | ||
| 7/19/2023 | Listed for sale | $495,923+3.1%$234/sqft |
Source: LVR #2512846 Report a problem | ||
| 6/29/2023 | Listing removed | -- |
Source:  KB Home Report a problem KB Home Report a problem | ||
| 6/17/2023 | Listed for sale | $480,923$227/sqft |
Source: KB Home Report a problem | ||
Public tax history
| Year | Property taxes | Tax assessment |
|---|---|---|
| 2026 | $4,572 +3.1% | $159,397 +5% |
| 2025 | $4,433 +330.6% | $151,764 +333.6% |
| 2024 | $1,030 | $35,000 |
| 2023 | -- | -- |
Find assessor info on the county website
Monthly payment
Est. payment
Payment breakdown
Explore the cost of this home by adjusting the details. Changes won't be saved.Climate risks
Neighborhood: Enterprise
Nearby schools
GreatSchools rating
- 7/10Dennis Ortwein ElementaryGrades: PK-5Distance: 1.1 mi
- 7/10Lois & Jerry Tarkanian Middle SchoolGrades: 6-8Distance: 1.5 mi
- 5/10Desert Oasis High SchoolGrades: 9-12Distance: 2.5 mi
Schools provided by the listing agent
- Elementary: Ortwein, Dennis,Ortwein, Dennis
- Middle: Tarkanian
- High: Del Sol HS
Source: LVR. This data may not be complete. We recommend contacting the local school district to confirm school assignments for this home.
- $439,6003 bd2 ba2.1k sqft4104 Golden Fleece Ave, Las Vegas, NV 89141Sold
- $425,0002 bd2 ba1.2k sqft4122 Golden Fleece Ave, Las Vegas, NV 89141Sold

- $494,4254 bd2 ba2.4k sqft4098 Golden Fleece Ave, Las Vegas, NV 89141Sold
- $493,6903 bd2 ba1.7k sqft4226 Golden Fleece Ave, Las Vegas, NV 89141Sold
- $541,2153 bd2 ba2k sqft4107 Juniper Pear Ave, Las Vegas, NV 89141Sold
- $488,3153 bd2 ba1.5k sqft4113 Juniper Pear Ave, Las Vegas, NV 89141Sold
- $441,7283 bd2 ba2.1k sqft4092 Golden Fleece Ave, Las Vegas, NV 89141Sold
- $542,3263 bd2 ba2.1k sqft4101 Juniper Pear Ave, Las Vegas, NV 89141Sold
A local agent can set up tours, give advice and negotiate with sellers.
Similar homes
- $583,0003 bd3 ba2.4k sqft4025 Redwood Glen Ct, Las Vegas, NV 89141For Sale
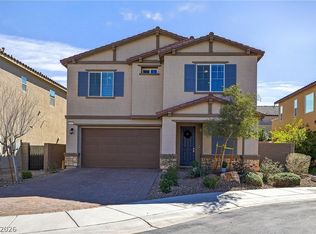 MLS ID #2762014, Ellen S. Lee, Realty ONE Group, Inc. LVR
 - $559,9004 bd4 ba2.6k sqft10395 Joaquin Fire St, Las Vegas, NV 89141For Sale
 MLS ID #2773507, Jessica Cordero, Huntington & Ellis, A Real Est. LVR
 - $514,9005 bd3 ba2.2k sqft10347 Restless River St, Las Vegas, NV 89141For Sale
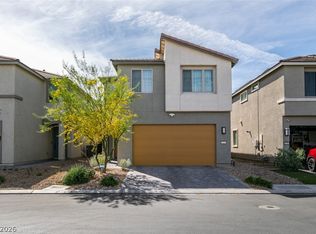 MLS ID #2772191, Michael J. Gleason, Simply Vegas. LVR
 - $470,0004 bd3 ba1.8k sqft4688 Admiral Cliffs Ave, Las Vegas, NV 89141For Sale
 MLS ID #2795569, Huey Huynh, John Griffith Realty. LVR
 - $650,0005 bd3 ba2.9k sqft4515 Ginger Hills Ave, Las Vegas, NV 89141For SaleMLS ID #2795354, Goran Krkic, HomeSmart Encore. LVR
- $535,0004 bd3 ba2.2k sqft7283 River Star Ct, Las Vegas, NV 89118For SaleMLS ID #2797802, Brandy J. White Elk, Innovative Real Estate Strateg. LVR
- $516,9994 bd3 ba2.6k sqft11083 Ketchikan St, Las Vegas, NV 89179For SaleMLS ID #2794479, Monique M. Buchanan, eXp Realty. LVR
- $550,0004 bd3 ba2.5k sqft9190 Lynea Ct, Enterprise, NV 89178For SaleMLS ID #2794673, Zachary Czerniawski, Signature Real Estate Group. LVR
- $519,0004 bd3 ba2k sqft7266 Gypsy Canyon Ct, Las Vegas, NV 89118For SaleMLS ID #2794160, Inna Mizrahi, American Renaissance Realty. LVR
- $514,9993 bd3 ba1.7k sqft10048 Spelter St, Las Vegas, NV 89183For SaleMLS ID #2784568, Huey Huynh, John Griffith Realty. LVR
- $525,0004 bd3 ba1.8k sqft8285 Palladium St, Las Vegas, NV 89113For SaleMLS ID #2768927, Jennifer L. Littlefield, Serhant. LVR
- $560,0005 bd3 ba2.6k sqft8920 Seal Cove St, Las Vegas, NV 89178For SaleMLS ID #2797452, Ralph Karlisle R. Tong, Real Broker LLC. LVR
- $535,0003 bd3 ba2k sqft1973 San Donato Walk, Henderson, NV 89044For SaleMLS ID #2793112, Russ Liggett, Signature Real Estate Group. LVR
- $549,9954 bd3 ba2.1k sqft2927 Tranquil Brook Ave, Henderson, NV 89044For SaleMLS ID #2799230, Blaise Dvorsky, BHHS Nevada Properties. LVR
- $735,0004 bd4 ba2.8k sqft12825 Alcores St, Las Vegas, NV 89141For SaleMLS ID #2798980, Antonio Gastelum, Advent Realty Elite. LVR
- $549,9003 bd3 ba2k sqft8025 Ancient Oaks Ave, Spring Valley, NV 89113For SaleMLS ID #2793264, Tyler Shelton, eXp Realty. LVR
- $514,9003 bd3 ba1.9k sqft9165 Blue Poppy St, Las Vegas, NV 89148For SaleMLS ID #2763407, Antoine W. Tawfik, Signature Real Estate Group. LVR
- $635,0004 bd3 ba2.3k sqft7450 Tinley Creek Ave, Las Vegas, NV 89113For SaleMLS ID #2783545, David A. Brownell, Real Broker LLC. LVR
- $535,0003 bd3 ba2.2k sqft3232 Romanesque Art Ave, Henderson, NV 89044For SaleMLS ID #2778887, Jordan A. Hanley, Hanley Realty Group. LVR
- $549,9905 bd4 ba2.4k sqft5357 Stonara St, Las Vegas, NV 89113For SaleMLS ID #2776329, Qingyu Guan, Vertex Realty & Property Manag. LVR
