Discover unparalleled comfort and modern sophistication in this Inspirada home! This move in ready home offers a desirable layout enhanced by stylish upgrades! The gourmet kitchen is a chef's delight, boasting sleek granite countertops, striking pendant lighting, a reverse osmosis system and a huge pantry! The main level thoughtfully includes a convenient bedroom with a walk-in closet and a full bathroom nearby providing an ideal arrangement for guests or multi-generational living. Upstairs, a versatile loft space offers a perfect buffer, separating the primary suite from additional bedrooms to ensure privacy and tranquility for all occupants. The backyard features a covered patio that extends the living space outdoors. Enjoy the partial in-ground Bullfrog A8 spa, complete with customizable JetPak therapy seats; all set against cool decking and ambient mood lighting! Additional highlights include interior shutters, contemporary fixtures and a tankless water heater. Enjoy the convenience of a short two-minute walk to Pinecrest Academy, along with access to lush green parks and scenic mountain trails, encapsulating an active and engaging lifestyle!
Active
$549,995
2927 Tranquil Brook Ave, Henderson, NV 89044
4beds
2,114sqft
:
Get pre-qualified$3,593/mo
Single Family Residence
Built in 2018
3,484 Square Feet Lot
$-- Zestimate®
$260/sqft
$85/mo HOA
What's special
Stylish upgradesSleek granite countertopsDesirable layoutCool deckingCustomizable jetpak therapy seatsPrimary suiteContemporary fixtures
- 16 days |
- 590 |
- 25 |
Zillow last checked:
Listing updated:
Listed by:
Blaise Dvorsky S.0178127 (702)370-1330,
BHHS Nevada Properties
Source: LVR,MLS#: 2799230 Originating MLS: Greater Las Vegas Association of Realtors Inc
Originating MLS: Greater Las Vegas Association of Realtors IncFacts & features
Interior
Bedrooms & bathrooms
- Bedrooms: 4
- Bathrooms: 3
- Full bathrooms: 3
Primary bedroom
- Description: Ceiling Light,Upstairs
- Dimensions: 15x13
Bedroom 2
- Description: Ceiling Fan,Closet,Downstairs
- Dimensions: 13x10
Bedroom 3
- Description: Ceiling Light,Upstairs
- Dimensions: 13x10
Bedroom 4
- Description: Ceiling Fan,Closet,Upstairs
- Dimensions: 11x10
Primary bathroom
- Description: Double Sink,Tub/Shower Combo
Dining room
- Description: Kitchen/Dining Room Combo
- Dimensions: 10x8
Kitchen
- Description: Breakfast Bar/Counter,Pantry
Living room
- Description: Entry Foyer,Front
- Dimensions: 14x13
Loft
- Description: Ceiling Fan,Great Room
- Dimensions: 13x10
Heating
- Central, Gas, High Efficiency
Cooling
- Central Air, Electric, High Efficiency
Appliances
- Included: Built-In Gas Oven, Dryer, Dishwasher, Gas Cooktop, Disposal, Microwave, Refrigerator, Tankless Water Heater, Washer
- Laundry: Gas Dryer Hookup, Upper Level
Features
- Bedroom on Main Level, Window Treatments
- Flooring: Tile
- Windows: Double Pane Windows, Insulated Windows
- Number of fireplaces: 1
- Fireplace features: Electric, Living Room
Interior area
- Total structure area: 2,114
- Total interior livable area: 2,114 sqft
Video & virtual tour
Property
Parking
- Total spaces: 2
- Parking features: Attached, Finished Garage, Garage, Private
- Attached garage spaces: 2
Features
- Stories: 2
- Patio & porch: Covered, Patio
- Exterior features: Barbecue, Patio, Private Yard, Sprinkler/Irrigation
- Pool features: Association, Community
- Has spa: Yes
- Spa features: In Ground, Outdoor Hot Tub
- Fencing: Block,Back Yard
- Has view: Yes
- View description: Mountain(s)
Lot
- Size: 3,484 Square Feet
- Features: Drip Irrigation/Bubblers, Desert Landscaping, Landscaped, < 1/4 Acre
Details
- Parcel number: 19124413108
- Zoning description: Single Family
- Horse amenities: None
Construction
Type & style
- Home type: SingleFamily
- Architectural style: Two Story
- Property subtype: Single Family Residence
Materials
- Roof: Tile
Condition
- Resale
- Year built: 2018
Utilities & green energy
- Electric: Photovoltaics None
- Sewer: Public Sewer
- Water: Public
- Utilities for property: Underground Utilities
Green energy
- Energy efficient items: Windows, HVAC
Community & HOA
Community
- Features: Pool
- Subdivision: Inspirada Pod 4-3
HOA
- Has HOA: Yes
- Amenities included: Basketball Court, Dog Park, Jogging Path, Playground, Park, Pool, Spa/Hot Tub, Tennis Court(s)
- Services included: Association Management
- HOA fee: $85 monthly
- HOA name: Inspirada
- HOA phone: 702-260-7939
Location
- Region: Henderson
Financial & listing details
- Price per square foot: $260/sqft
- Tax assessed value: $472,694
- Annual tax amount: $3,730
- Date on market: 7/11/2026
- Listing agreement: Exclusive Right To Sell
- Listing terms: Cash,Conventional,FHA,VA Loan
Estimated market value
Not available
Estimated sales range
Not available
Not available
Price history
| Date | Event | Price |
|---|---|---|
| 7/11/2026 | Listed for sale | $549,995$260/sqft |
Source:  LVR #2799230 Report a problem LVR #2799230 Report a problem | ||
| 7/10/2026 | Listing removed | $549,995$260/sqft |
Source: LVR #2776902 Report a problem | ||
| 7/2/2026 | Price change | $549,995-2.7%$260/sqft |
Source: LVR #2776902 Report a problem | ||
| 6/24/2026 | Price change | $565,000-2.6%$267/sqft |
Source: LVR #2776902 Report a problem | ||
| 5/4/2026 | Listed for sale | $580,000+86.1%$274/sqft |
Source: LVR #2776902 Report a problem | ||
| 2/27/2018 | Sold | $311,702$147/sqft |
Source: Public Record Report a problem | ||
Public tax history
| Year | Property taxes | Tax assessment |
|---|---|---|
| 2026 | $3,733 +3% | $165,443 +2.2% |
| 2025 | $3,624 +3% | $161,819 +8.9% |
| 2024 | $3,519 +3% | $148,651 +12.1% |
| 2023 | $3,417 +3% | $132,578 +7.7% |
| 2022 | $3,317 +3% | $123,114 +2.5% |
| 2021 | $3,220 +3% | $120,072 +10.2% |
| 2020 | $3,126 +3% | $108,932 +439.5% |
| 2019 | $3,035 | $20,193 |
| 2018 | -- | $20,193 -6.9% |
| 2017 | -- | $21,700 |
Find assessor info on the county website
Monthly payment
Est. payment
Payment breakdown
Explore the cost of this home by adjusting the details. Changes won't be saved.Climate risks
Neighborhood: West Henderson
Nearby schools
GreatSchools rating
- 7/10Robert and Sandy Ellis ElementaryGrades: PK-5Distance: 1.5 mi
- 7/10Del E Webb Middle SchoolGrades: 6-8Distance: 4 mi
- 5/10Liberty High SchoolGrades: 9-12Distance: 4.6 mi
Schools provided by the listing agent
- Elementary: Ellis, Robert and Sandy,Ellis, Robert and Sandy
- Middle: Webb, Del E.
- High: Liberty
Source: LVR. This data may not be complete. We recommend contacting the local school district to confirm school assignments for this home.
- $455,1003 bd3 ba1.6k sqft2925 Tranquil Brook Ave, Henderson, NV 89044Off Market
- $459,8003 bd2 ba1.6k sqft2929 Tranquil Brook Ave, Henderson, NV 89044Off Market

- $551,1004 bd3 ba2.4k sqft2923 Tranquil Brook Ave, Henderson, NV 89044Off Market
- $474,0003 bd2 ba1.8k sqft2931 Tranquil Brook Ave, Henderson, NV 89044Off Market
- $508,0004 bd3 ba2.1k sqft2921 Tranquil Brook Ave, Henderson, NV 89044Off Market
- $521,7003 bd2 ba1.8k sqft2928 Capobella Ave, Henderson, NV 89044Off Market
- $536,1005 bd2 ba2.4k sqft2933 Tranquil Brook Ave, Henderson, NV 89044Off Market
- $627,9004 bd2 ba3k sqft2924 Capobella Ave, Henderson, NV 89044Off Market
A local agent can set up tours, give advice and negotiate with sellers.
Similar homes
- $579,9003 bd2 ba2.1k sqft3106 Berceto Ct, Henderson, NV 89044For Sale
 MLS ID #2794620, Michael Kruse, Reside LLC. LVR
 - $498,0003 bd3 ba2k sqft2672 Strichen Ave, Henderson, NV 89044For Sale
 MLS ID #2797997, Elizabeth Valenzuela, Legacy Real Estate Group. LVR
 - $535,0003 bd3 ba2k sqft1973 San Donato Walk, Henderson, NV 89044For Sale
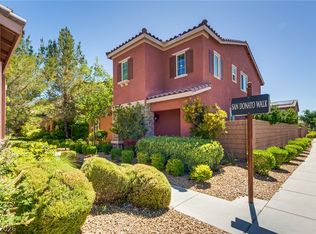 MLS ID #2793112, Russ Liggett, Signature Real Estate Group. LVR
 - $535,0003 bd3 ba2.2k sqft3232 Romanesque Art Ave, Henderson, NV 89044For Sale
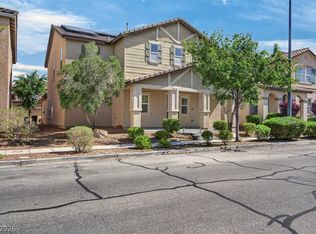 MLS ID #2778887, Jordan A. Hanley, Hanley Realty Group. LVR
 - $575,0003 bd3 ba2.1k sqft3001 Gallarate Dr, Henderson, NV 89044For SaleMLS ID #2783930, Marthea Jaffe, Realty ONE Group, Inc. LVR
- $539,0004 bd3 ba2k sqft3651 Almada Ln, Henderson, NV 89044For SaleMLS ID #2785149, Sherri F. Sagum, LIFE Realty District. LVR
- $445,0003 bd2 ba1.7k sqft2315 Galilean Moon St, Henderson, NV 89044For SaleMLS ID #2801147, Hali Gillin, HomeSmart Encore. LVR
- $639,9994 bd5 ba3.1k sqft3173 Degas Tapestry Ave, Henderson, NV 89044For SaleMLS ID #2789321, Richard J. Brenkus, Keller Williams MarketPlace. LVR
- $365,0002 bd3 ba1.4k sqft2878 Starling Summit St, Henderson, NV 89044For SaleMLS ID #2797365, Brenda Frandsen-Porter, Porter and Associates. LVR
- $549,9993 bd3 ba2.2k sqft3103 Strawberry Park Dr, Las Vegas, NV 89120For SaleMLS ID #2800907, Jason Grasso, GDK Realty. LVR
- $498,9003 bd3 ba1.8k sqft3362 Santa Verdiana St, Henderson, NV 89044For SaleMLS ID #2795069, Mark M. Minelli, Realty ONE Group, Inc. LVR
- $525,0003 bd3 ba1.8k sqft917 Scarlet Haze Ave, Las Vegas, NV 89183For SaleMLS ID #2800870, Cody Trevor Corio, LPT Realty, LLC. LVR
- $524,9003 bd3 ba2.2k sqft6912 Grand Junction Ave, Las Vegas, NV 89179For SaleMLS ID #2801637, Kurt E Brauner, Metropolitan Real Estate Group. LVR
- $549,9004 bd3 ba2.3k sqft10866 Buzzards Bay Ct, Las Vegas, NV 89179For SaleMLS ID #2788224, Mary Mirica, Prestige Realty & Property Mgt. LVR
- $535,0004 bd3 ba2.1k sqft4110 Golden Fleece Ave, Las Vegas, NV 89141For SaleMLS ID #2791401, Steven Carter, eXp Realty. LVR
- $550,0005 bd3 ba1.8k sqft206 Oleander Pl, Henderson, NV 89015For SaleMLS ID #2796679, Brandy J. White Elk, Innovative Real Estate Strateg. LVR
- $550,0003 bd3 ba1.8k sqft978 Spiracle Ave, Henderson, NV 89002For SaleMLS ID #2793947, Nilo Suyat, Realty ONE Group, Inc. LVR
- $599,0004 bd3 ba2.6k sqft5507 Dry River Ct, Enterprise, NV 89141For SaleMLS ID #2798857, Trish Nash, Desert Elegance. LVR
- $560,0003 bd3 ba2.1k sqft751 Drammatico Pl, Henderson, NV 89011For SaleMLS ID #2796950, Gabriele F. Lucero, THE Brokerage A RE Firm. LVR
- $535,0004 bd3 ba2.2k sqft7283 River Star Ct, Las Vegas, NV 89118For SaleMLS ID #2797802, Brandy J. White Elk, Innovative Real Estate Strateg. LVR
