Experience the perfect blend of comfort and style in this beautifully appointed two-story home on a desirable corner lot. Designed with flexibility in mind, the thoughtful floor plan features a downstairs bedroom with its own ensuite bath, offering a setup that lives much like a dual primary suite and is ideal for guests or multigenerational living. Inside, you'll find no carpet throughout, creating a clean, modern look with easy maintenance. The true showstopper awaits upstairs: a private rooftop deck with breathtaking Las Vegas Strip views, providing the perfect backdrop for morning coffee, sunset cocktails, or entertaining under the city lights. Step outside to a charming backyard complete with a paver patio and low-maintenance landscaping, creating an inviting outdoor retreat without the hassle of extensive upkeep. Combining functionality, flexibility, and unforgettable views, this home is one you won't want to miss.
Active
Price cut: $2K (8/4)
$483,000
10070 Aspen Marshall St, Las Vegas, NV 89178
3beds
2,243sqft
:
Get pre-qualified$3,195/mo
Single Family Residence
Built in 2013
3,920 Square Feet Lot
$481,000 Zestimate®
$215/sqft
$115/mo HOA
What's special
Two-story homeLow-maintenance landscapingDesirable corner lotPaver patioCharming backyardInviting outdoor retreat
- 62 days |
- 210 |
- 13 |
Zillow last checked:
Listing updated:
Listed by:
Kevin Mulcahy B.0144718 702-382-1664,
SMG Realty
Source: LVR,MLS#: 2787704 Originating MLS: Greater Las Vegas Association of Realtors Inc
Originating MLS: Greater Las Vegas Association of Realtors IncFacts & features
Interior
Bedrooms & bathrooms
- Bedrooms: 3
- Bathrooms: 4
- Full bathrooms: 3
- 1/2 bathrooms: 1
Primary bedroom
- Description: Closet,Upstairs
- Dimensions: 14x15
Bedroom 2
- Description: Closet,Downstairs,With Bath
- Dimensions: 11x16
Bedroom 3
- Description: Closet,Downstairs
- Dimensions: 11x12
Primary bathroom
- Description: Shower Only
Family room
- Description: Separate Family Room
- Dimensions: 21x13
Kitchen
- Description: Island
Living room
- Description: Front
- Dimensions: 17x13
Heating
- Central, Gas
Cooling
- Central Air, Electric
Appliances
- Included: Dryer, Disposal, Gas Range, Refrigerator, Washer
- Laundry: Gas Dryer Hookup, Main Level
Features
- Bedroom on Main Level, Ceiling Fan(s), Window Treatments
- Flooring: Laminate
- Windows: Blinds
- Has fireplace: No
Interior area
- Total structure area: 2,243
- Total interior livable area: 2,243 sqft
Video & virtual tour
Property
Parking
- Total spaces: 2
- Parking features: Attached, Garage, Private
- Attached garage spaces: 2
Features
- Stories: 2
- Patio & porch: Deck, Patio, Rooftop
- Exterior features: Patio
- Fencing: Block,Back Yard
Lot
- Size: 3,920 Square Feet
- Features: Landscaped, < 1/4 Acre
Details
- Parcel number: 17629611136
- Zoning description: Single Family
- Horse amenities: None
Construction
Type & style
- Home type: SingleFamily
- Architectural style: Two Story
- Property subtype: Single Family Residence
Materials
- Roof: Tile
Condition
- Resale
- Year built: 2013
Utilities & green energy
- Electric: Photovoltaics None
- Sewer: Public Sewer
- Water: Public
- Utilities for property: Underground Utilities
Community & HOA
Community
- Subdivision: Maravilla At Mountains Edge Amd
HOA
- Has HOA: Yes
- Amenities included: Playground, Park
- Services included: Association Management
- HOA fee: $135 quarterly
- HOA name: Mountains Edge
- HOA phone: 702-457-6362
- Second HOA fee: $70 monthly
Location
- Region: Las Vegas
Financial & listing details
- Price per square foot: $215/sqft
- Tax assessed value: $416,197
- Annual tax amount: $2,817
- Date on market: 6/3/2026
- Listing agreement: Exclusive Right To Sell
- Listing terms: Cash,Conventional,FHA,VA Loan
Estimated market value
$481,000
$457,000 - $505,000
$2,248/mo
Price history
| Date | Event | Price |
|---|---|---|
| 8/4/2026 | Price change | $483,000-0.4%$215/sqft |
Source:  LVR #2787704 Report a problem LVR #2787704 Report a problem | ||
| 7/1/2026 | Price change | $485,000-0.8%$216/sqft |
Source: LVR #2787704 Report a problem | ||
| 6/3/2026 | Listed for sale | $489,000+105.2%$218/sqft |
Source: LVR #2787704 Report a problem | ||
| 7/24/2013 | Sold | $238,300$106/sqft |
Source: Public Record Report a problem | ||
Public tax history
| Year | Property taxes | Tax assessment |
|---|---|---|
| 2026 | $2,820 +3% | $145,669 -1% |
| 2025 | $2,738 +3% | $147,163 +7.2% |
| 2024 | $2,659 +3% | $137,226 +12.4% |
| 2023 | $2,581 -1.5% | $122,057 +8.4% |
| 2022 | $2,621 +7.7% | $112,547 +0.9% |
| 2021 | $2,433 +6.7% | $111,496 +4.1% |
| 2020 | $2,280 +4.8% | $107,150 +14.9% |
| 2019 | $2,175 +6.9% | $93,227 |
| 2018 | $2,035 | $93,227 +3.8% |
| 2017 | $2,035 | $89,773 +7.8% |
| 2016 | $2,035 +3.4% | $83,252 +20.7% |
| 2015 | $1,967 | $68,985 +1214% |
| 2014 | $1,967 | $5,250 |
Find assessor info on the county website
Monthly payment
Est. payment
Payment breakdown
Explore the cost of this home by adjusting the details. Changes won't be saved.Climate risks
Neighborhood: 89178
Nearby schools
GreatSchools rating
- 8/10Tyrone Thompson Elementary SchoolGrades: PK-5Distance: 0.3 mi
- 9/10Gunderson Barry and June Middle SchoolGrades: 6-8Distance: 1.6 mi
- 5/10Desert Oasis High SchoolGrades: 9-12Distance: 2.9 mi
Schools provided by the listing agent
- Elementary: Thompson, Tyrone,Thompson, Tyrone
- Middle: Gunderson, Barry & June
- High: Desert Oasis
Source: LVR. This data may not be complete. We recommend contacting the local school district to confirm school assignments for this home.
- $400,4003 bd2 ba1.8k sqft10076 Aspen Marshall St, Las Vegas, NV 89178Off Market
- $401,0004 bd3 ba2.1k sqft10082 Aspen Marshall St, Las Vegas, NV 89178Sold

- $452,3004 bd3 ba2.1k sqft10088 Aspen Marshall St, Las Vegas, NV 89178Off Market

- $453,8003 bd3 ba2.1k sqft10069 Emerald Edgewater Ct, Las Vegas, NV 89178Off Market
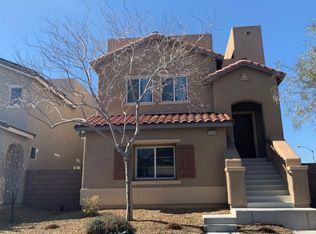
- $453,6004 bd3 ba2.1k sqft10075 Emerald Edgewater Ct, Las Vegas, NV 89178Off Market
- $412,5004 bd3 ba2.1k sqft10075 Emerald Edgewater Ct #0, Las Vegas, NV 89178Off Market
- $452,3003 bd2 ba2.1k sqft10071 Aspen Marshall St, Las Vegas, NV 89178Off Market
- $446,8004 bd3 ba2.1k sqft10061 Aspen Marshall St, Las Vegas, NV 89178Off Market
A local agent can set up tours, give advice and negotiate with sellers.
Similar homes
- $415,0003 bd3 ba2.1k sqft9559 Vega Carpio Ave, Las Vegas, NV 89178For Sale
 MLS ID #2805071, Kate Cress, LIFE Realty District. LVR
 - $480,0003 bd3 ba1.6k sqft9996 Iron Creek Ave, Las Vegas, NV 89178For Sale
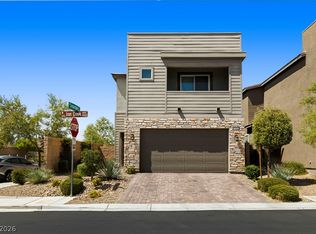 MLS ID #2799682, Radostina Encheva, eXp Realty. LVR
 - $449,5003 bd3 ba1.6k sqft891 Earth Luster Rd, Las Vegas, NV 89178For Sale
 MLS ID #2789271, Stacia F. Walker, LIFE Realty District. LVR
 - $509,0004 bd3 ba2.2k sqft9696 Grayson Hills St, Las Vegas, NV 89139For Sale
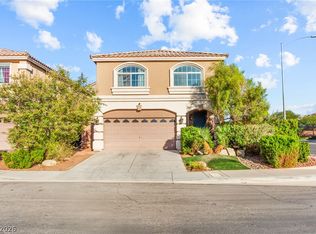 MLS ID #2804674, Laura V. Ramirez-Reyes, United Realty Group. LVR
 - $525,0005 bd3 ba2.8k sqft7425 Glorious Sun Dr, Las Vegas, NV 89178For SaleMLS ID #2799017, Joe A. Morata, Solid Rock Properties. LVR
- $564,9003 bd3 ba1.9k sqft8651 Loretta Bay St, Las Vegas, NV 89178For SaleMLS ID #2801209, Richard E. Turley, Keller Williams VIP. LVR
- $404,5003 bd3 ba1.4k sqft9149 White Rock Peak St, Las Vegas, NV 89113For SaleMLS ID #2804927, Eva Lei Hatten, eProNet Realty. LVR
- $560,0003 bd2 ba2.1k sqft766 Topocoba St, Las Vegas, NV 89178For SaleMLS ID #2755588, Rocco K. Leung, Compass Realty & Management. LVR
- $469,9004 bd3 ba1.6k sqft5480 Enchanted Rose St, Spring Valley, NV 89148For SaleMLS ID #2804653, Nancy Li, Keller Williams MarketPlace. LVR
- $516,9994 bd3 ba2.6k sqft11083 Ketchikan St, Las Vegas, NV 89179For SaleMLS ID #2794479, Monique M. Buchanan, eXp Realty. LVR
- $515,0003 bd2 ba1.8k sqft5549 Knights Valley Ct, Las Vegas, NV 89141For SaleMLS ID #2803124, John B. Alvarez, eXp Realty. LVR
- $535,0003 bd3 ba2k sqft8309 Spanish Creek Ct, Las Vegas, NV 89113For SaleMLS ID #2802414, Jade D. Buckman, The Right Choice Realty. LVR
- $560,0005 bd3 ba2.6k sqft8920 Seal Cove St, Las Vegas, NV 89178For SaleMLS ID #2797452, Ralph Karlisle R. Tong, Real Broker LLC. LVR
- $560,0004 bd3 ba2.4k sqft9947 Fletcher Peak Ave, Las Vegas, NV 89178For SaleMLS ID #2744691, Marina N. Rayos Vito, Galindo Group Real Estate. LVR
- $495,0003 bd2 ba1.8k sqft10175 Eagle Haven St, Las Vegas, NV 89141For SaleMLS ID #2771371, Matthew Langguth, Huntington & Ellis, A Real Est. LVR
- $405,0003 bd3 ba1.4k sqft8386 Creek Canyon Ave, Las Vegas, NV 89113For SaleMLS ID #2801578, Apollo K. Tillman, Realty ONE Group, Inc. LVR
- $589,9004 bd4 ba2.7k sqft10417 Rose Palisade St, Las Vegas, NV 89141For SaleMLS ID #2805217, Mitchell Maxfield, BHHS Nevada Properties. LVR
- $545,0004 bd4 ba2.4k sqft9704 Morgan Creek Ct, Las Vegas, NV 89141For SaleMLS ID #2792705, Gerard V. Canillas, Compass Realty & Management. LVR
- $485,0004 bd3 ba2k sqft2216 Via Zoran, Henderson, NV 89044For SaleMLS ID #2804290, Leslie E. Stewart, Signature Real Estate Group. LVR
- $575,0003 bd2 ba1.9k sqft9125 Deer Grove Ct, Enterprise, NV 89113For SaleMLS ID #2789055, Frances T Jones, LPT Realty, LLC. LVR
