This upgraded home boasts premium appliances: microwave, refrigerator, oven, washer, and dryer, plus a tankless water heater, water softener, and reverse osmosis water filtration. The backyard is newly renovated with a covered patio, perfect for entertaining. Most bedrooms and the living room include TVs, with the living room featuring surround sound. The garage is a showstopper with epoxy flooring, upgraded gym with equipment, sauna, air-conditioning, and a TV. Upgraded electrical supports EV charging, and the home comes with solar installed, combining luxury, convenience, and functionality in one incredible home.
Active
Price cut: $15K (6/22)
$560,000
9947 Fletcher Peak Ave, Las Vegas, NV 89178
4beds
2,430sqft
:
Get pre-qualified$3,619/mo
Single Family Residence
Built in 2019
3,920 Square Feet Lot
$549,700 Zestimate®
$230/sqft
$47/mo HOA
What's special
Reverse osmosis water filtrationWater softenerUpgraded gym with equipmentCovered patioPremium appliancesTankless water heater
- 200 days |
- 165 |
- 7 |
Zillow last checked:
Listing updated:
Listed by:
Marina N. Rayos Vito S.0200177 (725)322-8496,
Galindo Group Real Estate
Source: LVR,MLS#: 2744691 Originating MLS: Greater Las Vegas Association of Realtors Inc
Originating MLS: Greater Las Vegas Association of Realtors IncFacts & features
Interior
Bedrooms & bathrooms
- Bedrooms: 4
- Bathrooms: 3
- Full bathrooms: 2
- 1/2 bathrooms: 1
Primary bedroom
- Description: Ceiling Fan,Ceiling Light,Downstairs,Walk-In Closet(s)
- Dimensions: 18X13
Bedroom 2
- Description: Ceiling Fan,Ceiling Light,Upstairs,Walk-In Closet(s)
- Dimensions: 14X12
Bedroom 3
- Description: Ceiling Fan,Ceiling Light,Upstairs,Walk-In Closet(s)
- Dimensions: 12X14
Bedroom 4
- Description: Ceiling Fan,Ceiling Light,Custom Closet,Upstairs,Walk-In Closet(s)
- Dimensions: 12X13
Primary bathroom
- Description: Double Sink,Shower Only
- Dimensions: 13X10
Kitchen
- Description: Breakfast Bar/Counter,Granite Countertops,Luxury Vinyl Plank,Stainless Steel Appliances,Walk-in Pantry
- Dimensions: 14X10
Living room
- Description: Entry Foyer,Rear
- Dimensions: 15X16
Loft
- Description: Ceiling Fan
- Dimensions: 19X15
Heating
- Electric, Solar
Cooling
- Central Air, Electric
Appliances
- Included: Convection Oven, Dryer, Dishwasher, Gas Cooktop, Disposal, Microwave, Refrigerator, Water Softener Owned, Water Purifier, Washer
- Laundry: Electric Dryer Hookup, Upper Level
Features
- Ceiling Fan(s), Primary Downstairs, Window Treatments, Programmable Thermostat
- Flooring: Carpet, Luxury Vinyl Plank
- Windows: Double Pane Windows, Window Treatments
- Has fireplace: No
Interior area
- Total structure area: 2,430
- Total interior livable area: 2,430 sqft
Video & virtual tour
Property
Parking
- Total spaces: 2
- Parking features: Attached, Electric Vehicle Charging Station(s), Garage, Open
- Attached garage spaces: 2
- Has uncovered spaces: Yes
Features
- Stories: 2
- Patio & porch: Covered, Patio
- Exterior features: Barbecue, Exterior Steps, Patio
- Fencing: Block,Back Yard
- Has view: Yes
- View description: Mountain(s)
Lot
- Size: 3,920 Square Feet
- Features: Desert Landscaping, Landscaped, < 1/4 Acre
Details
- Parcel number: 17619111020
- Zoning description: Single Family
- Horse amenities: None
Construction
Type & style
- Home type: SingleFamily
- Architectural style: Two Story
- Property subtype: Single Family Residence
- Attached to another structure: Yes
Materials
- Roof: Tile
Condition
- Resale
- Year built: 2019
Utilities & green energy
- Sewer: Public Sewer
- Water: Public
Green energy
- Energy efficient items: Windows, Solar Panel(s)
Community & HOA
Community
- Subdivision: Blue Diamond/Grand Canyon North
HOA
- Has HOA: Yes
- Services included: Maintenance Grounds
- HOA fee: $47 monthly
- HOA name: Seabreeze Management
- HOA phone: 000-000-0000
Location
- Region: Las Vegas
Financial & listing details
- Price per square foot: $230/sqft
- Tax assessed value: $500,974
- Annual tax amount: $4,422
- Date on market: 1/12/2026
- Listing agreement: Exclusive Right To Sell
- Listing terms: Cash,Conventional,FHA,VA Loan
- Ownership: Single Family Residential
Estimated market value
$549,700
$522,000 - $577,000
$2,512/mo
Price history
| Date | Event | Price |
|---|---|---|
| 6/22/2026 | Price change | $560,000-2.6%$230/sqft |
Source:  LVR #2744691 Report a problem LVR #2744691 Report a problem | ||
| 1/12/2026 | Listed for sale | $575,000+0.2%$237/sqft |
Source: LVR #2744691 Report a problem | ||
| 1/2/2026 | Listing removed | $573,950$236/sqft |
Source: LVR #2697325 Report a problem | ||
| 10/6/2025 | Price change | $573,950-0.2%$236/sqft |
Source: LVR #2697325 Report a problem | ||
| 9/19/2025 | Price change | $574,9500%$237/sqft |
Source: LVR #2697325 Report a problem | ||
| 7/1/2025 | Listed for sale | $575,000+4.5%$237/sqft |
Source: LVR #2697325 Report a problem | ||
| 4/15/2022 | Sold | $550,000+0%$226/sqft |
Source: LVR #2376814 Report a problem | ||
| 3/30/2022 | Pending sale | $549,900$226/sqft |
Source: LVR #2376814 Report a problem | ||
| 3/9/2022 | Listed for sale | $549,900+48.9%$226/sqft |
Source: LVR #2376814 Report a problem | ||
| 11/20/2019 | Sold | $369,242$152/sqft |
Source: Public Record Report a problem | ||
Public tax history
| Year | Property taxes | Tax assessment |
|---|---|---|
| 2026 | $4,343 -1.8% | $175,341 +0.3% |
| 2025 | $4,422 +10% | $174,765 +6.2% |
| 2024 | $4,019 +3% | $164,604 +17.1% |
| 2023 | $3,902 +3% | $140,624 +6.8% |
| 2022 | $3,789 +3% | $131,668 +304.5% |
| 2021 | $3,678 +480.1% | $32,550 +51% |
| 2020 | $634 | $21,560 |
Find assessor info on the county website
Monthly payment
Est. payment
Payment breakdown
Explore the cost of this home by adjusting the details. Changes won't be saved.Climate risks
Neighborhood: Enterprise
Nearby schools
GreatSchools rating
- 7/10Robert L Forbuss Elementary SchoolGrades: PK-5Distance: 0.6 mi
- 7/10Wilbur & Theresa Faiss Middle SchoolGrades: 6-8Distance: 2.7 mi
- 4/10Sierra Vista High SchoolGrades: 9-12Distance: 3 mi
Schools provided by the listing agent
- Elementary: Forbuss, Robert L. ,Forbuss, Robert L.
- Middle: Faiss, Wilbur & Theresa
- High: Sierra Vista High
Source: LVR. This data may not be complete. We recommend contacting the local school district to confirm school assignments for this home.
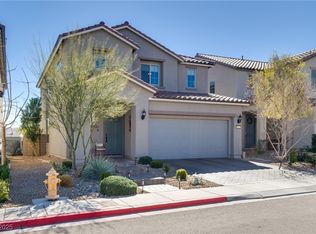
- $550,6003,920 Square Feet9959 Fletcher Peak Ave, Las Vegas, NV 89178Off Market
- $600,0004 bd3 ba2.4k sqft9935 Fletcher Peak Ave, Las Vegas, NV 89178Sold
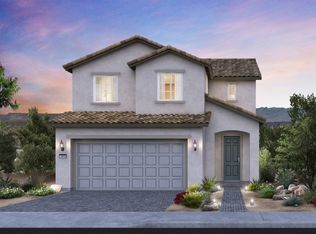
- $460,3003 bd3 ba1.8k sqft9965 Fletcher Peak Ave, Las Vegas, NV 89178Off Market
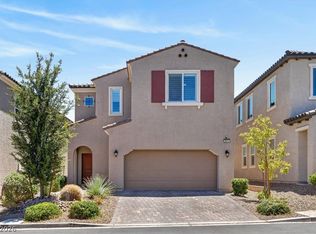
- $575,0004 bd3 ba2.4k sqft9024 Pink Quill Ct, Las Vegas, NV 89178Sold

- $542,0004 bd3 ba2.4k sqft9023 Eagle Wall Ct, Las Vegas, NV 89178Off Market
- $482,5003 bd3 ba1.9k sqft9923 Fletcher Peak Ave, Las Vegas, NV 89178Sold
- $481,4003,920 Square Feet9017 Eagle Wall Ct, Las Vegas, NV 89178Off Market
- $467,2003 bd3 ba1.8k sqft9018 Pink Quill Ct, Las Vegas, NV 89178Off Market
A local agent can set up tours, give advice and negotiate with sellers.
Similar homes
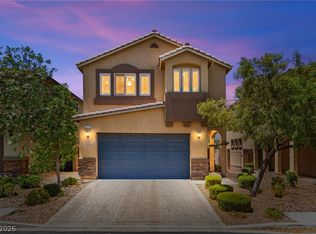
- $575,0004 bd3 ba2.6k sqft9973 Topaz Peak Ct, Las Vegas, NV 89178For Sale
 MLS ID #2794277, Aileen A. Purio, Keller Williams MarketPlace. LVR
 - $464,9993 bd3 ba2k sqft9225 Black Diamond St, Las Vegas, NV 89178For Sale
 MLS ID #2798416, Craig Tann, Huntington & Ellis, A Real Est. LVR
 - $539,0004 bd3 ba2.3k sqft7775 Santos Bay Ct, Las Vegas, NV 89179For Sale
 MLS ID #2799947, Nichole L. Teter, Huntington & Ellis, A Real Est. LVR
 - $585,0004 bd3 ba2.3k sqft9602 Belmont Bay Ave, Las Vegas, NV 89148For Sale
 MLS ID #2783561, Ana Victoria B Abitria, Wardley Real Estate. LVR
 - $485,0003 bd4 ba2.2k sqft10070 Aspen Marshall St, Las Vegas, NV 89178For SaleMLS ID #2787704, Kevin Mulcahy, SMG Realty. LVR
- $420,5004 bd3 ba1.8k sqft9903 Pride Dance Ct, Las Vegas, NV 89178For SaleMLS ID #2801388, Gina A. Biscailuz, Luxury Homes of Las Vegas. LVR
- $579,0005 bd3 ba2.6k sqft8228 Sorrel St, Las Vegas, NV 89139For SaleMLS ID #2799798, Marisa J. Posner-Barnett, Signature Real Estate Group. LVR
- $575,0003 bd2 ba1.9k sqft9125 Deer Grove Ct, Enterprise, NV 89113For SaleMLS ID #2789055, Frances T Jones, LPT Realty, LLC. LVR
- $516,9994 bd3 ba2.6k sqft11083 Ketchikan St, Las Vegas, NV 89179For SaleMLS ID #2794479, Monique M. Buchanan, eXp Realty. LVR
- $485,0004 bd3 ba2.2k sqft10861 Woods Hole Bay St, Las Vegas, NV 89179For SaleMLS ID #2781387, John Paul Cruz David, Milestone Realty. LVR
- $439,9953 bd3 ba2.1k sqft8950 Harmony Hall Ave, Las Vegas, NV 89178For SaleMLS ID #2762238, Marcos Perez, Realty ONE Group, Inc. LVR
- $580,0004 bd3 ba2.3k sqft4829 Canary Diamond Ave, Las Vegas, NV 89139For SaleMLS ID #2786855, Freddy R. Aldana, Signature Real Estate Group. LVR
- $579,9005 bd4 ba3k sqft11048 Prairie Grove Rd, Las Vegas, NV 89179For SaleMLS ID #2793595, Craig Tann, Huntington & Ellis, A Real Est. LVR
- $599,0004 bd4 ba3.1k sqft11295 Tuckermuck Bay Ct, Las Vegas, NV 89179For SaleMLS ID #2795177, Marian Miller-Curcuru, Huntington & Ellis, A Real Est. LVR
- $549,9004 bd4 ba2.6k sqft12437 Mosticone Way, Las Vegas, NV 89141For SaleMLS ID #2801974, John Sullivan, Huntington & Ellis, A Real Est. LVR
- $594,0005 bd3 ba2.4k sqft7262 Copper Grove Ave, Las Vegas, NV 89113For SaleMLS ID #2749231, Ashok K. Sehdev, Simply Vegas. LVR
- $629,8884 bd4 ba3.1k sqft7694 Monomoy Bay Ave, Las Vegas, NV 89179For SaleMLS ID #2799997, Jorge A. Ramos, Galindo Group Real Estate. LVR
- $484,9993 bd3 ba1.7k sqft10520 Adobe Ranch St, Las Vegas, NV 89141For SaleMLS ID #2804565, Matthew Suiter, BHHS Nevada Properties. LVR
- $509,0005 bd4 ba2.4k sqft6588 Rustic Saddle Ct, Las Vegas, NV 89141For SaleMLS ID #2801566, Sheng Ong, Compass Realty & Management. LVR
- $489,0004 bd3 ba2.3k sqft6540 American Flower St, Las Vegas, NV 89148For SaleMLS ID #2783541, Jenny Wong, Sphere Real Estate. LVR
