Come see this charming two-story home in the Maravilla at Mountain’s Edge community featuring 3 bedrooms, 2.5 baths, and 2,158 square feet on an easy to manage 2,614 square foot lot. Spacious kitchen area with large island and plenty of cabinet space. Built in 2013, this home features an opportunistic rooftop deck that provides mountain and city views. Unique 2-car garage with rear facing entrance. Interior layout includes open living areas and defined dining space. Primary bedroom with en-suite bath. The front yard showcases with low-maintenance and water conserving desert landscaping. This home offers convenient access to several local parks, trails, retail centers, dining, and freeway connections, including Mountains Edge Regional Park and must see and climb Exploration Peak at Exploration Peak Park.
Rooftop deck access offering scenic mountain and inviting city views. Professional photography, drone media, and 3D tour availability coming soon with this listing.
Active
$439,995
8950 Harmony Hall Ave, Las Vegas, NV 89178
3beds
2,158sqft
:
Get pre-qualified$2,892/mo
Single Family Residence
Built in 2013
2,613 Square Feet Lot
$-- Zestimate®
$204/sqft
$115/mo HOA
What's special
Plenty of cabinet spaceDefined dining space
- 140 days |
- 211 |
- 21 |
Zillow last checked:
Listing updated:
Listed by:
Marcos Perez S.0180652 (702)328-6720,
Realty ONE Group, Inc
Source: LVR,MLS#: 2762238 Originating MLS: Greater Las Vegas Association of Realtors Inc
Originating MLS: Greater Las Vegas Association of Realtors IncFacts & features
Interior
Bedrooms & bathrooms
- Bedrooms: 3
- Bathrooms: 3
- Full bathrooms: 2
- 1/2 bathrooms: 1
Primary bedroom
- Description: Ceiling Light,Upstairs,Walk-In Closet(s)
- Dimensions: 15x16
Bedroom 2
- Description: Closet,Downstairs
- Dimensions: 10x14
Bedroom 3
- Description: Downstairs
- Dimensions: 12x11
Primary bathroom
- Description: Double Sink,Separate Tub,Steam Shower
Dining room
- Dimensions: 17x14
Family room
- Description: Downstairs,Wet Bar
- Dimensions: 15x17
Great room
- Description: Upstairs
- Dimensions: 13x24
Kitchen
- Description: Granite Countertops,Island,Linoleum/Vinyl Flooring,Luxury Vinyl Plank,Pantry
Heating
- Central, Gas
Cooling
- Central Air, Electric
Appliances
- Included: Built-In Gas Oven, Dryer, Dishwasher, Gas Cooktop, Disposal, Gas Range, Microwave, Refrigerator, Washer
- Laundry: Electric Dryer Hookup, Gas Dryer Hookup, Laundry Room, Upper Level
Features
- Ceiling Fan(s), Window Treatments
- Flooring: Carpet, Luxury Vinyl Plank, Tile
- Windows: Blinds, Double Pane Windows
- Has fireplace: No
Interior area
- Total structure area: 2,158
- Total interior livable area: 2,158 sqft
Video & virtual tour
Property
Parking
- Total spaces: 2
- Parking features: Attached, Garage, Garage Door Opener, Inside Entrance, Private
- Attached garage spaces: 2
Features
- Stories: 2
- Patio & porch: Deck, Rooftop
- Exterior features: Private Yard, Sprinkler/Irrigation
- Fencing: Block,Back Yard
- Has view: Yes
- View description: Mountain(s)
Lot
- Size: 2,613 Square Feet
- Features: Drip Irrigation/Bubblers, Desert Landscaping, Landscaped, < 1/4 Acre
Details
- Parcel number: 17629611097
- Zoning description: Single Family
- Horse amenities: None
Construction
Type & style
- Home type: SingleFamily
- Architectural style: Two Story
- Property subtype: Single Family Residence
Materials
- Roof: Tile
Condition
- Resale
- Year built: 2013
Utilities & green energy
- Electric: Photovoltaics None
- Sewer: Public Sewer
- Water: Public
- Utilities for property: Underground Utilities
Green energy
- Energy efficient items: Windows
Community & HOA
Community
- Subdivision: Maravilla At Mountains Edge Amd
HOA
- Has HOA: Yes
- Services included: Association Management
- HOA fee: $135 quarterly
- HOA name: Mountains Edge
- HOA phone: 702-248-2262
- Second HOA fee: $70 monthly
Location
- Region: Las Vegas
Financial & listing details
- Price per square foot: $204/sqft
- Tax assessed value: $409,757
- Annual tax amount: $2,831
- Date on market: 3/13/2026
- Listing agreement: Exclusive Right To Sell
- Listing terms: Cash,Conventional,FHA,VA Loan
- Ownership: Single Family Residential
Estimated market value
Not available
Estimated sales range
Not available
Not available
Price history
| Date | Event | Price |
|---|---|---|
| 4/22/2026 | Price change | $439,995-1.1%$204/sqft |
Source:  LVR #2762238 Report a problem LVR #2762238 Report a problem | ||
| 3/13/2026 | Listed for sale | $445,000+127.7%$206/sqft |
Source: LVR #2762238 Report a problem | ||
| 12/18/2012 | Sold | $195,445$91/sqft |
Source: Public Record Report a problem | ||
Public tax history
| Year | Property taxes | Tax assessment |
|---|---|---|
| 2026 | $2,834 +3% | $143,415 -1.1% |
| 2025 | $2,751 +3% | $144,968 +7.3% |
| 2024 | $2,672 +3% | $135,123 +12.3% |
| 2023 | $2,594 -1.5% | $120,340 +6.1% |
| 2022 | $2,633 +7.7% | $113,446 +1% |
| 2021 | $2,445 +6.7% | $112,285 +4% |
| 2020 | $2,291 +4.8% | $107,990 +14.9% |
| 2019 | $2,186 +6.9% | $94,018 |
| 2018 | $2,045 | $94,018 +3.8% |
| 2017 | $2,045 | $90,569 +8% |
| 2016 | $2,045 +3.2% | $83,887 +20.7% |
| 2015 | $1,981 | $69,521 +1224.2% |
| 2014 | $1,981 | $5,250 |
Find assessor info on the county website
Monthly payment
Est. payment
Payment breakdown
Explore the cost of this home by adjusting the details. Changes won't be saved.Climate risks
Neighborhood: 89178
Nearby schools
GreatSchools rating
- 8/10Tyrone Thompson Elementary SchoolGrades: PK-5Distance: 0.3 mi
- 9/10Gunderson Barry and June Middle SchoolGrades: 6-8Distance: 1.7 mi
- 5/10Desert Oasis High SchoolGrades: 9-12Distance: 3 mi
Schools provided by the listing agent
- Elementary: Thompson, Tyrone,Thompson, Tyrone
- Middle: Gunderson, Barry & June
- High: Desert Oasis
Source: LVR. This data may not be complete. We recommend contacting the local school district to confirm school assignments for this home.
- $403,2003 bd2 ba1.8k sqft8956 Harmony Hall Ave, Las Vegas, NV 89178Off Market
- $453,7003 bd3 ba2.1k sqft8946 Harmony Hall Ave, Las Vegas, NV 89178Off Market
- $441,6004 bd3 ba2.1k sqft8940 Harmony Hall Ave, Las Vegas, NV 89178Off Market
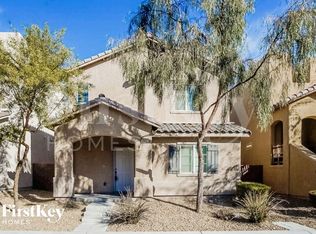
- $446,9003 bd3 ba2.1k sqft8962 Harmony Hall Ave, Las Vegas, NV 89178Off Market
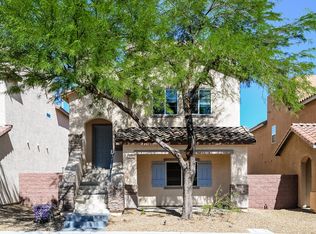
- $433,9003 bd2 ba2.2k sqft8968 Harmony Hall Ave, Las Vegas, NV 89178Off Market
- $442,0003 bd3 ba2.1k sqft8934 Harmony Hall Ave, Las Vegas, NV 89178Off Market
- $409,4003 bd3 ba1.8k sqft8961 Horizon Hyatt Ave, Las Vegas, NV 89178Off Market
- $452,2004 bd3 ba2.1k sqft8955 Horizon Hyatt Ave, Las Vegas, NV 89178Off Market
A local agent can set up tours, give advice and negotiate with sellers.
Similar homes
- $464,9993 bd3 ba2k sqft9225 Black Diamond St, Las Vegas, NV 89178For Sale
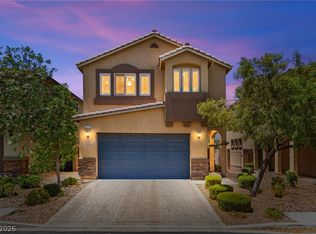 MLS ID #2798416, Craig Tann, Huntington & Ellis, A Real Est. LVR
 - $395,0002 bd2 ba1.5k sqft9354 Hosner St, Las Vegas, NV 89178For Sale
 MLS ID #2801594, Brendan Swanson, Keller Williams VIP. LVR
 - $485,0004 bd3 ba2.4k sqft9247 Quartz Hills Ave, Las Vegas, NV 89178For Sale
 MLS ID #2794162, Nathaniel Cruz, Huntington & Ellis, A Real Est. LVR
 - $489,9004 bd3 ba2.4k sqft9320 Newbattle St, Las Vegas, NV 89178For Sale
 MLS ID #2800607, Chan Wathen, Epique Realty. LVR
 - $404,9993 bd3 ba1.6k sqft767 Loughton St, Las Vegas, NV 89178For SaleMLS ID #2796867, John B. Alvarez, eXp Realty. LVR
- $469,9003 bd3 ba1.8k sqft10165 Tait St, Las Vegas, NV 89178For SaleMLS ID #2713224, Jesus Montoya Esparza, City National Properties. LVR
- $499,9004 bd3 ba2.2k sqft10137 Herons Rise St, Las Vegas, NV 89141For SaleMLS ID #2804698, Jennifer L. Littlefield, Serhant. LVR
- $489,0003 bd3 ba1.9k sqft7616 Mallard Bay Ave, Las Vegas, NV 89179For SaleMLS ID #2779071, Yvonne L. Rodriguez, BHHS Nevada Properties. LVR
- $429,9004 bd3 ba1.7k sqft6466 Fulton Meadows Ave, Las Vegas, NV 89141For SaleMLS ID #2796245, Rosanna Bieszczat, LIFE Realty District. LVR
- $--2 bd2 ba1.2k sqft104 Masserta Ct, Las Vegas, NV 89183AuctionAuction.com 2
- $560,0003 bd2 ba2.1k sqft766 Topocoba St, Las Vegas, NV 89178For SaleMLS ID #2755588, Rocco K. Leung, Compass Realty & Management. LVR
- $445,0004 bd3 ba1.6k sqft6775 Powell Ridge Ct, Las Vegas, NV 89139For SaleMLS ID #2792030, Jenet Sabisch, Galindo Group Real Estate. LVR
- $425,0003 bd3 ba1.8k sqft9785 Iron Mine St, Las Vegas, NV 89183For SaleMLS ID #2800096, Heidi Stevens, Trending Realty Group, LLC. LVR
- $515,0003 bd2 ba1.8k sqft5549 Knights Valley Ct, Las Vegas, NV 89141For SaleMLS ID #2803124, John B. Alvarez, eXp Realty. LVR
- $439,9003 bd3 ba1.7k sqft5543 Aleman Dr, Las Vegas, NV 89113For SaleMLS ID #2783245, Blake G. Lathrop, Savi Realty LLC. LVR
- $499,0004 bd3 ba2.2k sqft9804 Kodiak Island Ct, Las Vegas, NV 89141For SaleMLS ID #2794928, Nubar Karapetyan, Vegas Realty Experts. LVR
- $495,0003 bd2 ba1.8k sqft10175 Eagle Haven St, Las Vegas, NV 89141For SaleMLS ID #2771371, Matthew Langguth, Huntington & Ellis, A Real Est. LVR
- $599,9994 bd3 ba3k sqft7584 Engleberg Ave, Las Vegas, NV 89178For SaleMLS ID #2765414, Craig Tann, Huntington & Ellis, A Real Est. LVR
- $455,0004 bd3 ba1.9k sqft1042 Grand Cerritos Ave, Las Vegas, NV 89183For SaleMLS ID #2789874, Chrisian Salazar, BHHS Nevada Properties. LVR
- $470,0002 bd3 ba1.9k sqft688 Canfield Point Ave, Las Vegas, NV 89183For SaleMLS ID #2787299, Lauren Paris, Simply Vegas. LVR
