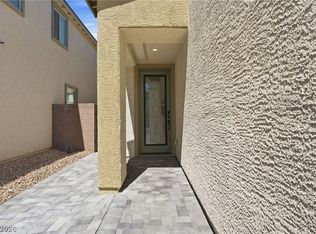
This beautiful home delivers a 2,475 sq ft residence with 5 bedrooms and 3 baths. The open-concept layout is elevated by 9-foot ceilings, abundant natural light, and a clean sightline from living to dining to kitchen—ideal for entertaining and everyday efficiency. Over $60,000 in upgrades create a true turnkey package, with elevated finishes, smart storage, and comfort-forward touches throughout. A flexible bedroom/bath configuration supports guests or a dedicated office, and the compact lot keeps maintenance lean. Minutes to schools, shopping, dining, and quick freeway access. Built in 2023, it balances space and simplicity, with room for a larger household without sprawl. Move-in ready. Act now!!!
Active
$594,000
7262 Copper Grove Ave, Las Vegas, NV 89113
5beds
2,475sqft
Single Family Residence
Built in 2023
3,484 Square Feet Lot
$-- Zestimate®
$240/sqft
$80/mo HOA
What's special
Open-concept layoutSmart storageAbundant natural lightComfort-forward touches throughoutElevated finishes
- 266 days
- 57
- 5
Zillow last checked:
Listing updated:
Listed by:
Ashok K. Sehdev BS.0055090 (702)340-6326,
Simply Vegas
Source: LVR,MLS#: 2749231 Originating MLS: Greater Las Vegas Association of Realtors Inc
Originating MLS: Greater Las Vegas Association of Realtors IncFacts & features
Interior
Bedrooms & bathrooms
- Bedrooms: 5
- Bathrooms: 3
- Full bathrooms: 3
Primary bedroom
- Description: Upstairs,Walk-In Closet(s)
- Dimensions: 18x15
Bedroom 2
- Description: Upstairs,Walk-In Closet(s)
- Dimensions: 14x13
Bedroom 3
- Description: Closet,Upstairs
- Dimensions: 10x10
Bedroom 4
- Description: Upstairs,Walk-In Closet(s)
- Dimensions: 13x10
Bedroom 5
- Description: Downstairs,Walk-In Closet(s)
- Dimensions: 11x10
Primary bathroom
- Description: Double Sink,Separate Shower,Separate Tub
Dining room
- Description: Dining Area
- Dimensions: 15x10
Kitchen
- Description: Breakfast Bar/Counter,Granite Countertops,Island,Lighting Recessed,Pantry,Tile Flooring
Living room
- Description: Rear
- Dimensions: 14x13
Loft
- Description: Family Room
- Dimensions: 14x13
Heating
- Central, Gas
Cooling
- Central Air, Electric
Appliances
- Included: Dishwasher, Disposal, Gas Range, Microwave, Tankless Water Heater
- Laundry: Gas Dryer Hookup, Laundry Room, Upper Level
Features
- Bedroom on Main Level, Window Treatments
- Flooring: Carpet, Tile
- Windows: Blinds, Double Pane Windows
- Has fireplace: No
Interior area
- Total structure area: 2,475
- Total interior livable area: 2,475 sqft
Video & virtual tour
Property
Parking
- Total spaces: 2
- Parking features: Attached, Garage, Garage Door Opener, Inside Entrance, Private
- Attached garage spaces: 2
Features
- Stories: 2
- Patio & porch: Covered, Patio
- Exterior features: Patio, Private Yard, Sprinkler/Irrigation
- Fencing: Block,Back Yard
Lot
- Size: 3,484 Square Feet
- Features: Drip Irrigation/Bubblers, Desert Landscaping, Landscaped, < 1/4 Acre
Details
- Parcel number: 17622510108
- Zoning description: Single Family
- Horse amenities: None
Construction
Type & style
- Home type: SingleFamily
- Architectural style: Two Story
- Property subtype: Single Family Residence
Materials
- Roof: Pitched,Tile
Condition
- Resale
- Year built: 2023
Utilities & green energy
- Electric: Photovoltaics None
- Sewer: Public Sewer
- Water: Public
- Utilities for property: Underground Utilities
Green energy
- Energy efficient items: Windows
Community & HOA
Community
- Security: Gated Community
- Subdivision: Copper Ranch
HOA
- Has HOA: Yes
- Amenities included: Gated, Barbecue, Park
- Services included: Association Management
- HOA fee: $80 monthly
- HOA name: Copper Ranch
- HOA phone: 702-795-3344
Location
- Region: Las Vegas
Financial & listing details
- Price per square foot: $240/sqft
- Tax assessed value: $516,217
- Annual tax amount: $5,136
- Date on market: 1/27/2026
- Listing agreement: Exclusive Right To Sell
- Listing terms: Cash,Conventional
Estimated market value
Not available
Estimated sales range
Not available
Not available
Price history
| Date | Event | Price |
|---|---|---|
| 4/19/2026 | Price change | $594,000-0.8%$240/sqft |
Source:  LVR #2749231 Report a problem LVR #2749231 Report a problem | ||
| 1/27/2026 | Listed for sale | $599,000+24.9%$242/sqft |
Source: LVR #2749231 Report a problem | ||
| 11/27/2023 | Sold | $479,655$194/sqft |
Source: Public Record Report a problem | ||
Public tax history
| Year | Property taxes | Tax assessment |
|---|---|---|
| 2026 | $5,291 +3% | $180,676 +369.3% |
| 2025 | $5,136 +413.2% | $38,500 +10% |
| 2024 | $1,001 +8% | $35,000 +11.1% |
| 2023 | $927 | $31,500 |
Find assessor info on the county website
Monthly payment
Est. payment
Payment breakdown
Explore the cost of this home by adjusting the details. Changes won't be saved.Climate risks
Neighborhood: Enterprise
Nearby schools
Schools provided by the listing agent
- Elementary: Steele, Judith D.,Steele, Judith D.
- Middle: Canarelli Lawrence & Heidi
- High: Sierra Vista High
Source: LVR. This data may not be complete. We recommend contacting the local school district to confirm school assignments for this home.

Similar homes
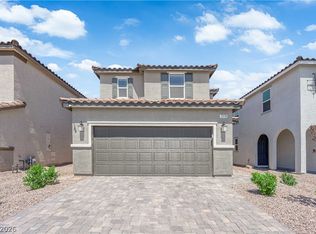
- $540,0004 bd3 ba2.7k sqft7733 Pyrenees Park Dr, Spring Valley, NV 89113For Sale By Owner
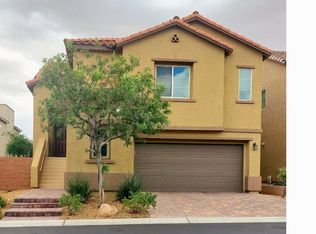
- $595,5004 bd3 ba2.5k sqft6322 Arcade Fire St, Las Vegas, NV 89113For Sale
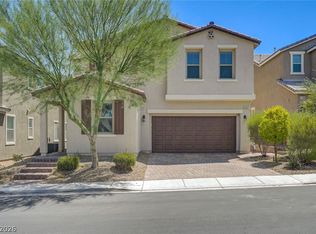 MLS ID #2796698, Rong Chen, Investpro Realty. LVR
 - $559,0005 bd3 ba2.6k sqft8228 Sorrel St, Las Vegas, NV 89139For Sale
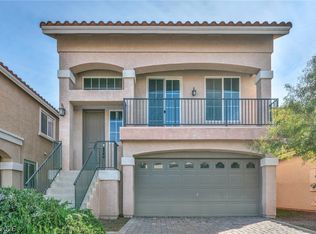 MLS ID #2799798, Marisa J. Posner-Barnett, Signature Real Estate Group. LVR
 - $510,0005 bd3 ba2.2k sqft8025 Texas Hills St, Las Vegas, NV 89113For Sale
 MLS ID #2756321, Duc M. Lu, Century 21 1st Priority Realty. LVR
