Beautifully Remodеlеd 6 Βedroom, 3.5 Βathrοom Home Locаted іn Rhodes Ranch! Situated on a Spacious Corner Lot with Ample Potential for Outdoor Enhancements * Inviting Living Room Features Vaulted Ceilings and an Open, Airy Feel * Expansive Kitchen Opens Seamlessly to the Family Room and Dining Area, Ideal for Everyday Living and Entertaining * Upgraded Vinyl Flooring Throughout Main Living Areas with Carpet in All Bedrooms for Added Comfort * Private Primary Suite Conveniently Located Downstairs and Separate from Secondary Bedrooms * Generously Sized Backyard Offers Plenty of Space for Outdoor Enjoyment * Conveniently Located Near Shopping, Dining, Parks, and Entertainment * A Must See with Too Many Features to List!
Active
Price cut: $11K (8/28)
$549,000
10 Indian Run Way, Las Vegas, NV 89148
6beds
2,780sqft
Single Family Residence
Built in 2002
5,662 Square Feet Lot
$543,600 Zestimate®
$197/sqft
$227/mo HOA
What's special
Open airy feelSpacious corner lotVaulted ceilingsExpansive kitchenCarpet in all bedrooms
- 124 days
- 433
- 34
Zillow last checked:
Listing updated:
Listed by:
Jack Wang S.0054949 702-383-2827,
Vegas Market Source Realty
Source: LVR,MLS#: 2789427 Originating MLS: Greater Las Vegas Association of Realtors Inc
Originating MLS: Greater Las Vegas Association of Realtors IncFacts & features
Interior
Bedrooms & bathrooms
- Bedrooms: 6
- Bathrooms: 4
- Full bathrooms: 3
- 1/2 bathrooms: 1
Primary bedroom
- Description: Ceiling Fan,Ceiling Light,Downstairs,Pbr Separate From Other,Walk-In Closet(s)
- Dimensions: 18x14
Bedroom 2
- Description: Ceiling Fan,Ceiling Light,Closet,Upstairs
- Dimensions: 14x12
Bedroom 3
- Description: Ceiling Fan,Ceiling Light,Closet,Upstairs
- Dimensions: 14x12
Bedroom 4
- Description: Ceiling Fan,Ceiling Light,Closet,Upstairs
- Dimensions: 14x12
Bedroom 5
- Description: Ceiling Fan,Ceiling Light,Closet,Upstairs
- Dimensions: 14x12
Bedroom 6
- Description: Ceiling Fan,Ceiling Light,Closet,Upstairs
- Dimensions: 14x12
Primary bathroom
- Description: Double Sink,Separate Shower,Separate Tub
Dining room
- Description: Kitchen/Dining Room Combo,Living Room/Dining Combo
- Dimensions: 10x10
Family room
- Description: Downstairs,Separate Family Room
- Dimensions: 19x16
Kitchen
- Description: Breakfast Bar/Counter,Breakfast Nook/Eating Area,Granite Countertops,Luxury Vinyl Plank,Pantry
Living room
- Description: Entry Foyer,Formal,Front,Vaulted Ceiling
- Dimensions: 22x14
Heating
- Central, Gas
Cooling
- Central Air, Electric
Appliances
- Included: Dryer, Dishwasher, Disposal, Gas Range, Microwave, Refrigerator, Washer
- Laundry: Gas Dryer Hookup, Main Level, Laundry Room
Features
- Bathroom on Main Level, Bedroom on Main Level, Ceiling Fan(s), Full Bath on Main Level, Primary Downstairs, Window Treatments
- Flooring: Carpet, Luxury Vinyl Plank
- Windows: Blinds
- Has fireplace: No
Interior area
- Total structure area: 2,780
- Total interior livable area: 2,780 sqft
Video & virtual tour
Property
Parking
- Total spaces: 2
- Parking features: Attached, Garage, Inside Entrance, Private
- Attached garage spaces: 2
Features
- Stories: 2
- Exterior features: Private Yard
- Pool features: Community
- Fencing: Block,Back Yard
Lot
- Size: 5,662 Square Feet
- Features: 1/4 to 1 Acre Lot, Back Yard, Corner Lot, Cul-De-Sac, Front Yard
Details
- Parcel number: 17608313014
- Zoning description: Single Family
- Horse amenities: None
Construction
Type & style
- Home type: SingleFamily
- Architectural style: Two Story
- Property subtype: Single Family Residence
Materials
- Roof: Tile
Condition
- Resale
- Year built: 2002
Utilities & green energy
- Electric: Photovoltaics None
- Sewer: Public Sewer
- Water: Public
- Utilities for property: Above Ground Utilities
Community & HOA
Community
- Features: Pool
- Security: Gated Community
- Subdivision: Woods Parcel 10 At Rhodes Ranch
HOA
- Has HOA: Yes
- Amenities included: Golf Course, Gated, Pool, Guard, Security
- Services included: Association Management
- HOA fee: $227 monthly
- HOA name: Rhodes Ranch
- HOA phone: 702-597-0063
Location
- Region: Las Vegas
Financial & listing details
- Price per square foot: $197/sqft
- Tax assessed value: $410,489
- Annual tax amount: $4,160
- Date on market: 6/6/2026
- Listing agreement: Exclusive Right To Sell
- Listing terms: Cash,Conventional,FHA,VA Loan
Estimated market value
$543,600
$516,000 - $571,000
$2,904/mo
Price history
| Date | Event | Price |
|---|---|---|
| 9/30/2026 | Listing removed | $2,450$1/sqft |
Source: LVR #2812704 Report a problem | ||
| 9/22/2026 | Price change | $2,450-3.9%$1/sqft |
Source: LVR #2812704 Report a problem | ||
| 8/28/2026 | Listed for rent | $2,550$1/sqft |
Source: LVR #2812704 Report a problem | ||
| 8/28/2026 | Price change | $549,000-2%$197/sqft |
Source:  LVR #2789427 Report a problem LVR #2789427 Report a problem | ||
| 7/30/2026 | Price change | $560,000-3.4%$201/sqft |
Source: LVR #2789427 Report a problem | ||
| 7/6/2026 | Price change | $580,000-3%$209/sqft |
Source: LVR #2789427 Report a problem | ||
| 6/6/2026 | Listed for sale | $598,000+139.2%$215/sqft |
Source: LVR #2789427 Report a problem | ||
| 3/24/2021 | Listing removed | -- |
Source: Owner Report a problem | ||
| 3/24/2011 | Listing removed | $250,000+4.6%$90/sqft |
Source: Owner Report a problem | ||
| 10/21/2009 | Sold | $239,000-4.4%$86/sqft |
Source: Public Record Report a problem | ||
| 9/17/2009 | Listed for sale | $250,000-15.3%$90/sqft |
Source: Owner Report a problem | ||
| 4/30/2009 | Listing removed | $295,000$106/sqft |
Source: Owner Report a problem | ||
| 1/12/2009 | Price change | $295,000-0.3%$106/sqft |
Source: Owner Report a problem | ||
| 11/29/2008 | Price change | $296,000-2.6%$106/sqft |
Source: Owner Report a problem | ||
| 10/6/2008 | Listed for sale | $304,000-38%$109/sqft |
Source: Owner Report a problem | ||
| 1/22/2008 | Listing removed | $490,000$176/sqft |
Source: Owner Report a problem | ||
| 1/16/2008 | Price change | $490,000+16.9%$176/sqft |
Source: Owner Report a problem | ||
| 12/27/2007 | Price change | $418,999+1.7%$151/sqft |
Source: Owner Report a problem | ||
| 12/20/2007 | Listed for sale | $411,999+71.6%$148/sqft |
Source: Owner Report a problem | ||
| 4/5/2002 | Sold | $240,065$86/sqft |
Source: Public Record Report a problem | ||
Public tax history
| Year | Property taxes | Tax assessment |
|---|---|---|
| 2026 | $4,163 +8% | $143,671 +0.8% |
| 2025 | $3,854 +8% | $142,528 +8.2% |
| 2024 | $3,569 +8% | $131,736 +9.3% |
| 2023 | $3,305 +8% | $120,528 +4.4% |
| 2022 | $3,061 +7.7% | $115,475 +0.6% |
| 2021 | $2,841 +6.7% | $114,812 +3.7% |
| 2020 | $2,662 +4.8% | $110,751 +7.2% |
| 2019 | $2,541 +6.9% | $103,283 |
| 2018 | $2,376 | $103,283 -0.9% |
| 2017 | $2,376 | $104,185 +14.3% |
| 2016 | $2,376 +0.2% | $91,145 +4.9% |
| 2015 | $2,372 +3.2% | $86,868 +15.6% |
| 2014 | $2,298 | $75,170 |
| 2013 | -- | $75,170 +1.6% |
| 2012 | -- | $73,989 -4.6% |
| 2011 | -- | $77,579 +2.6% |
| 2010 | -- | $75,628 -22.9% |
| 2009 | -- | $98,040 |
| 2008 | -- | $98,040 -33.6% |
| 2007 | -- | $147,560 +0.3% |
| 2006 | -- | $147,070 +34.9% |
| 2005 | -- | $109,029 +37.2% |
| 2004 | -- | $79,461 +8% |
| 2003 | -- | $73,553 |
Find assessor info on the county website
Monthly payment
Est. payment
Payment breakdown
Explore the cost of this home by adjusting the details. Changes won't be saved.Climate risks
Neighborhood: Spring Valley
Nearby schools
Schools provided by the listing agent
- Elementary: Snyder, Don and Dee,Snyder, Don and Dee
- Middle: Faiss, Wilbur & Theresa
- High: Sierra Vista High
Source: LVR. This data may not be complete. We recommend contacting the local school district to confirm school assignments for this home.

Similar homes
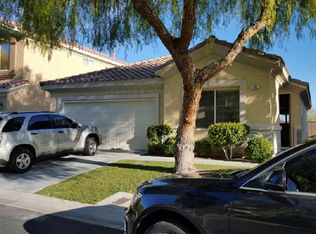
- $518,0005 bd4 ba2.3k sqft5831 Sleepy Willow St, Las Vegas, NV 89148For Sale
 MLS ID #2801181, Wing Sin Yu, Nevada Real Estate Corp. LVR
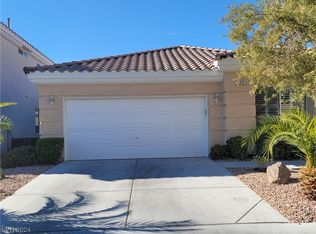
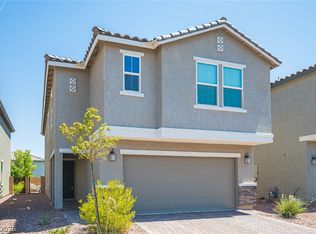
 - $499,0005 bd3 ba2.4k sqft5548 Anshan St, Las Vegas, NV 89148For Sale
 MLS ID #2802435, Maryann A. Dingman, Huntington & Ellis, A Real Est. LVR
 - $529,9004 bd4 ba2.3k sqft7532 Schuders Ave, Las Vegas, NV 89178For Sale
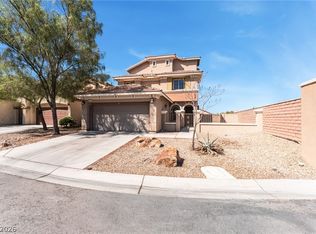 MLS ID #2817231, April Hamilton, Alchemy Investments RE. LVR
 - $549,9003 bd3 ba2k sqft8025 Ancient Oaks Ave, Spring Valley, NV 89113For Sale
 MLS ID #2793264, Tyler Shelton, eXp Realty. LVR
