This delightful two-ѕtοrу home iѕ sіtuated in a beautifullу gatеd southwest community, featuring a community pool and playground. With no carpet, it boasts luxury vinyl plank and tile flooring throughout. It offers the largest backyard in the community and is ready for immediate move-in.
The upper level includes two spacious bedrooms, highlighted by a primary suite that features a private bath and walk-in closet. The second bedroom is conveniently located next to a full bath, along with a laundry room equipped with only a few months old washer and dryer. The kitchen is fully equipped with all appliances, including a refrigerator.
Step outside to a charming, low-maintenance backyard that includes a pet-friendly area and easy-care desert landscaping. You'll also enjoy direct access to a full-size two-car garage. Plus, residents have the added benefit of a community pool just a short walk away!
Active
$404,500
9149 White Rock Peak St, Las Vegas, NV 89113
3beds
1,413sqft
Single Family Residence
Built in 2012
3,484 Square Feet Lot
$-- Zestimate®
$286/sqft
$120/mo HOA
What's special
Easy-care desert landscapingCharming low-maintenance backyardTwo spacious bedrooms
- 20 days |
- 431 |
- 17 |
Zillow last checked:
Listing updated:
Listed by:
Eva Lei Hatten S.0168588 702-373-2589,
eProNet Realty
Source: LVR,MLS#: 2804927 Originating MLS: Greater Las Vegas Association of Realtors Inc
Originating MLS: Greater Las Vegas Association of Realtors IncFacts & features
Interior
Bedrooms & bathrooms
- Bedrooms: 3
- Bathrooms: 3
- Full bathrooms: 2
- 1/2 bathrooms: 1
Primary bedroom
- Description: Upstairs,Walk-In Closet(s)
- Dimensions: 13X13
Bedroom 2
- Description: Upstairs,Walk-In Closet(s)
- Dimensions: 11X10
Bedroom 3
- Description: Upstairs,Walk-In Closet(s)
- Dimensions: 10X10
Dining room
- Description: Breakfast Nook/Eating Area,Living Room/Dining Combo
- Dimensions: 10X8
Kitchen
- Description: Breakfast Bar/Counter,Granite Countertops,Island,Stainless Steel Appliances
- Dimensions: 12X9
Living room
- Description: Rear
- Dimensions: 17X14
Heating
- Central, Gas
Cooling
- Central Air, Electric
Appliances
- Included: Dryer, Dishwasher, Disposal, Gas Range, Microwave, Refrigerator, Washer
- Laundry: Gas Dryer Hookup, Upper Level
Features
- Window Treatments
- Flooring: Linoleum, Tile, Vinyl
- Windows: Double Pane Windows, Window Treatments
- Has fireplace: No
Interior area
- Total structure area: 1,413
- Total interior livable area: 1,413 sqft
Video & virtual tour
Property
Parking
- Total spaces: 2
- Parking features: Attached, Garage, Inside Entrance, Private
- Attached garage spaces: 2
Features
- Stories: 2
- Exterior features: Private Yard, Sprinkler/Irrigation
- Pool features: Community
- Fencing: Block,Back Yard,Stucco Wall
- Has view: Yes
- View description: None
Lot
- Size: 3,484 Square Feet
- Features: Drip Irrigation/Bubblers, Desert Landscaping, Landscaped, Rocks, < 1/4 Acre
Details
- Parcel number: 17621210127
- Zoning description: Single Family
- Horse amenities: None
Construction
Type & style
- Home type: SingleFamily
- Architectural style: Two Story
- Property subtype: Single Family Residence
Materials
- Roof: Tile
Condition
- Resale
- Year built: 2012
Utilities & green energy
- Electric: Photovoltaics None
- Sewer: Public Sewer
- Water: Public
- Utilities for property: Underground Utilities
Green energy
- Energy efficient items: Windows
Community & HOA
Community
- Features: Pool
- Security: Gated Community
- Subdivision: Trail Ridge
HOA
- Has HOA: Yes
- Amenities included: Gated, Playground, Pool
- HOA fee: $120 monthly
- HOA name: Trail Ridge
- HOA phone: 702-835-6904
Location
- Region: Las Vegas
Financial & listing details
- Price per square foot: $286/sqft
- Tax assessed value: $310,540
- Annual tax amount: $2,203
- Date on market: 7/31/2026
- Listing agreement: Exclusive Right To Sell
- Listing terms: Cash,Conventional,FHA,VA Loan
- Ownership: Single Family Residential
Estimated market value
Not available
Estimated sales range
Not available
Not available
Price history
| Date | Event | Price |
|---|---|---|
| 7/31/2026 | Listed for sale | $404,500+112.9%$286/sqft |
Source:  LVR #2804927 Report a problem LVR #2804927 Report a problem | ||
| 11/14/2025 | Listing removed | $2,100$1/sqft |
Source: Zillow Rentals Report a problem | ||
| 10/20/2025 | Listed for rent | $2,100+5%$1/sqft |
Source: Zillow Rentals Report a problem | ||
| 2/23/2024 | Listing removed | -- |
Source: Zillow Rentals Report a problem | ||
| 2/19/2024 | Listed for rent | $2,000-4.8%$1/sqft |
Source: Zillow Rentals Report a problem | ||
| 9/2/2022 | Listing removed | -- |
Source: Zillow Rental Manager Report a problem | ||
| 8/15/2022 | Price change | $2,100-2.3%$1/sqft |
Source: Zillow Rental Manager Report a problem | ||
| 7/11/2022 | Price change | $2,150-4.4%$2/sqft |
Source: Zillow Rental Manager Report a problem | ||
| 6/30/2022 | Listed for rent | $2,250$2/sqft |
Source: Zillow Rental Manager Report a problem | ||
| 5/22/2015 | Sold | $190,000+28.4%$134/sqft |
Source: LVR #1525559 Report a problem | ||
| 5/7/2012 | Sold | $148,025$105/sqft |
Source: Public Record Report a problem | ||
Public tax history
| Year | Property taxes | Tax assessment |
|---|---|---|
| 2026 | $2,206 +3% | $108,689 -0.7% |
| 2025 | $2,141 +3% | $109,495 +9% |
| 2024 | $2,079 +3% | $100,477 +11% |
| 2023 | $2,019 -1.5% | $90,514 +8.1% |
| 2022 | $2,049 +7.7% | $83,760 +1% |
| 2021 | $1,902 +6.7% | $82,922 +6% |
| 2020 | $1,782 -8.5% | $78,249 +9% |
| 2019 | $1,949 +22.5% | $71,802 |
| 2018 | $1,591 | $71,802 +0.5% |
| 2017 | $1,591 | $71,416 +23.2% |
| 2016 | $1,591 +5.3% | $57,964 +7.5% |
| 2015 | $1,511 | $53,912 +7.1% |
| 2014 | $1,511 | $50,342 |
| 2013 | -- | $50,342 |
Find assessor info on the county website
Monthly payment
Est. payment
Payment breakdown
Explore the cost of this home by adjusting the details. Changes won't be saved.Climate risks
Neighborhood: Enterprise
Nearby schools
GreatSchools rating
- 6/10Judith D Steele Elementary SchoolGrades: PK-5Distance: 2.6 mi
- 6/10Lawrence & Heidi Canarelli Middle SchoolGrades: 6-8Distance: 2.9 mi
- 4/10Sierra Vista High SchoolGrades: 9-12Distance: 1.9 mi
Schools provided by the listing agent
- Elementary: Snyder, Don and Dee,Snyder, Don and Dee
- Middle: Bailey Dr William(Bob)H
- High: Sierra Vista High
Source: LVR. This data may not be complete. We recommend contacting the local school district to confirm school assignments for this home.
- $430,1004 bd3 ba1.7k sqft9153 White Rock Peak St, Las Vegas, NV 89113Off Market

- $421,2004 bd2 ba1.7k sqft9141 White Rock Peak St, Las Vegas, NV 89113Off Market
- $681,8004 bd3 ba2.8k sqft8405 Alberta Falls Ave, Las Vegas, NV 89113Off Market
- $373,4002 bd3 ba1.4k sqft8384 Lower Trailhead Ave, Las Vegas, NV 89113Off Market
- $424,5003 bd2 ba1.7k sqft9157 White Rock Peak St, Las Vegas, NV 89113Off Market
- $377,8002 bd3 ba1.4k sqft9139 White Rock Peak St, Las Vegas, NV 89113Off Market
- $370,8002 bd3 ba1.4k sqft8382 Lower Trailhead Ave, Las Vegas, NV 89113Off Market
- $387,4003 bd3 ba1.3k sqft9143 White Rock Peak St, Las Vegas, NV 89113Off Market
A local agent can set up tours, give advice and negotiate with sellers.
Similar homes
- $405,0003 bd3 ba1.4k sqft8386 Creek Canyon Ave, Las Vegas, NV 89113For Sale
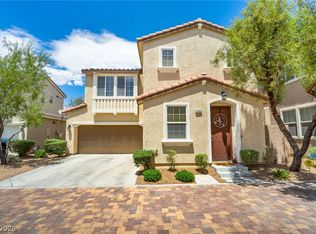 MLS ID #2801578, Apollo K. Tillman, Realty ONE Group, Inc. LVR
 - $415,0003 bd3 ba1.9k sqft8960 Catfish Stream Ave, Las Vegas, NV 89178For Sale
 MLS ID #2803899, Craig Tann, Huntington & Ellis, A Real Est. LVR
 - $404,9993 bd3 ba1.6k sqft767 Loughton St, Las Vegas, NV 89178For Sale
 MLS ID #2796867, John B. Alvarez, eXp Realty. LVR
 - $375,0003 bd3 ba1.7k sqft542 Haunts Walk Ave, Las Vegas, NV 89178For Sale
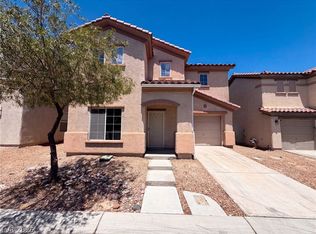 MLS ID #2797863, Rachel Griego, Opendoor Brokerage LLC. LVR
 - $392,0003 bd3 ba1.4k sqft9838 Hanover Grove Ave, Las Vegas, NV 89148For SaleMLS ID #2789957, Doan-Thuy N. Clavel, Las Vegas Sotheby's Int'l. LVR
- $355,0003 bd3 ba1.5k sqft9322 Straw Hays St Unit 103, Las Vegas, NV 89178For SaleMLS ID #2782819, Laureen K. Zamora, JohnHart Real Estate. LVR
- $388,8883 bd2 ba1.6k sqft5671 Whale Watch St, Las Vegas, NV 89113For SaleMLS ID #2792935, Sara Price, Real Broker LLC. LVR
- $400,0003 bd3 ba1.3k sqft145 Coronation Ave, Las Vegas, NV 89123For SaleMLS ID #2793644, Richard J. Brenkus, Keller Williams MarketPlace. LVR
- $380,0003 bd3 ba1.4k sqft10210 Viterbo St, Las Vegas, NV 89183For SaleMLS ID #2808189, Sergio Vega Jr, Desert Vision Realty. LVR
- $506,8004 bd3 ba2.1k sqft6029 Coja St, Las Vegas, NV 89113For SaleMLS ID #2808496, Stephen C. Matthews, eXp Realty. LVR
- $460,0003 bd3 ba1.7k sqft9769 Cannington Cliffs Ave, Las Vegas, NV 89178For SaleMLS ID #2796094, Sallee Miller, LIFE Realty District. LVR
- $340,0003 bd3 ba1.3k sqft9176 Badby Ave, Las Vegas, NV 89148For SaleMLS ID #2803280, Briana Sanderson, Real Broker LLC. LVR
- $455,0003 bd3 ba1.2k sqft10005 McCauley Ranch Ave, Las Vegas, NV 89148For SaleMLS ID #2807074, Severina V Chernaev, Virtue Real Estate Group. LVR
- $464,9993 bd3 ba2k sqft9225 Black Diamond St, Las Vegas, NV 89178For SaleMLS ID #2798416, Craig Tann, Huntington & Ellis, A Real Est. LVR
- $449,9993 bd2 ba1.7k sqft10953 Cherokee Landing St, Las Vegas, NV 89179For SaleMLS ID #2789686, Rigoberto Cuevas, United Realty Group. LVR
- $375,0003 bd3 ba1.3k sqft10373 Morning Sorrow St, Las Vegas, NV 89183For SaleMLS ID #2806937, Sasha Terry, LPT Realty, LLC. LVR
- $349,9002 bd3 ba1.1k sqft6644 Churnet Valley Ave, Las Vegas, NV 89139For SaleMLS ID #2808690, Heather E. George, JMG Real Estate. LVR
- $420,0004 bd3 ba1.7k sqft10876 Avenzano St, Las Vegas, NV 89141For SaleMLS ID #2784492, Kevin Jose Reyes, Real Broker LLC. LVR
- $360,0003 bd3 ba1.3k sqft1137 Village Crossing Ln, Las Vegas, NV 89183For SaleMLS ID #2804801, Patricia Delaney, Signature Real Estate Group. LVR
- $405,0003 bd3 ba1.4k sqft1837 Sierra Valley Way, Las Vegas, NV 89128For SaleMLS ID #2794436, Jeffrey A. Galindo, New Door Residential. LVR
