This METICUᏞΟUЅLY MΑIΝTAINED HOΜE fеatures a warm "open" floor plan on a sprawling 1/4 acre cul-de-sac lot. The exterior has been upgraded with custom pavers surrounding the home creating a beautiful entry and delightful backyard oasis. The fully enclosed backyard offers a private and secluded refuge from your neighbors with an enormous covered patio and lush landscaping. Inside, the interior floor plan has been redesigned to create an inviting space for entertaining that brings the Living Room (with built in gas fireplace), Dining Room, Kitchen and Office together into one spacious great room. The kitchen is filled with the highest-quality custom Pine cabinetry and a fully functional large granite island. The office offers custom floor to ceiling cabinets with unlimited storage and desk space. Both bathrooms have been remodeled with new showers, faucets and rolling drawers. Lastly, the HUGE 3 Car Garage is filled with tons of storage cabinets and a brand NEW water heater and softener!
Active
Price cut: $19.9K (9/12)
$549,999
3005 Walnut Park Ct, Henderson, NV 89052
2beds
1,837sqft
Single Family Residence
Built in 2001
0.25 Acres Lot
$538,700 Zestimate®
$299/sqft
$149/mo HOA
What's special
Enormous covered patioFully enclosed backyardHighest-quality custom pine cabinetryDining roomDelightful backyard oasisLush landscapingPrivate and secluded refuge
- 161 days
- 166
- 6
Zillow last checked:
Listing updated:
Listed by:
Aurelia Francis S.0061516 (702)496-3218,
Milestone Realty
Source: LVR,MLS#: 2783138 Originating MLS: Greater Las Vegas Association of Realtors Inc
Originating MLS: Greater Las Vegas Association of Realtors IncFacts & features
Interior
Bedrooms & bathrooms
- Bedrooms: 2
- Bathrooms: 2
- Full bathrooms: 2
Primary bedroom
- Description: Ceiling Fan,Ceiling Light,Custom Closet,Downstairs,Pbr Separate From Other,Walk-In Closet(s)
- Dimensions: 16x14
Bedroom 2
- Description: Ceiling Fan,Ceiling Light,Closet,TV/ Cable
- Dimensions: 11x11
Primary bathroom
- Description: Double Sink,Separate Shower,Separate Tub
- Dimensions: 18x11
Den
- Description: Built-Ins,Ceiling Fan,Downstairs
- Dimensions: 14x12
Dining room
- Description: Dining Area
- Dimensions: 15x11
Kitchen
- Description: Breakfast Bar/Counter,Custom Cabinets,Granite Countertops,Island,Pantry
- Dimensions: 16x11
Living room
- Dimensions: 18x14
Heating
- Central, Gas
Cooling
- Central Air, Electric
Appliances
- Included: Built-In Gas Oven, Dryer, Microwave, Refrigerator, Water Softener Owned, Washer
- Laundry: Gas Dryer Hookup, Main Level
Features
- Ceiling Fan(s), Primary Downstairs, Window Treatments
- Flooring: Ceramic Tile, Laminate, Tile
- Windows: Plantation Shutters
- Number of fireplaces: 1
- Fireplace features: Electric, Gas, Great Room, Living Room
Interior area
- Total structure area: 1,837
- Total interior livable area: 1,837 sqft
Video & virtual tour
Property
Parking
- Total spaces: 3
- Parking features: Attached, Garage, Golf Cart Garage, Garage Door Opener, Open, Private, Shelves
- Attached garage spaces: 3
- Has uncovered spaces: Yes
Features
- Stories: 1
- Patio & porch: Covered, Patio, Porch
- Exterior features: Barbecue, Porch, Patio, Private Yard, Awning(s), Sprinkler/Irrigation
- Pool features: Community
- Fencing: Brick,Full,Wrought Iron
Lot
- Size: 0.25 Acres
- Features: 1/4 to 1 Acre Lot, Cul-De-Sac, Drip Irrigation/Bubblers, Sprinklers In Rear, Sprinklers In Front, Landscaped, Rocks, Sprinklers On Side
Details
- Parcel number: 19111711023
- Zoning description: Single Family
- Other equipment: Water Softener Loop
- Horse amenities: None
Construction
Type & style
- Home type: SingleFamily
- Architectural style: One Story
- Property subtype: Single Family Residence
Materials
- Roof: Tile
Condition
- Resale
- Year built: 2001
Utilities & green energy
- Electric: Photovoltaics None
- Sewer: Public Sewer
- Water: Public
- Utilities for property: Cable Available, Underground Utilities
Green energy
- Energy efficient items: Solar Screens
Community & HOA
Community
- Features: Pool
- Senior community: Yes
- Subdivision: Sun City Anthem
HOA
- Has HOA: Yes
- Amenities included: Clubhouse, Golf Course, Pool, Security
- Services included: Association Management, Clubhouse, Common Areas, Recreation Facilities, Reserve Fund, Taxes
- HOA fee: $446 quarterly
- HOA name: Sun City Anthem
- HOA phone: 702-614-6800
Location
- Region: Henderson
Financial & listing details
- Price per square foot: $299/sqft
- Tax assessed value: $393,097
- Annual tax amount: $2,930
- Date on market: 5/16/2026
- Listing agreement: Exclusive Right To Sell
- Listing terms: Cash,Conventional,VA Loan
Estimated market value
$538,700
$512,000 - $566,000
$2,153/mo
Price history
| Date | Event | Price |
|---|---|---|
| 9/12/2026 | Price change | $549,999-3.5%$299/sqft |
Source:  LVR #2783138 Report a problem LVR #2783138 Report a problem | ||
| 5/16/2026 | Listed for sale | $569,900-0.9%$310/sqft |
Source: LVR #2783138 Report a problem | ||
| 5/15/2026 | Listing removed | $575,000$313/sqft |
Source: LVR #2700989 Report a problem | ||
| 3/25/2026 | Price change | $575,000-4%$313/sqft |
Source: LVR #2700989 Report a problem | ||
| 12/26/2025 | Price change | $599,000-0.2%$326/sqft |
Source: LVR #2700989 Report a problem | ||
| 10/29/2025 | Price change | $599,999-7.6%$327/sqft |
Source: LVR #2700989 Report a problem | ||
| 7/18/2025 | Listed for sale | $649,000+75.4%$353/sqft |
Source: LVR #2700989 Report a problem | ||
| 1/5/2004 | Sold | $370,000+52.7%$201/sqft |
Source: Public Record Report a problem | ||
| 6/20/2001 | Sold | $242,321$132/sqft |
Source: Public Record Report a problem | ||
Public tax history
| Year | Property taxes | Tax assessment |
|---|---|---|
| 2026 | $2,933 +3% | $137,584 -0.7% |
| 2025 | $2,847 +3% | $138,592 +7.3% |
| 2024 | $2,765 +3% | $129,115 +13.5% |
| 2023 | $2,685 +3% | $113,733 +8.9% |
| 2022 | $2,606 +3% | $104,391 +1% |
| 2021 | $2,530 +1.3% | $103,348 +3.1% |
| 2020 | $2,499 +4.8% | $100,225 +4.4% |
| 2019 | $2,384 +6.9% | $95,971 |
| 2018 | $2,230 | $95,971 +2.1% |
| 2017 | $2,230 | $94,041 +6.6% |
| 2016 | $2,230 +0.2% | $88,255 +10.8% |
| 2015 | $2,226 +3% | $79,670 +8.6% |
| 2014 | $2,161 | $73,357 |
| 2013 | -- | $73,357 +6.1% |
| 2012 | -- | $69,145 +2.7% |
| 2011 | -- | $67,352 -6.1% |
| 2010 | -- | $71,727 -21.6% |
| 2009 | -- | $91,535 |
| 2008 | -- | $91,535 -19.6% |
| 2007 | -- | $113,875 -6.5% |
| 2006 | -- | $121,787 +25.9% |
| 2005 | -- | $96,737 +21.1% |
| 2004 | -- | $79,853 +9.2% |
| 2003 | -- | $73,098 +6.2% |
| 2002 | -- | $68,820 |
Find assessor info on the county website
Monthly payment
Est. payment
Payment breakdown
Explore the cost of this home by adjusting the details. Changes won't be saved.Climate risks
Neighborhood: Anthem
Nearby schools
Schools provided by the listing agent
- Elementary: Wallin, Shirley & Bill,Wallin, Shirley & Bill
- Middle: Webb, Del E.
- High: Coronado High
Source: LVR. This data may not be complete. We recommend contacting the local school district to confirm school assignments for this home.
- $501,7002 bd2 ba1.6k sqft3022 Seaford Peak Dr, Henderson, NV 89052Off Market
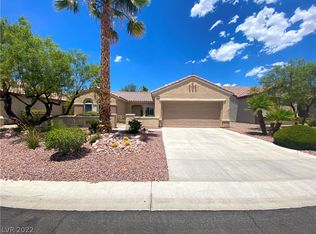
- $564,0002 bd1 ba2k sqft3001 Walnut Park Ct, Henderson, NV 89052Off Market

- $659,9003 bd3 ba1.9k sqft3009 Walnut Park Ct, Henderson, NV 89052Off Market
- $444,9002 bd2 ba1.5k sqft3026 Seaford Peak Dr, Henderson, NV 89052Off Market
Similar homes
- $515,0003 bd2 ba2.1k sqft2048 Fort Halifax St, Henderson, NV 89052For Sale
 MLS ID #2795357, Jason Ross, Empire Realty & Management. LVR
 - $438,0002 bd2 ba1.2k sqft1574 Autumn Hill St, Henderson, NV 89052For Sale
 MLS ID #2794877, David Liu, New Era Realty LLC. LVR
 - $515,0003 bd2 ba1.3k sqft1121 Majestic Canyon St, Henderson, NV 89052For Sale
 MLS ID #2776666, Jared A. English, Congress Realty. LVR
 - $579,9004 bd3 ba2.1k sqft21 Megan Dr, Henderson, NV 89074For Sale
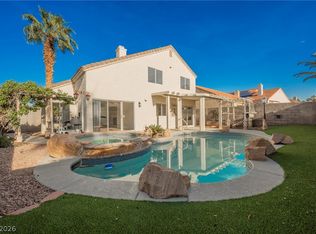 MLS ID #2827341, Noah Bates, Rustic Properties. LVR
