Hard to find end cap lot with a beautiful single-story home featuring a pool and spa. It boasts a covered patio, as well as a dedicated barbecue area. The property stands out for its spacious side yard, which offers ample room to park a boat or a small RV. Almost 8,300 sqf......The residence has high ceilings, crown molding, large windows, also features a large skylight in the entryway area, filling the space with abundant natural light. The house comprises 3 bedrooms, 2 bathrooms, and a three-car garage. The master bathroom features a spa-like design and includes a sauna. The kitchen is equipped with granite countertops, and all stainless steel KitchenAid appliances. The home enjoys a prime location, zoned to highly regarded public schools as Coronado High school and Lamping Elementary. Also walking distance to private schools as Henderson International and Coral Academy, as well as parks and walking trails. This home is a must-see!
Active
Price cut: $6K (8/18)
$693,000
2490 Hoopes Ave, Henderson, NV 89052
3beds
1,930sqft
Single Family Residence
Built in 1999
8,276 Square Feet Lot
$-- Zestimate®
$359/sqft
$20/mo HOA
What's special
Pool and spaSingle-story homeDedicated barbecue areaThree-car garageSpacious side yardCovered patioLarge windows
- 131 days
- 313
- 24
Zillow last checked:
Listing updated:
Listed by:
Elisa B. Farje S.0178924 (702)980-6502,
United Realty Group
Source: LVR,MLS#: 2785727 Originating MLS: Greater Las Vegas Association of Realtors Inc
Originating MLS: Greater Las Vegas Association of Realtors IncFacts & features
Interior
Bedrooms & bathrooms
- Bedrooms: 3
- Bathrooms: 2
- Full bathrooms: 2
Primary bedroom
- Description: Ceiling Fan,Ceiling Light,Walk-In Closet(s)
- Dimensions: 16X16
Bedroom 2
- Description: Ceiling Fan,Ceiling Light,Closet
- Dimensions: 14X12
Bedroom 3
- Description: Ceiling Fan,Ceiling Light,Closet
- Dimensions: 12X10
Primary bathroom
- Description: Double Sink,Sauna
Kitchen
- Description: Breakfast Bar/Counter,Granite Countertops,Stainless Steel Appliances
Heating
- Central, Gas
Cooling
- Central Air, Electric
Appliances
- Included: Dryer, Dishwasher, Disposal, Gas Range, Microwave, Refrigerator, Washer
- Laundry: Gas Dryer Hookup, Main Level, Laundry Room
Features
- Bathroom on Main Level, Bedroom on Main Level, Ceiling Fan(s), Primary Downstairs, Window Treatments
- Flooring: Ceramic Tile, Laminate
- Windows: Blinds
- Has fireplace: No
Interior area
- Total structure area: 1,930
- Total interior livable area: 1,930 sqft
Video & virtual tour
Property
Parking
- Total spaces: 3
- Parking features: Attached, Garage, Private
- Attached garage spaces: 3
Features
- Stories: 1
- Patio & porch: Covered, Patio
- Exterior features: Built-in Barbecue, Barbecue, Patio, Private Yard
- Has private pool: Yes
- Pool features: Heated, In Ground, Private, Pool/Spa Combo
- Has spa: Yes
- Fencing: Block,Back Yard
- View description: None
Lot
- Size: 8,276 Square Feet
- Features: Desert Landscaping, Landscaped, < 1/4 Acre
Details
- Parcel number: 17831414001
- Zoning description: Single Family
- Horse amenities: None
Construction
Type & style
- Home type: SingleFamily
- Architectural style: One Story
- Property subtype: Single Family Residence
Materials
- Roof: Tile
Condition
- Resale
- Year built: 1999
Utilities & green energy
- Electric: Photovoltaics None
- Sewer: Public Sewer
- Water: Public
- Utilities for property: Underground Utilities
Community & HOA
Community
- Subdivision: Sunridge
HOA
- Has HOA: Yes
- Amenities included: None
- Services included: Association Management
- HOA fee: $20 monthly
- HOA name: SUNRIDGE
- HOA phone: 702-362-6262
Location
- Region: Henderson
Financial & listing details
- Price per square foot: $359/sqft
- Tax assessed value: $422,894
- Annual tax amount: $3,825
- Date on market: 6/3/2026
- Listing agreement: Exclusive Right To Sell
- Listing terms: Cash,Conventional,FHA,VA Loan
Estimated market value
Not available
Estimated sales range
Not available
Not available
Price history
| Date | Event | Price |
|---|---|---|
| 8/18/2026 | Price change | $693,000-0.9%$359/sqft |
Source:  LVR #2785727 Report a problem LVR #2785727 Report a problem | ||
| 8/4/2026 | Price change | $699,000+0.9%$362/sqft |
Source: LVR #2785727 Report a problem | ||
| 7/21/2026 | Price change | $693,000-1%$359/sqft |
Source: LVR #2785727 Report a problem | ||
| 7/15/2026 | Price change | $700,000-2.8%$363/sqft |
Source: LVR #2785727 Report a problem | ||
| 6/18/2026 | Listed for sale | $720,000+24.1%$373/sqft |
Source: LVR #2785727 Report a problem | ||
| 1/21/2025 | Sold | $580,000-3.3%$301/sqft |
Source: LVR #2612956 Report a problem | ||
| 12/30/2024 | Contingent | $599,999$311/sqft |
Source: LVR #2612956 Report a problem | ||
| 11/22/2024 | Price change | $599,999-7.7%$311/sqft |
Source: LVR #2612956 Report a problem | ||
| 10/2/2024 | Price change | $649,900-5.8%$337/sqft |
Source: LVR #2612956 Report a problem | ||
| 8/30/2024 | Listed for sale | $690,000+126.2%$358/sqft |
Source: LVR #2612956 Report a problem | ||
| 7/21/2014 | Sold | $305,000-6.2%$158/sqft |
Source: LVR #1446473 Report a problem | ||
| 7/15/2014 | Pending sale | $324,999$168/sqft |
Source: Realty ONE Group #1446473 Report a problem | ||
| 6/13/2014 | Price change | $324,999-1.5%$168/sqft |
Source: Realty ONE Group #1446473 Report a problem | ||
| 5/16/2014 | Listed for sale | $329,900+44.7%$171/sqft |
Source: Realty One Group #1446473 Report a problem | ||
| 5/12/2011 | Listing removed | $228,000$118/sqft |
Source: SellstateNRES #1121692 Report a problem | ||
| 2/23/2011 | Listed for sale | $228,000-3.4%$118/sqft |
Source: SellstateNRES #1121692 Report a problem | ||
| 2/20/2003 | Sold | $236,000+22.6%$122/sqft |
Source: Public Record Report a problem | ||
| 6/4/1999 | Sold | $192,500$100/sqft |
Source: Public Record Report a problem | ||
Public tax history
| Year | Property taxes | Tax assessment |
|---|---|---|
| 2026 | $3,828 +3% | $148,013 -1.3% |
| 2025 | $3,716 +8% | $149,939 +12.1% |
| 2024 | $3,441 +8% | $133,756 +13.6% |
| 2023 | $3,187 +8% | $117,765 +6.8% |
| 2022 | $2,951 +7.7% | $110,318 +0.5% |
| 2021 | $2,739 +6.7% | $109,726 +4.5% |
| 2020 | $2,567 +4.8% | $105,020 +9.1% |
| 2019 | $2,449 +6.9% | $96,246 |
| 2018 | $2,291 | $96,246 +0.3% |
| 2017 | $2,291 | $96,004 +3.4% |
| 2016 | $2,291 +0.2% | $92,859 +10.3% |
| 2015 | $2,287 +3% | $84,205 +13.3% |
| 2014 | $2,220 | $74,350 |
| 2013 | -- | $74,350 +3% |
| 2012 | -- | $72,198 -8.9% |
| 2011 | -- | $79,267 -4.3% |
| 2010 | -- | $82,826 -17.2% |
| 2009 | -- | $100,048 |
| 2008 | -- | $100,048 -31.9% |
| 2007 | -- | $146,862 +13.8% |
| 2006 | -- | $129,107 +28.9% |
| 2005 | -- | $100,188 +36.5% |
| 2004 | -- | $73,423 +15.4% |
| 2003 | -- | $63,620 +12.5% |
| 2002 | -- | $56,570 +3.6% |
| 2001 | -- | $54,580 |
Find assessor info on the county website
Monthly payment
Est. payment
Payment breakdown
Explore the cost of this home by adjusting the details. Changes won't be saved.Climate risks
Neighborhood: MacDonald Ranch
Nearby schools
Schools provided by the listing agent
- Elementary: Lamping, Frank,Lamping, Frank
- Middle: Webb, Del E.
- High: Coronado High
Source: LVR. This data may not be complete. We recommend contacting the local school district to confirm school assignments for this home.


Similar homes
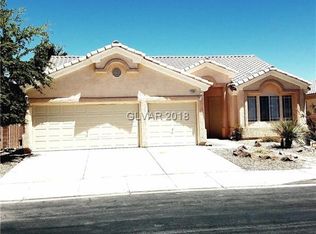
- $699,0003 bd3 ba2.2k sqft3040 Stratmoor Hills Ave, Henderson, NV 89052For Sale
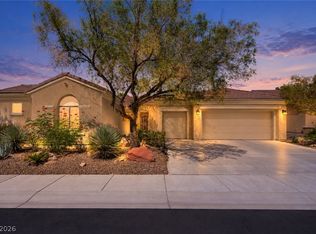 MLS ID #2820694, Mark M. Minelli, Realty ONE Group, Inc. LVR
 - $732,0003 bd3 ba2.1k sqft1323 Rolling Sunset St, Henderson, NV 89052For Sale
 MLS ID #2798972, Joseph Dellabella, DellaBella Realty. LVR
 - $659,9994 bd3 ba2.4k sqft2926 Tremont Ave, Henderson, NV 89052For Sale
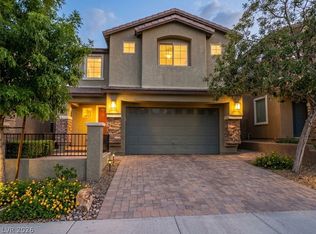 MLS ID #2823989, Yesica A. Quevedo, Realty ONE Group, Inc. LVR
 - $550,0003 bd2 ba2.1k sqft2048 Fort Halifax St, Henderson, NV 89052For Sale
 MLS ID #2795357, Jason Ross, Empire Realty & Management. LVR
