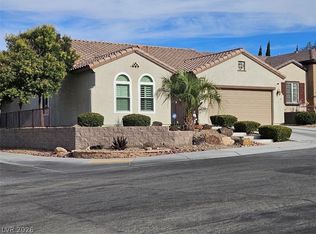
Beautiful single‐ѕtοry home lοcаted in a quiet and highlу deѕirable Henderson community within a top-rated school district. This well-kept property features an inviting front courtyard, an open and functional floor plan, and bright living spaces designed for comfort. The kitchen offers ample cabinetry and dining space, while the private backyard includes a large covered patio—perfect for relaxing or outdoor gatherings. Enjoy the convenience of nearby parks, trails, shopping, and Inspirada amenities. A wonderful opportunity to own in one of Henderson’s most sought-after neighborhoods. Please call the listing agent for a private showing.
Active
$529,888
2659 Lochleven Way, Henderson, NV 89044
3beds
1,928sqft
Single Family Residence
Built in 2005
5,227 Square Feet Lot
$518,800 Zestimate®
$275/sqft
$66/mo HOA
What's special
Inviting front courtyard
- 29 days
- 316
- 6
Zillow last checked:
Listing updated:
Listed by:
Ming Hart S.0170401 702-586-0032,
United Realty Group
Source: LVR,MLS#: 2818707 Originating MLS: Greater Las Vegas Association of Realtors Inc
Originating MLS: Greater Las Vegas Association of Realtors IncFacts & features
Interior
Bedrooms & bathrooms
- Bedrooms: 3
- Bathrooms: 2
- Full bathrooms: 2
Primary bedroom
- Description: Ceiling Fan,Ceiling Light,Pbr Separate From Other,Walk-In Closet(s)
- Dimensions: 17x14
Bedroom 2
- Description: Ceiling Fan,Ceiling Light
- Dimensions: 11x12
Bedroom 3
- Description: Ceiling Fan,Ceiling Light
- Dimensions: 11x12
Primary bathroom
- Description: Double Sink,Separate Shower,Separate Tub
Kitchen
- Description: Breakfast Bar/Counter,Breakfast Nook/Eating Area,Lighting Track,Pantry,Tile Flooring
- Dimensions: 12x10
Living room
- Description: Formal,Vaulted Ceiling
- Dimensions: 22x15
Heating
- Central, Electric, Gas
Cooling
- Central Air, Electric
Appliances
- Included: Built-In Gas Oven, Double Oven, Dryer, Disposal, Microwave, Refrigerator, Washer
- Laundry: Gas Dryer Hookup, Main Level, Laundry Room
Features
- Ceiling Fan(s), Primary Downstairs, Window Treatments
- Flooring: Porcelain Tile, Tile
- Doors: Storm Door(s)
- Windows: Drapes, Insulated Windows
- Has fireplace: No
Interior area
- Total structure area: 1,928
- Total interior livable area: 1,928 sqft
Video & virtual tour
Property
Parking
- Total spaces: 2
- Parking features: Attached, Garage, Private
- Attached garage spaces: 2
Features
- Stories: 1
- Patio & porch: Covered, Patio
- Exterior features: Courtyard, Patio, Private Yard
- Fencing: Block,Back Yard
Lot
- Size: 5,227 Square Feet
- Features: Desert Landscaping, Landscaped, < 1/4 Acre
Details
- Parcel number: 19124712006
- Zoning description: Single Family
- Other equipment: Water Softener Loop
- Horse amenities: None
Construction
Type & style
- Home type: SingleFamily
- Architectural style: One Story
- Property subtype: Single Family Residence
Materials
- Roof: Tile
Condition
- Resale
- Year built: 2005
Utilities & green energy
- Electric: Photovoltaics None
- Sewer: Public Sewer
- Water: Public
- Utilities for property: Cable Available, Underground Utilities
Green energy
- Energy efficient items: Doors, Windows
Community & HOA
Community
- Subdivision: Anthem Highlands
HOA
- Has HOA: Yes
- Amenities included: Park
- Services included: Common Areas, Taxes
- HOA fee: $66 monthly
- HOA name: Anthem Highland
- HOA phone: 702-737-8580
Location
- Region: Henderson
Financial & listing details
- Price per square foot: $275/sqft
- Tax assessed value: $397,320
- Annual tax amount: $2,889
- Date on market: 9/15/2026
- Listing agreement: Exclusive Right To Sell
- Listing terms: Cash,Conventional,1031 Exchange,FHA,VA Loan
Estimated market value
$518,800
$493,000 - $545,000
$2,341/mo
Price history
| Date | Event | Price |
|---|---|---|
| 9/24/2026 | Listed for rent | $2,350-5.4%$1/sqft |
Source: Zillow Rentals Report a problem | ||
| 9/24/2026 | Listing removed | $2,485$1/sqft |
Source: LVR #2816756 Report a problem | ||
| 9/15/2026 | Listed for sale | $529,888+20.4%$275/sqft |
Source:  LVR #2818707 Report a problem LVR #2818707 Report a problem | ||
| 9/10/2026 | Listed for rent | $2,485+3.5%$1/sqft |
Source: LVR #2816756 Report a problem | ||
| 5/23/2026 | Listing removed | $2,400$1/sqft |
Source: LVR #2776556 Report a problem | ||
| 4/28/2026 | Listed for rent | $2,400-4%$1/sqft |
Source: LVR #2776556 Report a problem | ||
| 12/31/2021 | Listing removed | -- |
Source: Zillow Rental Network_1 Report a problem | ||
| 11/28/2021 | Listed for rent | $2,500$1/sqft |
Source: Zillow Rental Network_1 Report a problem | ||
| 11/24/2021 | Sold | $440,000-4.3%$228/sqft |
Source: LVR #2344948 Report a problem | ||
| 10/29/2021 | Pending sale | $459,900$239/sqft |
Source: LVR #2344948 Report a problem | ||
| 10/29/2021 | Listed for sale | $459,900+73.5%$239/sqft |
Source: LVR #2344948 Report a problem | ||
| 4/6/2016 | Sold | $265,000-0.7%$137/sqft |
Source: LVR #1607839 Report a problem | ||
| 4/1/2016 | Pending sale | $267,000$138/sqft |
Source: St. Rose Branch #1607839 Report a problem | ||
| 3/22/2016 | Listed for sale | $267,000$138/sqft |
Source: St. Rose Branch #1607839 Report a problem | ||
| 3/2/2016 | Pending sale | $267,000$138/sqft |
Source: St. Rose Branch #1607839 Report a problem | ||
| 2/20/2016 | Price change | $267,000+6.8%$138/sqft |
Source: St. Rose Branch #1607839 Report a problem | ||
| 2/14/2016 | Listed for sale | $249,900+2%$130/sqft |
Source: St. Rose Branch #1607839 Report a problem | ||
| 12/21/2015 | Sold | $245,000-2%$127/sqft |
Source: LVR #1573310 Report a problem | ||
| 11/13/2015 | Pending sale | $249,900$130/sqft |
Source: Limestone Investments LLC #1573310 Report a problem | ||
| 10/13/2015 | Price change | $249,900-3.8%$130/sqft |
Source: Limestone Investments LLC #1573310 Report a problem | ||
| 9/15/2015 | Listed for sale | $259,900+3.1%$135/sqft |
Source: Limestone Investments LLC #1573310 Report a problem | ||
| 8/13/2015 | Sold | $252,000-30.7%$131/sqft |
Source: Public Record Report a problem | ||
| 1/9/2006 | Sold | $363,553$189/sqft |
Source: Public Record Report a problem | ||
Public tax history
| Year | Property taxes | Tax assessment |
|---|---|---|
| 2026 | $2,892 +8% | $139,062 -0.9% |
| 2025 | $2,678 +8% | $140,376 +10.7% |
| 2024 | $2,480 +8% | $126,751 +10.6% |
| 2023 | $2,296 +8% | $114,553 +8.8% |
| 2022 | $2,127 +3% | $105,256 +2.2% |
| 2021 | $2,064 +3.1% | $103,026 +5% |
| 2020 | $2,001 +3% | $98,114 +7.1% |
| 2019 | $1,943 +5.7% | $91,583 |
| 2018 | $1,839 | $91,583 +0.9% |
| 2017 | $1,839 | $90,736 +11.4% |
| 2016 | $1,839 +0.2% | $81,463 +23.9% |
| 2015 | $1,835 +3% | $65,743 +8.1% |
| 2014 | $1,781 | $60,842 |
| 2013 | -- | $60,842 +5.1% |
| 2012 | -- | $57,911 -10.1% |
| 2011 | -- | $64,447 -0.1% |
| 2010 | -- | $64,524 -17.8% |
| 2009 | -- | $78,525 |
| 2008 | -- | $78,525 -37.2% |
| 2007 | -- | $124,976 -1.2% |
| 2006 | -- | $126,471 |
Find assessor info on the county website
Monthly payment
Est. payment
Payment breakdown
Explore the cost of this home by adjusting the details. Changes won't be saved.Climate risks
Neighborhood: Anthem
Nearby schools
Schools provided by the listing agent
- Elementary: Wallin, Shirley & Bill,Wallin, Shirley & Bill
- Middle: Webb, Del E.
- High: Liberty
Source: LVR. This data may not be complete. We recommend contacting the local school district to confirm school assignments for this home.

Similar homes
- $560,0003 bd3 ba2.3k sqft2604 Courgette Way, Henderson, NV 89044For Sale
 MLS ID #2825631, Edwin M. Enrile, Sphere Real Estate. LVR
 - $459,9004 bd2 ba1.8k sqft2764 Craigmillar St, Henderson, NV 89044For Sale
 MLS ID #2738053, Cheryl A. Blanchard, Nevada Realty Connection. LVR
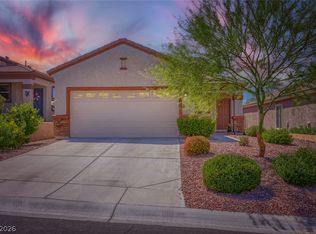
 - $499,9003 bd2 ba1.6k sqft2256 Shadow Canyon Dr, Henderson, NV 89044For Sale
 MLS ID #2788477, Derek Cavan, Squared Realty. LVR
 - $398,0003 bd2 ba1.2k sqft2347 Tranquil Moon St, Henderson, NV 89044For Sale
 MLS ID #2819162, Heidi W. Kasama, BHHS Nevada Properties. LVR
