Discover unparalleled comfort within this captivating single-story residence, where meticulous attention to detail defines a serene living experience. This charming home seamlessly blends style with functionality, catering to those who appreciate both refined elegance and practical convenience. Strategically located within a desirable Henderson neighborhood, it offers an ideal foundation for a vibrant lifestyle, harmoniously combining community amenities with the tranquility of suburban living. The property encompasses a generous 0.14-acre lot, presenting ample outdoor space perfectly suited for relaxation and sophisticated entertainment. Internally, the residence features three generously proportioned bedrooms and two full bathrooms, all meticulously integrated within 1610 square feet of thoughtfully designed living area. Interior appointments include elegant ceiling fans, sophisticated shutters, and comprehensive window coverings, ensuring optimal comfort and privacy throughout. The kitchen is proficiently equipped with a microwave, addressing contemporary culinary requirements. Transitioning outdoors, a delightful covered patio awaits, ideal for al fresco dining or tranquil repose, further enhanced by a convenient barbeque stub for effortless outdoor entertaining. This property represents an exceptional opportunity to acquire a home that epitomizes comfort and convenience in a highly sought-after location.
Active
Price cut: $10K (10/5)
$499,900
2256 Shadow Canyon Dr, Henderson, NV 89044
3beds
1,610sqft
Single Family Residence
Built in 2006
6,098 Square Feet Lot
$-- Zestimate®
$310/sqft
$145/mo HOA
What's special
Comprehensive window coveringsSophisticated shuttersThree generously proportioned bedroomsElegant ceiling fans
- 127 days
- 340
- 4
Zillow last checked:
Listing updated:
Listed by:
Derek Cavan B.1002351 888-445-1360,
Squared Realty
Source: LVR,MLS#: 2788477 Originating MLS: Greater Las Vegas Association of Realtors Inc
Originating MLS: Greater Las Vegas Association of Realtors IncFacts & features
Interior
Bedrooms & bathrooms
- Bedrooms: 3
- Bathrooms: 2
- Full bathrooms: 2
Primary bedroom
- Description: Ceiling Fan,Ceiling Light,Walk-In Closet(s)
- Dimensions: 15x16
Bedroom 2
- Description: Ceiling Fan,Ceiling Light,Custom Closet
- Dimensions: 12x10
Bedroom 3
- Description: Ceiling Fan,Ceiling Light,Custom Closet
- Dimensions: 14x10
Primary bathroom
- Description: Double Sink,Separate Shower,Separate Tub
Great room
- Description: Surround Sound
- Dimensions: 25x21
Kitchen
- Description: Breakfast Bar/Counter,Granite Countertops,Pantry,Stainless Steel Appliances
- Dimensions: 8x10
Heating
- Central, Gas, Zoned
Cooling
- Central Air, Electric
Appliances
- Included: Dryer, Dishwasher, Disposal, Gas Range, Microwave, Refrigerator, Water Purifier, Washer
- Laundry: Electric Dryer Hookup, Gas Dryer Hookup, Laundry Room
Features
- Bedroom on Main Level, Ceiling Fan(s), Primary Downstairs, Window Treatments
- Flooring: Carpet, Tile
- Doors: Storm Door(s)
- Windows: Double Pane Windows, Plantation Shutters, Window Treatments
- Has fireplace: No
Interior area
- Total structure area: 1,610
- Total interior livable area: 1,610 sqft
Video & virtual tour
Property
Parking
- Total spaces: 2
- Parking features: Attached, Garage, Garage Door Opener, Inside Entrance, Private, Shelves
- Attached garage spaces: 2
Features
- Stories: 1
- Patio & porch: Covered, Patio, Porch
- Exterior features: Barbecue, Porch, Patio, Private Yard, Fire Pit, Sprinkler/Irrigation
- Pool features: Association, Community
- Fencing: Brick,Back Yard,Metal
Lot
- Size: 6,098 Square Feet
- Features: Corner Lot, Drip Irrigation/Bubblers, Desert Landscaping, Landscaped
Details
- Parcel number: 19017310047
- Zoning description: Single Family
- Horse amenities: None
Construction
Type & style
- Home type: SingleFamily
- Architectural style: One Story
- Property subtype: Single Family Residence
Materials
- Frame, Stucco
- Roof: Tile
Condition
- Resale
- Year built: 2006
Utilities & green energy
- Electric: Photovoltaics Third-Party Owned
- Sewer: Public Sewer
- Water: Public
- Utilities for property: Underground Utilities
Green energy
- Energy efficient items: Solar Panel(s), Windows
Community & HOA
Community
- Features: Pool
- Senior community: Yes
- Subdivision: Sun City Anthem
HOA
- Has HOA: Yes
- Amenities included: Clubhouse, Dog Park, Fitness Center, Golf Course, Indoor Pool, Jogging Path, Pickleball, Pool, Spa/Hot Tub, Security, Tennis Court(s)
- Services included: Association Management, Clubhouse, Common Areas, Recreation Facilities, Reserve Fund, Security, Taxes
- HOA fee: $435 quarterly
- HOA name: Sun City Anthem
- HOA phone: 702-614-5800
Location
- Region: Henderson
Financial & listing details
- Price per square foot: $310/sqft
- Tax assessed value: $348,117
- Annual tax amount: $2,584
- Date on market: 6/9/2026
- Listing agreement: Exclusive Right To Sell
- Listing terms: Cash,Conventional,FHA,VA Loan
- Ownership: Single Family Residential
Estimated market value
Not available
Estimated sales range
Not available
Not available
Price history
| Date | Event | Price |
|---|---|---|
| 10/5/2026 | Price change | $499,900-2%$310/sqft |
Source:  LVR #2788477 Report a problem LVR #2788477 Report a problem | ||
| 8/12/2026 | Price change | $509,900-2.9%$317/sqft |
Source: LVR #2788477 Report a problem | ||
| 7/9/2026 | Price change | $524,900-2.8%$326/sqft |
Source: LVR #2788477 Report a problem | ||
| 6/9/2026 | Listed for sale | $539,900+8%$335/sqft |
Source: LVR #2788477 Report a problem | ||
| 4/11/2024 | Sold | $500,000+0%$311/sqft |
Source: LVR #2562967 Report a problem | ||
| 3/7/2024 | Pending sale | $499,900$310/sqft |
Source: LVR #2562967 Report a problem | ||
| 3/4/2024 | Listed for sale | $499,900+189%$310/sqft |
Source: LVR #2562967 Report a problem | ||
| 5/14/2012 | Sold | $173,000-1.1%$107/sqft |
Source: LVR #1210598 Report a problem | ||
| 1/28/2012 | Price change | $175,000-2.8%$109/sqft |
Source: Realty Executives of Nevada #1210598 Report a problem | ||
| 1/14/2012 | Price change | $180,000-4.7%$112/sqft |
Source: Realty Executives of Nevada #1210598 Report a problem | ||
| 12/16/2011 | Listed for sale | $188,800-40.5%$117/sqft |
Source: Realty Executives #1210598 Report a problem | ||
| 2/23/2006 | Sold | $317,228$197/sqft |
Source: Public Record Report a problem | ||
Public tax history
| Year | Property taxes | Tax assessment |
|---|---|---|
| 2026 | $2,587 +3% | $121,841 +0.4% |
| 2025 | $2,511 +7.3% | $121,337 +7.2% |
| 2024 | $2,340 +2.8% | $113,202 +12.9% |
| 2023 | $2,276 +2.9% | $100,293 +9.9% |
| 2022 | $2,212 +3% | $91,286 +1.2% |
| 2021 | $2,147 +3% | $90,217 +2.8% |
| 2020 | $2,084 +3% | $87,723 +8.2% |
| 2019 | $2,024 +1.7% | $81,073 -3.2% |
| 2018 | $1,990 | $83,773 +2.3% |
| 2017 | $1,990 | $81,851 +5.4% |
| 2016 | $1,990 +0.3% | $77,685 +8.8% |
| 2015 | $1,984 +3% | $71,426 +8.6% |
| 2014 | $1,926 | $65,774 |
| 2013 | -- | $65,774 +6.8% |
| 2012 | -- | $61,562 +1.9% |
| 2011 | -- | $60,422 -4.1% |
| 2010 | -- | $62,991 -22.8% |
| 2009 | -- | $81,630 |
| 2008 | -- | $81,630 -17.9% |
| 2007 | -- | $99,378 |
Find assessor info on the county website
Monthly payment
Est. payment
Payment breakdown
Explore the cost of this home by adjusting the details. Changes won't be saved.Climate risks
Neighborhood: Anthem
Nearby schools
Schools provided by the listing agent
- Elementary: Wallin, Shirley & Bill,Wallin, Shirley & Bill
- Middle: Webb, Del E.
- High: Coronado High
Source: LVR. This data may not be complete. We recommend contacting the local school district to confirm school assignments for this home.


Similar homes
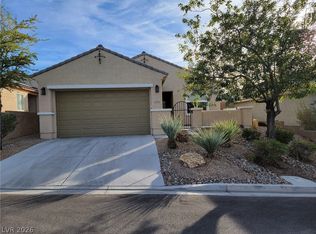
- $515,0003 bd2 ba1.9k sqft2627 Dirleton Pl, Henderson, NV 89044For Sale
 MLS ID #2805075, Diana L. Hillis, Sphere Real Estate. LVR
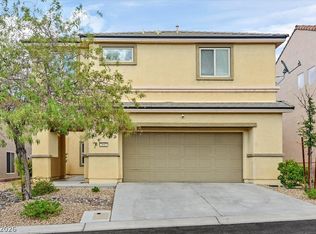
 - $529,8883 bd2 ba1.9k sqft2659 Lochleven Way, Henderson, NV 89044For Sale
 MLS ID #2818707, Ming Hart, United Realty Group. LVR
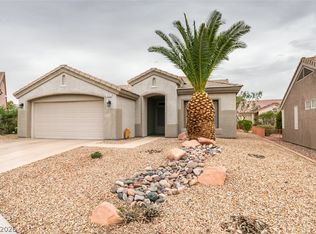
 - $450,0003 bd3 ba2k sqft2612 Seurat Ter, Henderson, NV 89044For Sale
 MLS ID #2817871, Robert Roveta, Simply Vegas. LVR
 - $489,0003 bd2 ba1.6k sqft435 Piute Valley Ct, Henderson, NV 89012For Sale
 MLS ID #2826091, Scott Ceci, Ceci Realty. LVR
