TURNKEY HOME LOCATED WITHIN WALKING DISTANCE OF THE BEST PUBLIC-SCHOOL DISTRICTS IN LAS VEGAS. THE HOME IS NEARLY 2100 SQUARE FEET, HAS 3 BEDROOMS, 3 BATHS, A LOFT THAT COULD BE USED AS MEDIA ROOM OR 2ND FAMILY ROOM. STAINLESS STEEL APPLIANCES, EXPRESSO CABINETS AND GRANITE COUNTERTOPS. THIS HOME IS LOCATED IN THE BEAUTIFUL MADEIRA CANYON WHICH IS A PERFECTLY MANICURED MASTER PLAN ON THE MOUNTAIN IN HENDERSON, NV. PLENTY OF NEARBY PARKS, PLAYGROUNDS, AND RUNNING/WALKING TRAILS FOR OUTDOOR FUN. ACT FAST, AS THIS TYPE OF VALUE IS IMPOSSIBLE TO FIND ON THE CURRENT MARKET!
Active
$450,000
2612 Seurat Ter, Henderson, NV 89044
3beds
2,090sqft
Single Family Residence
Built in 2009
3,920 Square Feet Lot
$443,500 Zestimate®
$215/sqft
$62/mo HOA
What's special
Plenty of nearby parksStainless steel appliancesExpresso cabinetsGranite countertops
- 38 days
- 235
- 15
Zillow last checked:
Listing updated:
Listed by:
Robert Roveta BS.0144569 (702)596-8382,
Simply Vegas
Source: LVR,MLS#: 2817871 Originating MLS: Greater Las Vegas Association of Realtors Inc
Facts & features
Interior
Bedrooms & bathrooms
- Bedrooms: 3
- Bathrooms: 3
- Full bathrooms: 2
- 1/2 bathrooms: 1
Primary bedroom
- Description: Ceiling Fan,Ceiling Light,Closet,Upstairs
- Dimensions: 18x15
Bedroom 2
- Description: Ceiling Fan,Ceiling Light,Closet
- Dimensions: 15x13
Bedroom 3
- Description: Ceiling Fan,Ceiling Light,Closet
- Dimensions: 14x11
Primary bathroom
- Description: Double Sink,Separate Tub
Dining room
- Description: Kitchen/Dining Room Combo
- Dimensions: 10x10
Family room
- Description: Downstairs
- Dimensions: 19x15
Kitchen
- Description: Granite Countertops,Stainless Steel Appliances,Tile Flooring
Living room
- Description: Front
- Dimensions: 12x11
Heating
- Central, Gas
Cooling
- Central Air, Electric
Appliances
- Included: Dryer, Dishwasher, ENERGY STAR Qualified Appliances, Disposal, Gas Range, Refrigerator, Washer
- Laundry: Gas Dryer Hookup, Upper Level
Features
- Bathroom on Main Level, Window Treatments
- Flooring: Carpet, Tile
- Windows: Blinds, Double Pane Windows
- Has fireplace: No
Interior area
- Total structure area: 2,090
- Total interior livable area: 2,090 sqft
Video & virtual tour
Property
Parking
- Total spaces: 2
- Parking features: Attached, Garage, Private
- Attached garage spaces: 2
Features
- Stories: 2
- Exterior features: None, Sprinkler/Irrigation
- Fencing: Block,Back Yard
Lot
- Size: 3,920 Square Feet
- Features: Drip Irrigation/Bubblers, < 1/4 Acre
Details
- Parcel number: 19019711040
- Zoning description: Single Family
- Horse amenities: None
Construction
Type & style
- Home type: SingleFamily
- Architectural style: Two Story
- Property subtype: Single Family Residence
Materials
- Roof: Tile
Condition
- Resale
- Year built: 2009
Utilities & green energy
- Electric: Photovoltaics None
- Sewer: Public Sewer
- Water: Public
- Utilities for property: Cable Available
Green energy
- Energy efficient items: Windows
Community & HOA
Community
- Subdivision: Provence Sub 3
HOA
- Has HOA: Yes
- Services included: None
- HOA fee: $185 quarterly
- HOA name: Madiera Canyon
- HOA phone: 702-869-0937
Location
- Region: Henderson
Financial & listing details
- Price per square foot: $215/sqft
- Tax assessed value: $392,697
- Annual tax amount: $3,269
- Date on market: 9/16/2026
- Listing agreement: Exclusive Right To Sell
- Listing terms: Cash,Conventional,VA Loan
Estimated market value
$443,500
$421,000 - $466,000
$2,242/mo
Price history
| Date | Event | Price |
|---|---|---|
| 9/17/2026 | Listed for sale | $450,000+104.5%$215/sqft |
Source:  LVR #2817871 Report a problem | ||
| 3/24/2021 | Listing removed | -- |
Source: Owner Report a problem | ||
| 2/16/2015 | Listing removed | $1,500$1/sqft |
Source: Owner Report a problem | ||
| 1/17/2015 | Listed for rent | $1,500$1/sqft |
Source: Owner Report a problem | ||
| 3/18/2010 | Sold | $220,000$105/sqft |
Source: Public Record Report a problem | ||
Public tax history
| Year | Property taxes | Tax assessment |
|---|---|---|
| 2026 | $3,272 +8% | $137,444 -2.7% |
| 2025 | $3,030 +8% | $141,290 +11.8% |
| 2024 | $2,806 +8% | $126,431 +9% |
| 2023 | $2,598 +8% | $115,996 +8.1% |
| 2022 | $2,406 +7.7% | $107,271 +3% |
| 2021 | $2,234 +6.8% | $104,111 +3.9% |
| 2020 | $2,092 +4.8% | $100,234 +7.7% |
| 2019 | $1,996 +6.9% | $93,062 |
| 2018 | $1,868 | $93,062 -0.2% |
| 2017 | $1,868 | $93,237 +14.4% |
| 2016 | $1,868 +0.3% | $81,479 +28.8% |
| 2015 | $1,862 +3.2% | $63,246 +4.6% |
| 2014 | $1,804 | $60,473 |
| 2013 | -- | $60,473 +3.9% |
| 2012 | -- | $58,213 -16.7% |
| 2011 | -- | $69,881 -2.7% |
| 2010 | -- | $71,785 |
Find assessor info on the county website
Monthly payment
Est. payment
Payment breakdown
Explore the cost of this home by adjusting the details. Changes won't be saved.Climate risks
Neighborhood: Anthem
Nearby schools
Schools provided by the listing agent
- Elementary: Wallin, Shirley & Bill,Wallin, Shirley & Bill
- Middle: Webb, Del E.
- High: Liberty
Source: LVR. This data may not be complete. We recommend contacting the local school district to confirm school assignments for this home.


Similar homes
- $560,0004 bd3 ba2.6k sqft2525 Pastis Ct, Henderson, NV 89044For Sale
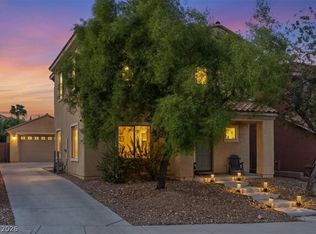 MLS ID #2827175, Krista D. Larason, Reside LLC. LVR
- $548,7004 bd3 ba2.2k sqft2449 Range Creek St, Henderson, NV 89044For Sale
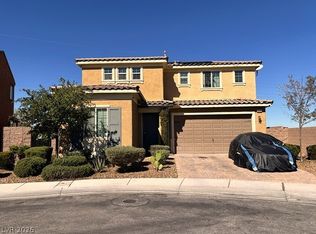 MLS ID #2823882, Guillermo Retis, Signature Real Estate Group. LVR
- $625,0003 bd2 ba2.1k sqft2381 Orangeburg Pl, Henderson, NV 89044For Sale
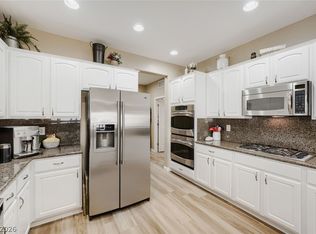 MLS ID #2811932, Elise Kopp, Simply Vegas. LVR
- $490,0004 bd3 ba2k sqft802 Rancho Coast Way, Henderson, NV 89002For Sale
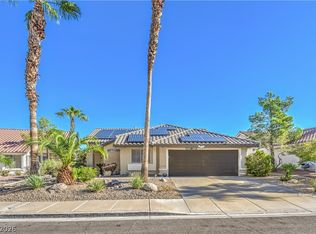 MLS ID #2828224, Gay Lynn Martin, eXp Realty. LVR
