A stucco exterior and tile roof establish the Mediterranean-inspired facade of this two-story residence located on Range Creek St in Henderson. Set within the community of Inspirada on a 0.13-acre lot, the property features a paved driveway and a two-car garage.
Inside, the home encompasses 2263.0 square feet of living area with four bedrooms and three full bathrooms. The first floor is finished with new flooring and baseboard that run throughout the level, and a water heater that is two years old supports the home's daily functions.
The kitchen area is designed with granite counter tops, a dual farm sink, and a new dishwasher to assist with culinary preparation.
Outside, the fenced back yard features a cover patio illuminated with bistro light, providing a setting for outdoor dining and relaxation. The surrounding yard is planted with new grass, Alberta spruce trees, and fruit trees including lime, lemon, grapefruit, pear, apple, plum, and fig.
This residence offers an opportunity to experience life in the Inspirada community of Henderson.
Active
$548,700
2449 Range Creek St, Henderson, NV 89044
4beds
2,263sqft
Single Family Residence
Built in 2014
5,663 Square Feet Lot
$541,600 Zestimate®
$242/sqft
$85/mo HOA
What's special
Two-story residenceTwo-car garageAlberta spruce treesPaved drivewayStucco exteriorNew grassFour bedrooms
- 17 days
- 363
- 32
Zillow last checked:
Listing updated:
Listed by:
Guillermo Retis S.0071467 (702)480-6463,
Signature Real Estate Group
Source: LVR,MLS#: 2823882 Originating MLS: Greater Las Vegas Association of Realtors Inc
Facts & features
Interior
Bedrooms & bathrooms
- Bedrooms: 4
- Bathrooms: 3
- Full bathrooms: 2
- 3/4 bathrooms: 1
Primary bedroom
- Description: Ceiling Light,Custom Closet,Upstairs,Walk-In Closet(s)
- Dimensions: 33x24
Bedroom 2
- Description: Ceiling Light,Closet,Telephone Jack,Upstairs
- Dimensions: 10x12
Bedroom 3
- Description: Ceiling Fan,Ceiling Light,Closet,Upstairs
- Dimensions: 10x13
Bedroom 4
- Description: Ceiling Fan,Ceiling Light,Closet,Upstairs
- Dimensions: 10x12
Family room
- Description: Ceiling Fan
- Dimensions: 22x24
Kitchen
- Description: Granite Countertops,Island,Lighting Recessed,Pantry,Solid Surface Countertops,Stainless Steel Appliances,Walk-in Pantry
- Dimensions: 11x24
Loft
- Description: Other
- Dimensions: 12x10
Heating
- Central, Gas
Cooling
- Central Air, Electric
Appliances
- Included: Convection Oven, Dishwasher, Disposal, Gas Range, Microwave, Refrigerator
- Laundry: Electric Dryer Hookup, Gas Dryer Hookup, Main Level
Features
- Bathroom on Main Level, Bedroom on Main Level, Ceiling Fan(s), Three Quarter Bath on Main Level, Window Treatments
- Flooring: Carpet, Ceramic Tile, Laminate
- Windows: Blinds, Double Pane Windows
- Has fireplace: No
Interior area
- Total structure area: 2,263
- Total interior livable area: 2,263 sqft
Video & virtual tour
Property
Parking
- Total spaces: 2
- Parking features: Attached, Garage, Private
- Attached garage spaces: 2
Features
- Stories: 2
- Exterior features: Private Yard, Irrigation Sprinklers
- Pool features: Community
- Fencing: Block,Back Yard
Lot
- Size: 5,663 Square Feet
- Features: Drip Irrigation/Bubblers, Desert Landscaping, Fruit Trees, Sprinklers In Front, Landscaped, Sprinklers Timer, < 1/4 Acre
Details
- Parcel number: 19124116013
- Zoning description: Single Family
- Horse amenities: None
Construction
Type & style
- Home type: SingleFamily
- Architectural style: Two Story
- Property subtype: Single Family Residence
Materials
- Drywall
- Roof: Tile
Condition
- Resale
- Year built: 2014
Utilities & green energy
- Sewer: Public Sewer
- Water: Public
- Utilities for property: Above Ground Utilities
Green energy
- Energy efficient items: Windows
Community & HOA
Community
- Features: Pool
- Subdivision: Inspirada Pod 3-3
HOA
- Has HOA: Yes
- Amenities included: Basketball Court, Dog Park, Barbecue, Playground, Pickleball, Park, Pool, Spa/Hot Tub
- Services included: Association Management
- HOA fee: $255 quarterly
- HOA name: Inspirada
- HOA phone: 702-260-7939
Location
- Region: Henderson
Financial & listing details
- Price per square foot: $242/sqft
- Tax assessed value: $498,971
- Annual tax amount: $5,172
- Date on market: 10/6/2026
- Listing agreement: Exclusive Right To Sell
- Listing terms: Cash,Conventional,FHA,VA Loan
- Ownership: Single Family Residential
Estimated market value
$541,600
$515,000 - $569,000
$2,411/mo
Price history
| Date | Event | Price |
|---|---|---|
| 10/6/2026 | Listed for sale | $548,700+77.1%$242/sqft |
Source:  LVR #2823882 Report a problem | ||
| 5/7/2015 | Sold | $309,902$137/sqft |
Source: Public Record Report a problem | ||
Public tax history
| Year | Property taxes | Tax assessment |
|---|---|---|
| 2026 | $5,174 +7.8% | $174,640 +3.8% |
| 2025 | $4,801 +8% | $168,196 +5.4% |
| 2024 | $4,446 +8% | $159,644 +14.8% |
| 2023 | $4,117 +7.2% | $139,041 +6.3% |
| 2022 | $3,840 +7.7% | $130,833 +1.1% |
| 2021 | $3,565 +6.7% | $129,414 +3.2% |
| 2020 | $3,341 +4.8% | $125,430 +14.1% |
| 2019 | $3,188 +6.7% | $109,905 |
| 2018 | $2,988 | $109,905 +3.5% |
| 2017 | $2,988 | $106,140 +3.2% |
| 2016 | $2,988 +435.7% | $102,850 +434.3% |
| 2015 | $558 | $19,250 |
Find assessor info on the county website
Monthly payment
Est. payment
Payment breakdown
Explore the cost of this home by adjusting the details. Changes won't be saved.Climate risks
Neighborhood: West Henderson
Nearby schools
Schools provided by the listing agent
- Elementary: Ellis, Robert and Sandy,Ellis, Robert and Sandy
- Middle: Webb, Del E.
- High: Liberty
Source: LVR. This data may not be complete. We recommend contacting the local school district to confirm school assignments for this home.
- $534,7004 bd3 ba2.4k sqft2453 Range Creek St, Henderson, NV 89044Off Market

- $537,1004 bd3 ba2.2k sqft2457 Range Creek St, Henderson, NV 89044Off Market
- $548,8004 bd2 ba2.4k sqft2461 Range Creek St, Henderson, NV 89044Off Market
- $582,6004 bd2 ba2.4k sqft2452 Range Creek St, Henderson, NV 89044Off Market
Similar homes
- $549,9004 bd3 ba2.4k sqft3045 Quiet Creek Ave, Henderson, NV 89044For Sale
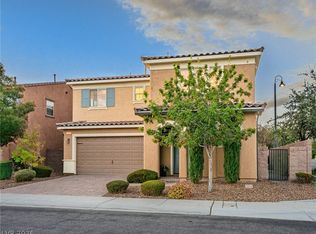 MLS ID #2825291, D Michael Klinger Jr, Nevada Desert Realty Inc. LVR
- $575,0004 bd4 ba2.4k sqft2699 Marvel Astoria St, Henderson, NV 89044For Sale
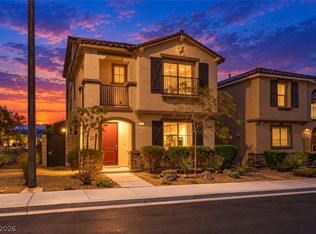 MLS ID #2804044, Brandon L. Bueltel, Coldwell Banker Premier. LVR
- $445,0003 bd3 ba1.8k sqft1966 Via Delle Arti, Henderson, NV 89044For Sale
 MLS ID #2829286, James P. Cerrone, Realty ONE Group, Inc. LVR
- $480,0004 bd3 ba1.8k sqft985 Sparkling Light St, Henderson, NV 89052For Sale
 MLS ID #2827202, Alex Rivlin, LPT Realty, LLC. LVR
