Beautifully maintаіnеd two storу homе featuring an open аnd functіonal floor plan with plenty of natural light. The inviting kitchen offers granite countertops, abundant cabinetry, a large island with breakfast bar seating, pantry, and stainless steel appliances. The kitchen flows seamlessly into the dining and living areas, creating a comfortable space for everyday living and entertaining. Upstairs features a spacious loft, generous bedrooms, and a primary suite with a private balcony, walk-in closet, and bathroom with dual sinks, soaking tub, and separate glass enclosed shower. Additional highlights include tile flooring, plush carpeting, ceiling fans, a dedicated workspace, and a convenient two-car attached garage. Enjoy outdoor living with a covered patio, low maintenance desert landscaping, and a private backyard. A covered balcony offers additional outdoor space and neighborhood views, with distant mountain views adding to the appeal.
Active
$435,000
7576 Shiny Bangle Ct, Las Vegas, NV 89139
3beds
1,991sqft
Single Family Residence
Built in 2011
3,484 Square Feet Lot
$427,400 Zestimate®
$218/sqft
$57/mo HOA
What's special
Low maintenance desert landscapingDistant mountain viewsConvenient two-car attached garageCovered patioPlenty of natural lightInviting kitchenStainless steel appliances
- 16 days
- 196
- 16
Zillow last checked:
Listing updated:
Listed by:
Brandy J. White Elk B.0009698 702-478-2242,
Innovative Real Estate Strateg
Source: LVR,MLS#: 2819883 Originating MLS: Greater Las Vegas Association of Realtors Inc
Originating MLS: Greater Las Vegas Association of Realtors IncFacts & features
Interior
Bedrooms & bathrooms
- Bedrooms: 3
- Bathrooms: 3
- Full bathrooms: 2
- 1/2 bathrooms: 1
Primary bedroom
- Description: Balcony,Walk-In Closet(s)
- Dimensions: 16x14
Bedroom 2
- Description: Closet
- Dimensions: 12x11
Bedroom 3
- Description: Closet
- Dimensions: 11x11
Primary bathroom
- Description: Double Sink
Kitchen
- Description: Island,Pantry
Living room
- Description: Rear
- Dimensions: 17x20
Loft
- Description: Other
- Dimensions: 29x16
Heating
- Central, Gas
Cooling
- Central Air, Electric
Appliances
- Included: Dryer, Disposal, Gas Range, Refrigerator, Washer
- Laundry: Gas Dryer Hookup, Upper Level
Features
- Bathroom on Main Level, Half Bath on Main Level, None
- Flooring: Carpet, Tile
- Has fireplace: No
Interior area
- Total structure area: 1,991
- Total interior livable area: 1,991 sqft
Video & virtual tour
Property
Parking
- Total spaces: 2
- Parking features: Attached, Garage, Guest
- Attached garage spaces: 2
Features
- Stories: 2
- Exterior features: Private Yard
- Fencing: Block,Back Yard
Lot
- Size: 3,484 Square Feet
- Features: Desert Landscaping, Landscaped, < 1/4 Acre
Details
- Parcel number: 17612618037
- Zoning description: Single Family
- Horse amenities: None
Construction
Type & style
- Home type: SingleFamily
- Architectural style: Two Story
- Property subtype: Single Family Residence
Materials
- Roof: Tile
Condition
- Resale
- Year built: 2011
Utilities & green energy
- Electric: Photovoltaics None
- Sewer: Public Sewer
- Water: Public
- Utilities for property: Underground Utilities
Community & HOA
Community
- Subdivision: Tiara Summit 2
HOA
- Has HOA: Yes
- Services included: Association Management
- HOA fee: $57 monthly
- HOA name: Tiara Summit II
- HOA phone: 833-462-3327
Location
- Region: Las Vegas
Financial & listing details
- Price per square foot: $218/sqft
- Tax assessed value: $374,960
- Annual tax amount: $2,464
- Date on market: 9/18/2026
- Listing agreement: Exclusive Right To Sell
- Listing terms: Cash,Conventional,FHA,VA Loan
Estimated market value
$427,400
$406,000 - $449,000
$2,181/mo
Price history
| Date | Event | Price |
|---|---|---|
| 9/18/2026 | Listed for sale | $435,000+123.2%$218/sqft |
Source:  LVR #2819883 Report a problem LVR #2819883 Report a problem | ||
| 4/1/2011 | Sold | $194,850$98/sqft |
Source: Public Record Report a problem | ||
Public tax history
| Year | Property taxes | Tax assessment |
|---|---|---|
| 2026 | $2,467 +3% | $131,236 -0.9% |
| 2025 | $2,395 +3% | $132,445 +5.6% |
| 2024 | $2,326 +3% | $125,446 +16.1% |
| 2023 | $2,258 +3% | $108,051 +5.5% |
| 2022 | $2,192 +3% | $102,453 +0.9% |
| 2021 | $2,128 +3% | $101,505 +6.9% |
| 2020 | $2,065 +3% | $94,922 +8.1% |
| 2019 | $2,005 +5.7% | $87,822 |
| 2018 | $1,898 | $87,822 +7% |
| 2017 | $1,898 | $82,076 +8.8% |
| 2016 | $1,898 +3.2% | $75,428 -0.6% |
| 2015 | $1,838 | $75,898 +24.8% |
| 2014 | $1,838 | $60,811 |
| 2013 | -- | $60,811 -7.8% |
| 2012 | -- | $65,937 |
Find assessor info on the county website
Monthly payment
Est. payment
Payment breakdown
Explore the cost of this home by adjusting the details. Changes won't be saved.Climate risks
Neighborhood: Enterprise
Nearby schools
Schools provided by the listing agent
- Elementary: Mathis, Beverly Dr.,Mathis, Beverly Dr.
- Middle: Canarelli Lawrence & Heidi
- High: Desert Oasis
Source: LVR. This data may not be complete. We recommend contacting the local school district to confirm school assignments for this home.
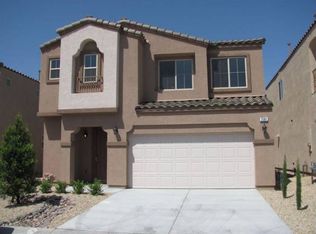


Similar homes
- $430,0003 bd3 ba1.5k sqft6229 White Point Ct, Las Vegas, NV 89139For Sale
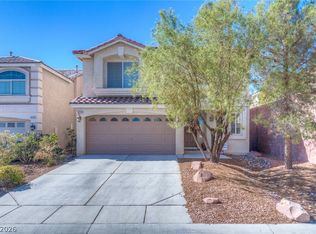 MLS ID #2813591, Estefani Castaneda-Melendez, Scofield Group LLC. LVR
 - $460,0004 bd3 ba2.1k sqft8254 Pearl Diver Ct, Las Vegas, NV 89139For Sale
 MLS ID #2776587, Laura E. Ahumada, ERA Brokers Consolidated. LVR
 - $580,0004 bd3 ba2.3k sqft4829 Canary Diamond Ave, Las Vegas, NV 89139For Sale
 MLS ID #2786855, Freddy R. Aldana, Signature Real Estate Group. LVR
 - $399,9003 bd2 ba1.5k sqft5716 Port Douglas Ct, Las Vegas, NV 89113For Sale
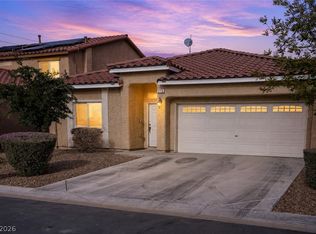 MLS ID #2808181, Richard J. Brenkus, Keller Williams MarketPlace. LVR
