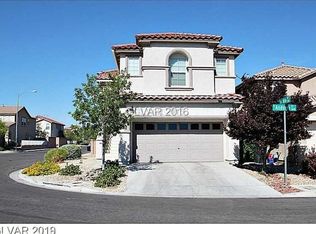
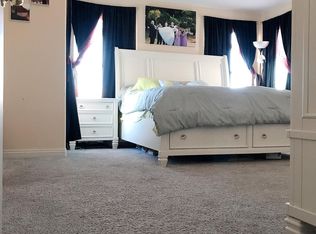
ORIGINAL OWNER!! Beautiful 2 BR, 2.5 BA with open floor concept. Family Room/Dining Combo with Den downstairs. Oversized kitchen has room for breakfast nook table. HUGE loft upstairs separates primary bedroom from others. Easy-care for front and back yards and easy access to shopping, restaurants and freeway!
Active
Price cut: $10K (9/24)
$419,900
11633 Andorra St, Las Vegas, NV 89183
3beds
1,993sqft
Single Family Residence
Built in 2006
3,920 Square Feet Lot
$414,500 Zestimate®
$211/sqft
$20/mo HOA
What's special
Huge loft upstairsOversized kitchen
- 47 days
- 197
- 12
Zillow last checked:
Listing updated:
Listed by:
Rita R. McCreery BS.0049987 702-736-4664,
General Realty Group Inc
Source: LVR,MLS#: 2816120 Originating MLS: Greater Las Vegas Association of Realtors Inc
Originating MLS: Greater Las Vegas Association of Realtors IncFacts & features
Interior
Bedrooms & bathrooms
- Bedrooms: 3
- Bathrooms: 3
- Full bathrooms: 1
- 3/4 bathrooms: 1
- 1/2 bathrooms: 1
Primary bedroom
- Description: Ceiling Fan,Ceiling Light,Pbr Separate From Other,Upstairs,Walk-In Closet(s)
- Dimensions: 10x14
Bedroom 2
- Description: Ceiling Fan,Ceiling Light,Closet
- Dimensions: 10x12
Bedroom 3
- Description: Ceiling Fan,Ceiling Light,Closet
- Dimensions: 10x12
Primary bathroom
- Description: Double Sink,Shower Only
- Dimensions: 10x8
Den
- Description: Ceiling Fan,Ceiling Light,Downstairs
- Dimensions: 10x10
Family room
- Description: Ceiling Fan,Downstairs
- Dimensions: 14x14
Kitchen
- Description: Pantry,Tile Countertops,Tile Flooring
- Dimensions: 10x12
Loft
- Description: Ceiling Fan
- Dimensions: 15x15
Heating
- Central, Gas
Cooling
- Central Air, Electric
Appliances
- Included: Dryer, Dishwasher, Disposal, Gas Range, Gas Water Heater, Refrigerator, Washer
- Laundry: Gas Dryer Hookup, Laundry Room, Upper Level
Features
- Bathroom on Main Level, Bedroom on Main Level, Ceiling Fan(s), Half Bath on Main Level, Window Treatments
- Flooring: Carpet, Ceramic Tile
- Windows: Blinds, Window Treatments
- Has fireplace: No
Interior area
- Total structure area: 1,993
- Total interior livable area: 1,993 sqft
Video & virtual tour
Property
Parking
- Total spaces: 2
- Parking features: Attached, Garage, Garage Door Opener, Inside Entrance, Private
- Attached garage spaces: 2
Features
- Stories: 2
- Exterior features: Private Yard, Sprinkler/Irrigation
- Fencing: Block,Back Yard
- View description: None
Lot
- Size: 3,920 Square Feet
- Features: Drip Irrigation/Bubblers, Desert Landscaping, Sprinklers In Rear, Sprinklers In Front, Landscaped, Rocks, < 1/4 Acre
Details
- Parcel number: 19104613063
- Zoning description: Single Family
- Horse amenities: None
Construction
Type & style
- Home type: SingleFamily
- Architectural style: Two Story
- Property subtype: Single Family Residence
Materials
- Frame, Stucco
- Roof: Tile
Condition
- Resale
- Year built: 2006
Utilities & green energy
- Electric: Photovoltaics None
- Sewer: Public Sewer
- Water: Public
- Utilities for property: Underground Utilities
Community & HOA
Community
- Subdivision: Terracina Phase 9
HOA
- Has HOA: Yes
- Services included: Reserve Fund
- HOA fee: $20 monthly
- HOA name: Tierra Linda
- HOA phone: 702-737-8580
Location
- Region: Las Vegas
Financial & listing details
- Price per square foot: $211/sqft
- Tax assessed value: $359,846
- Annual tax amount: $2,405
- Date on market: 9/6/2026
- Listing agreement: Exclusive Right To Sell
- Listing terms: Cash,Conventional,FHA,VA Loan
Estimated market value
$414,500
$394,000 - $435,000
$2,023/mo
Price history
| Date | Event | Price |
|---|---|---|
| 9/24/2026 | Price change | $419,900-2.3%$211/sqft |
Source:  LVR #2816120 Report a problem LVR #2816120 Report a problem | ||
| 9/6/2026 | Listed for sale | $429,900+24.1%$216/sqft |
Source: LVR #2816120 Report a problem | ||
| 1/9/2006 | Sold | $346,386$174/sqft |
Source: Public Record Report a problem | ||
Public tax history
| Year | Property taxes | Tax assessment |
|---|---|---|
| 2026 | $2,408 +8% | $125,946 -1.9% |
| 2025 | $2,229 +8% | $128,405 +10.9% |
| 2024 | $2,065 +8% | $115,828 +13.4% |
| 2023 | $1,912 +8% | $102,178 +6.4% |
| 2022 | $1,771 +7.7% | $96,022 +0.8% |
| 2021 | $1,644 +6.7% | $95,305 +9.5% |
| 2020 | $1,540 +4.8% | $87,015 +9.2% |
| 2019 | $1,470 +6.9% | $79,668 |
| 2018 | $1,375 | $79,668 +0.9% |
| 2017 | $1,375 | $78,950 +19% |
| 2016 | $1,375 +3.3% | $66,354 +33.7% |
| 2015 | $1,331 | $49,644 +12.7% |
| 2014 | $1,331 | $44,038 |
| 2013 | -- | $44,038 -2.3% |
| 2012 | -- | $45,088 -12% |
| 2011 | -- | $51,260 +3.7% |
| 2010 | -- | $49,427 -30.4% |
| 2009 | -- | $71,042 |
| 2008 | -- | $71,042 -35.8% |
| 2007 | -- | $110,722 |
Find assessor info on the county website
Monthly payment
Est. payment
Payment breakdown
Explore the cost of this home by adjusting the details. Changes won't be saved.Climate risks
Neighborhood: Enterprise
Nearby schools
Schools provided by the listing agent
- Elementary: Schorr, Steve,Schorr, Steve
- Middle: Silvestri
- High: Liberty
Source: LVR. This data may not be complete. We recommend contacting the local school district to confirm school assignments for this home.

Similar homes
- $420,0004 bd3 ba1.9k sqft11917 Haven St, Las Vegas, NV 89183For Sale
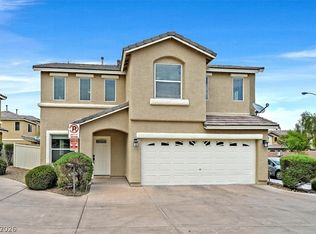 MLS ID #2808119, Kenneth C. Ravago, RE/MAX Advantage. LVR
 - $479,0004 bd3 ba2.7k sqft236 Calvino Ave, Las Vegas, NV 89183For Sale
 MLS ID #2786793, Steve P. Hawks, Platinum Real Estate Prof. LVR
 - $459,0004 bd3 ba2k sqft9548 Windsor Forest Ct, Las Vegas, NV 89123For SaleMLS ID #2828569, Ahmed E. Mouhamed, Easy Street Realty Las Vegas. LVR
- $410,0003 bd3 ba1.6k sqft1197 Via Nomi, Henderson, NV 89052For Sale
 MLS ID #2806010, Anthony J. Romeo, Simply Vegas. LVR
