Seller is offering up to $10,000 toward buyer’s allowable closing costs, prepaids, or an approved interest-rate buydown with an acceptable offer. This incentive may help reduce the buyer’s upfront expenses or monthly payment, subject to lender approval and negotiated contract terms. Don’t miss this opportunity to own a home in Anthem Highlands with added flexibility toward closing.
Welcome to Anthem Highlands! This move-in ready single-story home offers 3 bedrooms, 2 bathrooms, and 1,754 sq ft of comfortable living space. The home features brand-new energy-efficient windows, a clean kitchen with stainless steel appliances, and all appliances included in the sale. The fully landscaped backyard provides a peaceful outdoor space to enjoy, while the third bedroom features built-in shelving and flexible use options. Seller is also willing to install closet doors in the third bedroom or provide a flooring allowance with an acceptable offer. Enjoy all that Anthem Highlands has to offer, including parks, splash pads, walking trails, dog parks, and close proximity to Revere Golf Club. Come see what makes this home worth a look!
Active
Price cut: $20K (10/3)
$459,000
2632 Lochleven Way, Henderson, NV 89044
3beds
1,754sqft
Single Family Residence
Built in 2005
5,227 Square Feet Lot
$455,300 Zestimate®
$262/sqft
$72/mo HOA
What's special
Fully landscaped backyardBrand-new energy-efficient windowsMove-in ready single-story home
- 146 days
- 591
- 42
Zillow last checked:
Listing updated:
Listed by:
Briana M. Parra S.0175085 702-434-0091,
Brazill Team Real Estate
Source: LVR,MLS#: 2785092 Originating MLS: Greater Las Vegas Association of Realtors Inc
Originating MLS: Greater Las Vegas Association of Realtors IncFacts & features
Interior
Bedrooms & bathrooms
- Bedrooms: 3
- Bathrooms: 2
- Full bathrooms: 2
Primary bedroom
- Description: Downstairs,Pbr Separate From Other,Walk-In Closet(s)
- Dimensions: 16x14
Bedroom 2
- Description: Ceiling Fan,Ceiling Light,Closet,Downstairs
- Dimensions: 11x10
Bedroom 3
- Description: Built In Shelves,Ceiling Fan,Ceiling Light,Closet,Downstairs
- Dimensions: 14x11
Primary bathroom
- Description: Double Sink,Separate Shower,Separate Tub
Dining room
- Description: Dining Area
- Dimensions: 9x11
Kitchen
- Description: Granite Countertops,Lighting Recessed,Pantry,Stainless Steel Appliances,Tile Flooring
Living room
- Description: Entry Foyer
- Dimensions: 25x15
Heating
- Central, Gas
Cooling
- Central Air, Electric
Appliances
- Included: Dryer, Dishwasher, Disposal, Gas Range, Microwave, Refrigerator, Washer
- Laundry: Gas Dryer Hookup, Laundry Room
Features
- Bathroom on Main Level, Bedroom on Main Level, Ceiling Fan(s), Full Bath on Main Level, Primary Downstairs, Window Treatments
- Flooring: Carpet, Laminate, Tile
- Windows: Blinds, Low-Emissivity Windows, Window Treatments
- Has fireplace: No
Interior area
- Total structure area: 1,754
- Total interior livable area: 1,754 sqft
Video & virtual tour
Property
Parking
- Total spaces: 2
- Parking features: Attached, Finished Garage, Garage, Garage Door Opener, Inside Entrance, Open, Private
- Attached garage spaces: 2
- Has uncovered spaces: Yes
Features
- Stories: 1
- Exterior features: Courtyard, Sprinkler/Irrigation
- Fencing: Block,Back Yard
- View description: None
Lot
- Size: 5,227 Square Feet
- Features: Drip Irrigation/Bubblers, Desert Landscaping, Landscaped, Synthetic Grass, < 1/4 Acre
Details
- Parcel number: 19019310018
- Zoning description: Single Family
- Horse amenities: None
Construction
Type & style
- Home type: SingleFamily
- Architectural style: One Story
- Property subtype: Single Family Residence
Materials
- Roof: Tile
Condition
- Resale
- Year built: 2005
Utilities & green energy
- Electric: Photovoltaics None
- Sewer: Public Sewer
- Water: Public
- Utilities for property: Underground Utilities
Green energy
- Energy efficient items: Windows
Community & HOA
Community
- Subdivision: Anthem Highlands
HOA
- Has HOA: Yes
- Amenities included: Dog Park, Playground, Park
- Services included: Association Management, Maintenance Grounds
- HOA fee: $215 quarterly
- HOA name: Anthem Highlands
- HOA phone: 702-933-7764
Location
- Region: Henderson
Financial & listing details
- Price per square foot: $262/sqft
- Tax assessed value: $374,106
- Annual tax amount: $2,208
- Date on market: 5/22/2026
- Listing agreement: Exclusive Right To Sell
- Listing terms: Cash,Conventional,FHA,VA Loan
Estimated market value
$455,300
$433,000 - $478,000
$2,189/mo
Price history
| Date | Event | Price |
|---|---|---|
| 10/3/2026 | Price change | $459,000-4.2%$262/sqft |
Source:  LVR #2785092 Report a problem LVR #2785092 Report a problem | ||
| 7/21/2026 | Price change | $479,000-1.2%$273/sqft |
Source: LVR #2785092 Report a problem | ||
| 7/6/2026 | Price change | $485,000-0.6%$277/sqft |
Source: LVR #2785092 Report a problem | ||
| 5/22/2026 | Listed for sale | $488,000+75.9%$278/sqft |
Source: LVR #2785092 Report a problem | ||
| 3/30/2017 | Sold | $277,500-0.5%$158/sqft |
Source: LVR #1603082 Report a problem | ||
| 3/15/2017 | Pending sale | $279,000$159/sqft |
Source: Windermere Prestige Properties #1603082 Report a problem | ||
| 1/27/2017 | Listed for sale | $279,000$159/sqft |
Source: Windermere Prestige Properties #1603082 Report a problem | ||
| 1/17/2017 | Pending sale | $279,000$159/sqft |
Source: Windermere Prestige Properties #1603082 Report a problem | ||
| 11/27/2016 | Price change | $279,000-0.4%$159/sqft |
Source: Windermere Prestige Properties #1603082 Report a problem | ||
| 6/9/2016 | Price change | $279,999-1.8%$160/sqft |
Source: Windermere Prestige Properties #1603082 Report a problem | ||
| 3/29/2016 | Price change | $284,999-1.7%$162/sqft |
Source: Windermere Prestige Properties #1603082 Report a problem | ||
| 1/27/2016 | Listed for sale | $290,000-25%$165/sqft |
Source: Windermere Prestige Properties #1603082 Report a problem | ||
| 2/15/2006 | Sold | $386,540$220/sqft |
Source: Public Record Report a problem | ||
Public tax history
| Year | Property taxes | Tax assessment |
|---|---|---|
| 2026 | $2,210 +3% | $130,937 -0.8% |
| 2025 | $2,146 +3% | $131,976 +11% |
| 2024 | $2,084 +3% | $118,927 +11.1% |
| 2023 | $2,023 +3% | $107,059 +8.9% |
| 2022 | $1,964 +3% | $98,285 +2.1% |
| 2021 | $1,907 +3.2% | $96,242 +5.2% |
| 2020 | $1,848 +3% | $91,456 +7.4% |
| 2019 | $1,795 +5.7% | $85,127 |
| 2018 | $1,698 | $85,127 +1.1% |
| 2017 | $1,698 | $84,169 +11.8% |
| 2016 | $1,698 +0.3% | $75,264 +23.4% |
| 2015 | $1,693 +3% | $60,993 +8.6% |
| 2014 | $1,644 | $56,155 |
| 2013 | -- | $56,155 +5% |
| 2012 | -- | $53,485 -10% |
| 2011 | -- | $59,431 -0.6% |
| 2010 | -- | $59,816 -18.3% |
| 2009 | -- | $73,197 |
| 2008 | -- | $73,197 -38.7% |
| 2007 | -- | $119,367 -1.3% |
| 2006 | -- | $120,892 |
Find assessor info on the county website
Monthly payment
Est. payment
Payment breakdown
Explore the cost of this home by adjusting the details. Changes won't be saved.Climate risks
Neighborhood: Anthem
Nearby schools
Schools provided by the listing agent
- Elementary: Wallin, Shirley & Bill,Wallin, Shirley & Bill
- Middle: Webb, Del E.
- High: Liberty
Source: LVR. This data may not be complete. We recommend contacting the local school district to confirm school assignments for this home.


Similar homes
- $450,0003 bd3 ba1.6k sqft2660 Strichen Ave, Henderson, NV 89044For Sale
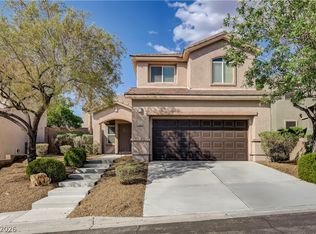 MLS ID #2807630, Diana Day, Win Win Real Estate. LVR
 - $399,7503 bd2 ba1.2k sqft2461 Meteor Stream Ter, Henderson, NV 89044For Sale
 MLS ID #2824353, Robert W. Morganti, LIFE Realty District. LVR
 - $435,0003 bd2 ba1.7k sqft2570 Cosmic Dust St, Henderson, NV 89044For Sale
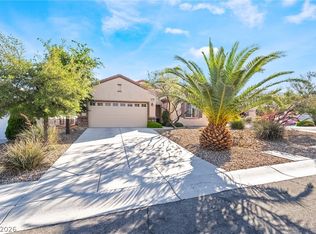 MLS ID #2781595, Steve P. Hawks, Platinum Real Estate Prof. LVR
 - $435,0002 bd2 ba1.5k sqft2408 Cosmic Ray Pl, Henderson, NV 89044For Sale
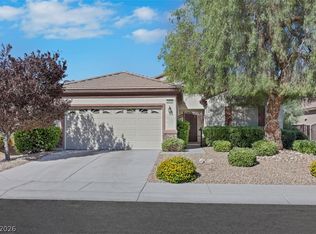 MLS ID #2807028, Carolyn E. Cressy, Simply Vegas. LVR
