$10,000 PRICE IMPROVEMENT! Be in your beautiful new Anthem Highlands home just in time for the holidays.
*****Seller offering cash incentive toward rate buydown with acceptable offer*****
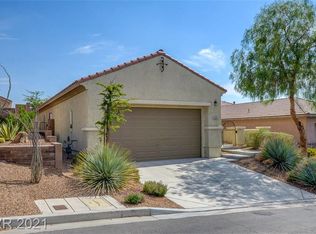

Beautifully appointed and meticulously maintained, this single-story 3-bedroom, 2-bath residence offers the polished look and welcoming feel of a designer model home.
Thoughtfully curated designer details can be found throughout, including custom wall coverings, upgraded designer switch plates and outlets, elegant finishes, and beautifully maintained living spaces that create a warm and sophisticated atmosphere. The kitchen is appointed with stainless steel appliances, along with a newer microwave and dishwasher. A newer A/C system, as well as a newer washer and dryer, adds comfort and convenience.
The serene primary suite offers a private retreat at the end of the day, complete with a custom-designed closet that combines style, organization, and exceptional storage.
Step outside and discover a lush backyard oasis designed for both relaxation and entertaining. Mature landscaping creates a peaceful, inviting setting, while the outdoor TV and Bose speakers make it easy to enjoy quiet evenings or gatherings with friends. Epoxy-coated patios add a polished, finished look to the outdoor living spaces.
Additional features include an epoxy-coated garage floor and a custom front security gate that adds both style and function. Parks, shopping, dining, and everyday conveniences are all nearby, adding to the appeal of this desirable location.
Elegant, inviting, and truly move-in ready, this exceptional Anthem Highlands home offers a rare blend of designer style, comfort, thoughtful upgrades, and meticulous pride of ownership.
Active
Price cut: $10K (9/19)
$484,900
2635 Dirleton Pl, Henderson, NV 89044
3beds
1,672sqft
Single Family Residence
Built in 2005
5,227 Square Feet Lot
$479,400 Zestimate®
$290/sqft
$72/mo HOA
What's special
Thoughtfully curated designer detailsElegant finishesWarm and sophisticated atmosphereBeautifully maintained living spacesEpoxy-coated garage floorCustom wall coveringsNewer microwave and dishwasher
- 21 days
- 504
- 42
Zillow last checked:
Listing updated:
Listed by:
Lisa Schmidt S.0182478 (702)612-3047,
Simply Vegas
Source: LVR,MLS#: 2817874 Originating MLS: Greater Las Vegas Association of Realtors Inc
Originating MLS: Greater Las Vegas Association of Realtors IncFacts & features
Interior
Bedrooms & bathrooms
- Bedrooms: 3
- Bathrooms: 2
- Full bathrooms: 2
Primary bedroom
- Description: Ceiling Fan,Ceiling Light,Custom Closet,Downstairs,Pbr Separate From Other,Walk-In Closet(s)
- Dimensions: 18X11
Bedroom 2
- Description: Ceiling Fan,Ceiling Light,Closet
- Dimensions: 11X11
Bedroom 3
- Description: Ceiling Light,Closet
- Dimensions: 11x11
Family room
- Description: Downstairs
- Dimensions: 19x18
Kitchen
- Description: Breakfast Bar/Counter,Breakfast Nook/Eating Area,Granite Countertops,Lighting Recessed,Pantry,Stainless Steel Appliances,Tile Flooring,Vaulted Ceiling
Heating
- Central, Gas
Cooling
- Central Air, Electric
Appliances
- Included: Dryer, Dishwasher, Disposal, Gas Range, Hot Water Circulator, Microwave, Refrigerator, Water Heater, Washer
- Laundry: Cabinets, Gas Dryer Hookup, Main Level, Laundry Room, Sink
Features
- Bathroom on Main Level, Bedroom on Main Level, Ceiling Fan(s), Primary Downstairs, Window Treatments
- Flooring: Ceramic Tile
- Windows: Double Pane Windows, Drapes, Insulated Windows, Window Treatments
- Has fireplace: No
Interior area
- Total structure area: 1,672
- Total interior livable area: 1,672 sqft
Video & virtual tour
Property
Parking
- Total spaces: 2
- Parking features: Attached, Epoxy Flooring, Garage, Garage Door Opener, Inside Entrance, Private, Storage
- Attached garage spaces: 2
Features
- Stories: 1
- Patio & porch: Covered, Patio
- Exterior features: Courtyard, Patio, Private Yard, Sprinkler/Irrigation, Water Feature
- Fencing: Block,Back Yard,Wrought Iron
Lot
- Size: 5,227 Square Feet
- Features: Drip Irrigation/Bubblers, Desert Landscaping, Sprinklers In Rear, Sprinklers In Front, Landscaped, Rocks, Synthetic Grass, < 1/4 Acre
Details
- Parcel number: 19019310022
- Zoning description: Single Family
- Horse amenities: None
Construction
Type & style
- Home type: SingleFamily
- Architectural style: One Story
- Property subtype: Single Family Residence
Materials
- Roof: Tile
Condition
- Resale
- Year built: 2005
Utilities & green energy
- Electric: Photovoltaics None
- Sewer: Public Sewer
- Water: Public
- Utilities for property: Cable Available, High Speed Internet Available
Green energy
- Energy efficient items: Doors, Windows
Community & HOA
Community
- Subdivision: Anthem Highlands
HOA
- Has HOA: Yes
- Services included: Association Management, Common Areas, Reserve Fund, Taxes
- HOA fee: $72 monthly
- HOA name: Anthem Highlands
- HOA phone: 702-933-7764
Location
- Region: Henderson
Financial & listing details
- Price per square foot: $290/sqft
- Tax assessed value: $377,780
- Annual tax amount: $2,253
- Date on market: 9/11/2026
- Listing agreement: Exclusive Right To Sell
- Listing terms: Cash,Conventional,VA Loan
- Ownership: Single Family Residential
Estimated market value
$479,400
$455,000 - $503,000
$2,134/mo
Price history
| Date | Event | Price |
|---|---|---|
| 9/19/2026 | Price change | $484,900-2%$290/sqft |
Source:  LVR #2817874 Report a problem LVR #2817874 Report a problem | ||
| 9/11/2026 | Listed for sale | $494,900+52.3%$296/sqft |
Source: LVR #2817874 Report a problem | ||
| 7/29/2019 | Sold | $325,000$194/sqft |
Source: LVR #2103960 Report a problem | ||
| 6/27/2019 | Pending sale | $325,000$194/sqft |
Source: Platinum R.E. Professionals #2103960 Report a problem | ||
| 6/8/2019 | Listed for sale | $325,000-15.9%$194/sqft |
Source: Platinum R.E. Professionals #2103960 Report a problem | ||
| 11/22/2005 | Sold | $386,608$231/sqft |
Source: Public Record Report a problem | ||
Public tax history
| Year | Property taxes | Tax assessment |
|---|---|---|
| 2026 | $2,256 +3% | $132,223 -1% |
| 2025 | $2,190 +3% | $133,582 +10.9% |
| 2024 | $2,127 +3% | $120,423 +11.1% |
| 2023 | $2,065 +3% | $108,351 +8.9% |
| 2022 | $2,005 +3% | $99,537 +2.4% |
| 2021 | $1,946 +1.4% | $97,230 +5.3% |
| 2020 | $1,919 +4.8% | $92,376 +7.1% |
| 2019 | $1,832 +6.9% | $86,274 |
| 2018 | $1,713 | $86,274 +1% |
| 2017 | $1,713 | $85,409 +11.8% |
| 2016 | $1,713 +0.3% | $76,367 +23.5% |
| 2015 | $1,708 +3% | $61,842 +9.2% |
| 2014 | $1,658 | $56,653 |
| 2013 | -- | $56,653 +5% |
| 2012 | -- | $53,959 -10% |
| 2011 | -- | $59,973 -0.4% |
| 2010 | -- | $60,217 -18.2% |
| 2009 | -- | $73,648 |
| 2008 | -- | $73,648 -38.4% |
| 2007 | -- | $119,564 -1.3% |
| 2006 | -- | $121,127 |
Find assessor info on the county website
Monthly payment
Est. payment
Payment breakdown
Explore the cost of this home by adjusting the details. Changes won't be saved.Climate risks
Neighborhood: Anthem
Nearby schools
Schools provided by the listing agent
- Elementary: Wallin, Shirley & Bill,Wallin, Shirley & Bill
- Middle: Webb, Del E.
- High: Liberty
Source: LVR. This data may not be complete. We recommend contacting the local school district to confirm school assignments for this home.
Similar homes
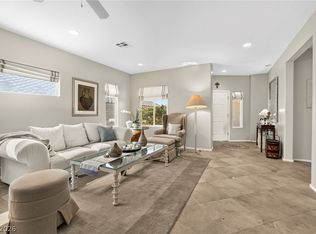
- $500,0003 bd2 ba1.7k sqft2623 Lochleven Way, Henderson, NV 89044For Sale
 MLS ID #2797817, Deanna Young, Wardley Real Estate. LVR
 - $434,9002 bd2 ba1.5k sqft2568 Solera Sky Dr, Henderson, NV 89044For Sale
 MLS ID #2795734, Mark A. Weinberg, BHHS Nevada Properties. LVR
 - $455,0002 bd2 ba1.7k sqft2104 Bliss Corner St, Henderson, NV 89044For Sale
 MLS ID #2814526, Gregory S. Lindsey, Realty ONE Group, Inc. LVR
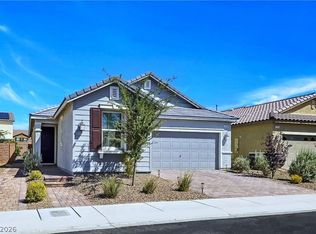
 - $550,0003 bd3 ba1.8k sqft3210 Casalotti Ave, Henderson, NV 89044For Sale
 MLS ID #2807202, Huong Dam-Nardelli, Keller Williams MarketPlace. LVR
