Become the proud new owner of this delightful 2-bedroom home showcasing breathtaking mountain views! The living room is ideal for welcoming guests, while the family room, enhanced by a cozy fireplace, creates the perfect setting for relaxing evenings and entertaining. The kitchen has plenty of cabinets and a center island with a breakfast bar. In the main bedroom, you will have direct outdoor access and a private bathroom with dual sinks. Enjoy unwinding under the covered patio or in the hot tub with your refreshing drink in hand. Don’t let this fantastic opportunity slip by!
Active
$514,000
1850 Cypress Mesa Dr, Henderson, NV 89012
2beds
1,746sqft
:
Get pre-qualified$3,378/mo
Single Family Residence
Built in 2000
6,098 Square Feet Lot
$499,100 Zestimate®
$294/sqft
$100/mo HOA
What's special
- 11 days |
- 309 |
- 8 |
Likely to sell faster than
Zillow last checked:
Listing updated:
Listed by:
Scott D. Ervin S.0197633 (612)461-2771,
LIFE Realty District
Source: LVR,MLS#: 2804907 Originating MLS: Greater Las Vegas Association of Realtors Inc
Originating MLS: Greater Las Vegas Association of Realtors IncFacts & features
Interior
Bedrooms & bathrooms
- Bedrooms: 2
- Bathrooms: 2
- Full bathrooms: 1
- 3/4 bathrooms: 1
Primary bedroom
- Description: Ceiling Fan,Pbr Separate From Other
- Dimensions: 21x13
Bedroom 2
- Description: Ceiling Fan,Closet
- Dimensions: 10x10
Primary bathroom
- Description: Double Sink
Dining room
- Description: Dining Area
- Dimensions: 15x8
Family room
- Description: Ceiling Fan
- Dimensions: 22x14
Kitchen
- Description: Breakfast Bar/Counter,Island,Tile Flooring
- Dimensions: 14x12
Living room
- Description: Entry Foyer,Front
- Dimensions: 21x15
Heating
- Central, Gas
Cooling
- Central Air, Evaporative Cooling, Electric
Appliances
- Included: Dishwasher, Disposal, Gas Range, Microwave, Refrigerator, Water Softener Owned
- Laundry: Gas Dryer Hookup, Laundry Room
Features
- Bedroom on Main Level, Ceiling Fan(s), Primary Downstairs, Window Treatments, Programmable Thermostat
- Flooring: Carpet, Tile
- Windows: Blinds, Double Pane Windows
- Number of fireplaces: 1
- Fireplace features: Family Room, Gas, Glass Doors
Interior area
- Total structure area: 1,746
- Total interior livable area: 1,746 sqft
Video & virtual tour
Property
Parking
- Total spaces: 2
- Parking features: Attached, Garage, Garage Door Opener, Inside Entrance, Private
- Attached garage spaces: 2
Features
- Stories: 1
- Patio & porch: Covered, Patio
- Exterior features: Patio, Private Yard
- Pool features: Community
- Fencing: Block,Back Yard
- Has view: Yes
- View description: Mountain(s)
Lot
- Size: 6,098 Square Feet
- Features: Landscaped, Rocks, < 1/4 Acre
Details
- Parcel number: 17832510026
- Zoning description: Single Family
- Horse amenities: None
Construction
Type & style
- Home type: SingleFamily
- Architectural style: One Story
- Property subtype: Single Family Residence
Materials
- Frame, Stucco
- Roof: Tile
Condition
- Resale
- Year built: 2000
Utilities & green energy
- Electric: Photovoltaics None
- Sewer: Public Sewer
- Water: Public
- Utilities for property: Underground Utilities
Green energy
- Energy efficient items: Windows
Community & HOA
Community
- Features: Pool
- Senior community: Yes
- Subdivision: Sun City Macdonald Ranch
HOA
- Has HOA: Yes
- Amenities included: Clubhouse, Fitness Center, Golf Course, Pool, Pet Restrictions, Spa/Hot Tub, Tennis Court(s)
- Services included: Association Management, Reserve Fund, Security
- HOA fee: $100 monthly
- HOA name: SunCityMacdonaldRnch
- HOA phone: 702-270-7000
Location
- Region: Henderson
Financial & listing details
- Price per square foot: $294/sqft
- Tax assessed value: $323,283
- Annual tax amount: $2,452
- Date on market: 7/31/2026
- Listing agreement: Exclusive Right To Sell
- Listing terms: Cash,Conventional,FHA,VA Loan
- Ownership: Single Family Residential
Estimated market value
$499,100
$474,000 - $524,000
$2,478/mo
Price history
| Date | Event | Price |
|---|---|---|
| 8/6/2026 | Listed for sale | $514,000+44.8%$294/sqft |
Source:  LVR #2804907 Report a problem LVR #2804907 Report a problem | ||
| 4/25/2019 | Sold | $355,000-1.1%$203/sqft |
Source: LVR #2074942 Report a problem | ||
| 3/22/2019 | Pending sale | $359,000$206/sqft |
Source: Simply Vegas #2074942 Report a problem | ||
| 3/11/2019 | Price change | $359,000-3%$206/sqft |
Source: Simply Vegas #2074942 Report a problem | ||
| 3/8/2019 | Price change | $370,000-2.6%$212/sqft |
Source: Simply Vegas #2074942 Report a problem | ||
| 3/3/2019 | Listed for sale | $380,000+114.1%$218/sqft |
Source: Simply Vegas #2074942 Report a problem | ||
| 8/24/2012 | Listing removed | $177,500-1.4%$102/sqft |
Source: Prudential Americana Group, REALTORS #1167731 Report a problem | ||
| 8/20/2012 | Sold | $180,000+1.4%$103/sqft |
Source: LVR #1167731 Report a problem | ||
| 1/21/2012 | Price change | $177,500-1.4%$102/sqft |
Source: Prudential Americana Group #1167731 Report a problem | ||
| 1/6/2012 | Price change | $180,000-1.4%$103/sqft |
Source: Prudential Americana Group #1167731 Report a problem | ||
| 12/20/2011 | Price change | $182,500-1.4%$105/sqft |
Source: Prudential Americana Group #1167731 Report a problem | ||
| 11/4/2011 | Price change | $185,000-7.5%$106/sqft |
Source: Prudential Americana Group #1167731 Report a problem | ||
| 7/20/2011 | Listed for sale | $199,900+42.3%$114/sqft |
Source: Prudential Americana Group #1167731 Report a problem | ||
| 1/28/2000 | Sold | $140,518$80/sqft |
Source: Public Record Report a problem | ||
Public tax history
| Year | Property taxes | Tax assessment |
|---|---|---|
| 2026 | $2,455 +3% | $113,149 +0.4% |
| 2025 | $2,383 +3% | $112,645 +7.3% |
| 2024 | $2,314 +3% | $104,934 +11.8% |
| 2023 | $2,247 +3% | $93,870 +7.2% |
| 2022 | $2,182 +7.3% | $87,585 +0.7% |
| 2021 | $2,033 -1.1% | $86,939 +4.8% |
| 2020 | $2,055 +3% | $82,950 +4.1% |
| 2019 | $1,996 +5.7% | $79,698 |
| 2018 | $1,888 | $79,698 +0.4% |
| 2017 | $1,888 | $79,395 +8% |
| 2016 | $1,888 +0.3% | $73,530 +4.1% |
| 2015 | $1,883 +3% | $70,604 +15.3% |
| 2014 | $1,828 | $61,256 |
| 2013 | -- | $61,256 -4.5% |
| 2012 | -- | $64,142 -0.8% |
| 2011 | -- | $64,642 -3.3% |
| 2010 | -- | $66,882 -20.9% |
| 2009 | -- | $84,514 |
| 2008 | -- | $84,514 -20.5% |
| 2007 | -- | $106,363 +3.8% |
| 2006 | -- | $102,427 +4.3% |
| 2005 | -- | $98,190 +72.9% |
| 2004 | -- | $56,781 +8.2% |
| 2003 | -- | $52,500 +7.2% |
| 2002 | -- | $48,970 +3.8% |
| 2001 | -- | $47,190 |
Find assessor info on the county website
Monthly payment
Est. payment
Payment breakdown
Explore the cost of this home by adjusting the details. Changes won't be saved.Climate risks
Neighborhood: MacDonald Ranch
Nearby schools
GreatSchools rating
- 8/10Neil C Twitchell Elementary SchoolGrades: PK-5Distance: 2 mi
- 7/10Bob Miller Middle SchoolGrades: 6-8Distance: 1.8 mi
- 7/10Coronado High SchoolGrades: 9-12Distance: 2.4 mi
Schools provided by the listing agent
- Elementary: Vanderburg, John C.,Vanderburg, John C.
- Middle: Webb, Del E.
- High: Coronado High
Source: LVR. This data may not be complete. We recommend contacting the local school district to confirm school assignments for this home.
- $459,5002 bd2 ba1.6k sqft1852 Cypress Mesa Dr, Henderson, NV 89012Off Market
- $621,8003 bd3 ba2.4k sqft855 Tiger Lake Ave, Henderson, NV 89012Off Market
- $630,0003 bd3 ba2.1k sqft851 Tiger Lake Ave, Henderson, NV 89012Sold
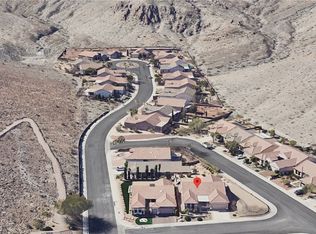
- $461,8002 bd2 ba1.5k sqft2037 King Mesa Dr, Henderson, NV 89012Off Market

- $535,0002 bd2 ba1.5k sqft2035 King Mesa Dr, Henderson, NV 89012Sold
- $616,0003 bd3 ba2.1k sqft1856 Cypress Mesa Dr, Henderson, NV 89012Off Market
- $660,0003 bd3 ba2.4k sqft2039 King Mesa Dr, Henderson, NV 89012Sold
- $545,2002 bd2 ba1.5k sqft2033 King Mesa Dr, Henderson, NV 89012Off Market
A local agent can set up tours, give advice and negotiate with sellers.
Similar homes
- $487,0002 bd2 ba1.5k sqft2025 Poppywood Ave, Henderson, NV 89012For Sale
 MLS ID #2801431, Mollie Schneider, BHHS Nevada Properties. LVR
 - $545,0002 bd2 ba2k sqft505 Edgefield Ridge Pl, Henderson, NV 89012For Sale
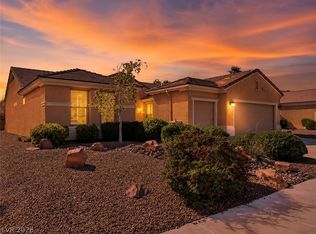 MLS ID #2761281, Leta N. Daley, BHHS Nevada Properties. LVR
 - $514,9004 bd2 ba1.7k sqft349 Perry Ellis Dr, Henderson, NV 89014For Sale
 MLS ID #2801494, Simone Powell, Blackstone Realty & PM. LVR
 - $529,0003 bd2 ba1.7k sqft753 Wigan Pier Dr, Henderson, NV 89002For Sale
 MLS ID #2805995, Matthew Langguth, Huntington & Ellis, A Real Est. LVR
 - $399,0002 bd2 ba1.2k sqft2160 Tiger Links Dr, Henderson, NV 89012For SaleMLS ID #2781780, Jeffrey C Wright, Keller Williams MarketPlace. LVR
- $499,9003 bd2 ba1.9k sqft2830 Lochbroom Way, Henderson, NV 89044For SaleMLS ID #2806384, Brad K. Wolfe, LIFE Realty District. LVR
- $575,0003 bd2 ba1.8k sqft3086 Ripe Peak Ln, Henderson, NV 89044For SaleMLS ID #2774178, Ashley E. Alvarez, Las Vegas Sotheby's Int'l. LVR
- $435,9002 bd2 ba1.5k sqft2529 Venus Star St, Henderson, NV 89044For SaleMLS ID #2807606, Adrea T. Nairne, The Agency Las Vegas. LVR
- $525,0003 bd2 ba1.7k sqft60 Blaven Dr, Henderson, NV 89002For SaleMLS ID #2793030, Alaceia Colson, Las Vegas Sotheby's Int'l. LVR
- $524,5004 bd3 ba2k sqft1827 Escondido Ter, Henderson, NV 89074For SaleMLS ID #2795288, Melissa L. Zimbelman, LUXE International Realty. LVR
- $705,0003 bd3 ba2.1k sqft215 Sunset Shower Dr, Henderson, NV 89012For SaleMLS ID #2804752, Kimberly J. White, Galindo Group Real Estate. LVR
- $419,0003 bd2 ba1.8k sqft825 Cypress Pines Way, Henderson, NV 89002For SaleMLS ID #2807080, Stephen Ord, KNJ Real Estate. LVR
- $463,0004 bd3 ba2k sqft307 Abbington St, Henderson, NV 89074For SaleMLS ID #2804175, John P. Nelson, Simply Vegas. LVR
- $459,9002 bd2 ba1.5k sqft1748 Warrington Dr, Henderson, NV 89052For SaleMLS ID #2786243, Laura E. Harbison, Realty Executives Southern. LVR
- $569,9004 bd3 ba2.1k sqft59 Desert Dawn Ln, Henderson, NV 89074For SaleMLS ID #2798729, Michael C. Catapano, Executive Realty Services. LVR
- $389,9993 bd2 ba1.1k sqft1430 Summer Glow Ave, Henderson, NV 89012For SaleMLS ID #2796404, Stephen Ord, KNJ Real Estate. LVR
- $449,0003 bd2 ba1.2k sqft2515 New Salem Ave, Henderson, NV 89052For SaleMLS ID #2798635, Benjamin W. Chen, Summit Properties. LVR
- $450,0002 bd3 ba1.7k sqft240 Integrity Ridge Dr, Henderson, NV 89052For SaleMLS ID #2806347, Joseph G. Parrill, Keller Williams MarketPlace. LVR
- $499,9004 bd2 ba1.9k sqft2467 Vegas Vic St, Henderson, NV 89002For SaleMLS ID #2796677, JoAnn Binette, ERA Brokers Consolidated. LVR
- $559,0004 bd4 ba1.9k sqft2417 Antler Point Dr, Henderson, NV 89074For SaleMLS ID #2793493, Stacy Rau, Milestone Realty. LVR
