Welcome to this single-story Whitney Ranch home offering 1,942 square feet of living space, three bedrooms, two full bathrooms, a two-car garage plus additional parking in the expansive driveway, and a private fenced backyard. Solar Panels* -
Inside, the foyer opens to a spacious warm living area with vaulted ceilings, carpeting, and a three-sided fireplace set on a raised hearth. The fireplace creates a natural connection between the living and dining areas, while a sliding glass door provides easy access to the backyard.
The kitchen features a great cooking space with tile flooring, wood cabinetry, breakfast bar and granite countertops. The primary suite offers a comfortable retreat with carpeting, ceiling fans, and distinctive window bays that bring in natural light. Two additional bedrooms and a second full bathroom provide flexibility for guests, an office, or other needs.
The private backyard features a concrete patio, block fencing, desert landscaping, planting beds, a storage shed, and a barbecue stub — creating an easy-care outdoor space for relaxing or entertaining.
With its single-story layout, generous living spaces, solar panels, and private backyard, this Henderson home offers comfortable living in a convenient setting.
Schedule your private showing today.
Active
Price cut: $10K (10/19)
$435,000
805 Stillwater Ln, Henderson, NV 89014
3beds
1,942sqft
Single Family Residence
Built in 1990
6,098 Square Feet Lot
$430,800 Zestimate®
$224/sqft
$22/mo HOA
What's special
Desert landscapingTwo-car garagePrivate fenced backyardStorage shedPlanting bedsBlock fencingVaulted ceilings
- 21 days
- 703
- 41
Likely to sell faster than
Zillow last checked:
Listing updated:
Listed by:
Rebecca Hoag-Korth BS.0063911 (702)461-5787,
LIFE Realty District
Source: LVR,MLS#: 2820991 Originating MLS: Greater Las Vegas Association of Realtors Inc
Facts & features
Interior
Bedrooms & bathrooms
- Bedrooms: 3
- Bathrooms: 2
- Full bathrooms: 2
Primary bedroom
- Description: Bedroom With Bath Downstairs,Ceiling Fan,Ceiling Light
- Dimensions: 12X18
Bedroom 2
- Description: Ceiling Fan,Ceiling Light,Downstairs,TV/ Cable
- Dimensions: 10X10
Bedroom 3
- Description: Ceiling Fan,Ceiling Light,Downstairs,TV/ Cable
- Dimensions: 10X11
Primary bathroom
- Description: Double Sink,Separate Shower,Separate Tub
Dining room
- Description: Dining Area,Family Room/Dining Combo
- Dimensions: 10X9
Family room
- Description: Downstairs,Separate Family Room
- Dimensions: 13X18
Kitchen
- Description: Breakfast Bar/Counter,Breakfast Nook/Eating Area,Granite Countertops
Living room
- Description: Rear,Vaulted Ceiling
- Dimensions: 12X18
Heating
- Central, Gas
Cooling
- Central Air, Electric
Appliances
- Included: Disposal, Gas Range, Microwave, Refrigerator
- Laundry: Gas Dryer Hookup, Main Level, Laundry Room
Features
- Bathroom on Main Level, Ceiling Fan(s), Full Bath on Main Level, Primary Downstairs, Window Treatments
- Flooring: Carpet, Tile
- Windows: Blinds, Double Pane Windows, Drapes
- Number of fireplaces: 1
- Fireplace features: Family Room, Gas, Glass Doors, Living Room, Multi-Sided
Interior area
- Total structure area: 1,942
- Total interior livable area: 1,942 sqft
Video & virtual tour
Property
Parking
- Total spaces: 2
- Parking features: Attached, Garage, Garage Door Opener, Inside Entrance, Open
- Attached garage spaces: 2
- Has uncovered spaces: Yes
Features
- Stories: 1
- Patio & porch: Patio
- Exterior features: Patio, Shed, Irrigation Sprinklers
- Fencing: Block,Back Yard
Lot
- Size: 6,098 Square Feet
- Features: Drip Irrigation/Bubblers, Trees, < 1/4 Acre
Details
- Additional structures: Shed(s)
- Parcel number: 16133816011
- Zoning description: Single Family
- Horse amenities: None
Construction
Type & style
- Home type: SingleFamily
- Architectural style: One Story
- Property subtype: Single Family Residence
Materials
- Roof: Pitched,Tile
Condition
- Resale
- Year built: 1990
Utilities & green energy
- Sewer: Public Sewer
- Water: Public
- Utilities for property: Cable Available
Green energy
- Energy efficient items: Windows, Solar Panel(s)
Community & HOA
Community
- Subdivision: Candle Creek
HOA
- Has HOA: Yes
- Amenities included: Park
- Services included: Association Management, Common Areas, Taxes
- HOA fee: $65 quarterly
- HOA name: FCCMI -Whitney Ranch
- HOA phone: 702-365-6720
Location
- Region: Henderson
Financial & listing details
- Price per square foot: $224/sqft
- Tax assessed value: $265,551
- Annual tax amount: $1,853
- Date on market: 9/28/2026
- Listing agreement: Exclusive Right To Sell
- Listing terms: Cash,Conventional,FHA,VA Loan
Estimated market value
$430,800
$409,000 - $452,000
$2,317/mo
Price history
| Date | Event | Price |
|---|---|---|
| 10/19/2026 | Price change | $435,000-2.2%$224/sqft |
Source:  LVR #2820991 Report a problem | ||
| 9/28/2026 | Listed for sale | $445,000+169.7%$229/sqft |
Source: LVR #2820991 Report a problem | ||
| 10/19/1999 | Sold | $165,000$85/sqft |
Source: Public Record Report a problem | ||
Public tax history
| Year | Property taxes | Tax assessment |
|---|---|---|
| 2026 | $1,856 +3% | $92,943 -1.6% |
| 2025 | $1,802 +3% | $94,437 +1.3% |
| 2024 | $1,750 +3% | $93,180 +14.3% |
| 2023 | $1,699 +3% | $81,534 +9% |
| 2022 | $1,650 +3% | $74,831 +0.1% |
| 2021 | $1,601 +1.3% | $74,769 +5.1% |
| 2020 | $1,581 +4.8% | $71,149 +7.1% |
| 2019 | $1,509 +6.9% | $66,407 |
| 2018 | $1,411 | $66,407 +2% |
| 2017 | $1,411 | $65,094 +3.1% |
| 2016 | $1,411 +0.2% | $63,152 +11.7% |
| 2015 | $1,408 +3.2% | $56,519 +23.7% |
| 2014 | $1,364 | $45,680 |
| 2013 | -- | $45,680 -1.6% |
| 2012 | -- | $46,417 -16.1% |
| 2011 | -- | $55,302 +8.5% |
| 2010 | -- | $50,953 -32.3% |
| 2009 | -- | $75,306 |
| 2008 | -- | $75,306 -27.7% |
| 2007 | -- | $104,097 +5.3% |
| 2006 | -- | $98,849 +46.7% |
| 2005 | -- | $67,403 +17.8% |
| 2004 | -- | $57,239 +4.6% |
| 2003 | -- | $54,719 +3.1% |
| 2002 | -- | $53,060 +8.1% |
| 2001 | -- | $49,070 |
Find assessor info on the county website
Monthly payment
Est. payment
Payment breakdown
Explore the cost of this home by adjusting the details. Changes won't be saved.Climate risks
Neighborhood: Whitney Ranch
Nearby schools
Schools provided by the listing agent
- Elementary: Treem, Harriet A.,Thorpe, Jim
- Middle: Cortney Francis
- High: Green Valley
Source: LVR. This data may not be complete. We recommend contacting the local school district to confirm school assignments for this home.


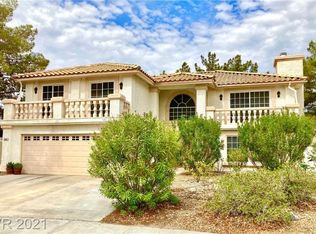

Similar homes
- $389,9974 bd3 ba1.5k sqft937 Plantation Acres St, Henderson, NV 89014For Sale
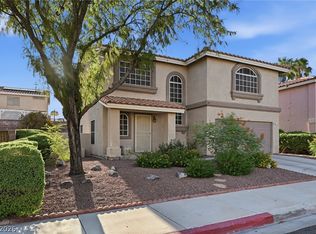 MLS ID #2811111, Mike S. Roland, LPT Realty, LLC. LVR
- $468,0004 bd2 ba1.9k sqft1347 Winter Solstice Ave, Henderson, NV 89014For Sale
 MLS ID #2813554, Leonardo F. Finkielsztein, First Mutual Realty Group. LVR
- $449,9993 bd2 ba1.5k sqft740 Camino Del Ray, Henderson, NV 89012For Sale
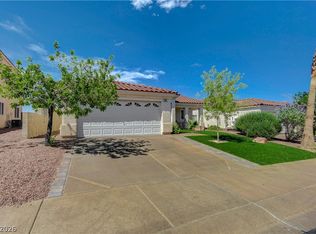 MLS ID #2806507, Roberto Recinos Gonzalez, Keller Williams MarketPlace. LVR
- $439,0003 bd3 ba1.6k sqft1419 Red Sunset Ave, Henderson, NV 89074For Sale
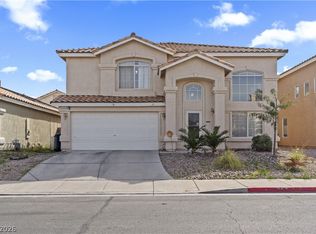 MLS ID #2759136, Irma Duafala, Royal Diamond Realty. LVR
