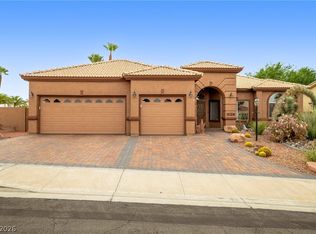
Introducing this adorable 4-bedroom home featuring a 3-car garage! Fall in love with the airy living room ideal for
receiving guests, as well as the large great room centered around a cozy fireplace that adds warmth and character
to the space. Thoughtful touches include tall vaulted ceilings, designer palette, ceiling fans, plantation shutters, a
blend of tile & carpet flooring, and bountiful natural light. Lovely kitchen offers recessed lighting, granite counters
& backsplash, stainless steel appliances, abundant cabinetry, and a convenient breakfast bar. Double doors open
to the impeccable primary bedroom showcasing a walk-in closet, French doors to the back patio, and a private
bathroom with an enclosed glass shower. The secondary bedrooms provide well-sized closets for added comfort.
Finally, the spacious backyard is made for year-round enjoyment. A covered patio, built-in BBQ, and a refreshing
spa create the perfect setting for entertaining or unwinding at the end of the day. Don’t let this amazing abode
slip away!
Active
$475,000
1118 Shady Run Ter, Henderson, NV 89011
4beds
1,734sqft
Single Family Residence
Built in 1990
7,405 Square Feet Lot
$-- Zestimate®
$274/sqft
$15/mo HOA
What's special
Designer paletteCovered patioBountiful natural lightLovely kitchenTall vaulted ceilingsRecessed lightingStainless steel appliances
- 53 days
- 295
- 14
Zillow last checked:
Listing updated:
Listed by:
Robert A. Gaetano S.0205744 (480)980-7969,
HomeSmart Encore
Source: LVR,MLS#: 2810573 Originating MLS: Greater Las Vegas Association of Realtors Inc
Originating MLS: Greater Las Vegas Association of Realtors IncFacts & features
Interior
Bedrooms & bathrooms
- Bedrooms: 4
- Bathrooms: 3
- Full bathrooms: 2
- 1/2 bathrooms: 1
Primary bedroom
- Description: Ceiling Fan,Pbr Separate From Other,Walk-In Closet(s)
- Dimensions: 15x20
Bedroom 2
- Description: Ceiling Fan,Closet
- Dimensions: 12x12
Bedroom 3
- Description: Ceiling Fan,Closet
- Dimensions: 12x12
Bedroom 4
- Description: Closet
- Dimensions: 12x12
Primary bathroom
- Description: Double Sink,Shower Only
Dining room
- Description: Dining Area
- Dimensions: 10x10
Family room
- Description: Ceiling Fan,Vaulted Ceiling
- Dimensions: 20x20
Kitchen
- Description: Breakfast Bar/Counter,Lighting Recessed,Stainless Steel Appliances,Tile Flooring
Living room
- Description: Entry Foyer,Formal,Front,Vaulted Ceiling
- Dimensions: 17x20
Heating
- Central, Gas
Cooling
- Central Air, Electric
Appliances
- Included: Dryer, Dishwasher, Disposal, Gas Range, Microwave, Washer
- Laundry: Gas Dryer Hookup, In Garage, Laundry Room
Features
- Bedroom on Main Level, Primary Downstairs, Window Treatments
- Flooring: Carpet, Tile
- Windows: Double Pane Windows, Plantation Shutters
- Number of fireplaces: 1
- Fireplace features: Family Room, Gas
Interior area
- Total structure area: 1,734
- Total interior livable area: 1,734 sqft
Video & virtual tour
Property
Parking
- Total spaces: 3
- Parking features: Attached, Garage, Garage Door Opener, Inside Entrance, Private
- Attached garage spaces: 3
Features
- Stories: 1
- Patio & porch: Covered, Patio
- Exterior features: Built-in Barbecue, Barbecue, Patio, Private Yard
- Has spa: Yes
- Spa features: In Ground
- Fencing: Block,Back Yard
Lot
- Size: 7,405 Square Feet
- Features: Landscaped, Rocks, < 1/4 Acre
Details
- Parcel number: 16033112013
- Zoning description: Single Family
- Horse amenities: None
Construction
Type & style
- Home type: SingleFamily
- Architectural style: One Story
- Property subtype: Single Family Residence
Materials
- Roof: Tile
Condition
- Resale
- Year built: 1990
Utilities & green energy
- Electric: Photovoltaics None
- Sewer: Public Sewer
- Water: Public
- Utilities for property: Underground Utilities
Green energy
- Energy efficient items: Solar Screens, Windows
Community & HOA
Community
- Subdivision: Calico Terrace
HOA
- Has HOA: Yes
- Amenities included: None
- Services included: None
- HOA fee: $15 monthly
- HOA name: Calico Ridge
- HOA phone: 702-851-7660
Location
- Region: Henderson
Financial & listing details
- Price per square foot: $274/sqft
- Tax assessed value: $343,017
- Annual tax amount: $1,891
- Date on market: 8/20/2026
- Listing agreement: Exclusive Right To Sell
- Listing terms: Cash,Conventional,FHA,VA Loan
Estimated market value
Not available
Estimated sales range
Not available
Not available
Price history
| Date | Event | Price |
|---|---|---|
| 8/20/2026 | Listed for sale | $475,000$274/sqft |
Source:  LVR #2810573 Report a problem LVR #2810573 Report a problem | ||
| 8/19/2026 | Listing removed | $475,000$274/sqft |
Source: LVR #2798278 Report a problem | ||
| 7/27/2026 | Price change | $475,000-4.8%$274/sqft |
Source: LVR #2798278 Report a problem | ||
| 7/8/2026 | Listed for sale | $499,000+177.4%$288/sqft |
Source: LVR #2798278 Report a problem | ||
| 11/14/2001 | Sold | $179,900+13.9%$104/sqft |
Source: Public Record Report a problem | ||
| 3/30/2001 | Sold | $157,900-11.8%$91/sqft |
Source: Public Record Report a problem | ||
| 4/17/1997 | Sold | $179,000$103/sqft |
Source: Public Record Report a problem | ||
Public tax history
| Year | Property taxes | Tax assessment |
|---|---|---|
| 2026 | $1,894 +3% | $120,056 -1% |
| 2025 | $1,839 +3% | $121,219 +11.7% |
| 2024 | $1,786 +3% | $108,527 +6.4% |
| 2023 | $1,734 +3% | $101,994 +9.2% |
| 2022 | $1,684 +3% | $93,395 +0.9% |
| 2021 | $1,634 +3% | $92,573 +5.5% |
| 2020 | $1,586 +3% | $87,772 +8.6% |
| 2019 | $1,540 +5.7% | $80,851 |
| 2018 | $1,457 | $80,851 -1.3% |
| 2017 | $1,457 | $81,892 +7.3% |
| 2016 | $1,457 +0.2% | $76,292 +13.2% |
| 2015 | $1,454 +3% | $67,375 +42.9% |
| 2014 | $1,411 | $47,143 |
| 2013 | -- | $47,143 -9.5% |
| 2012 | -- | $52,092 -17.8% |
| 2011 | -- | $63,406 +10.3% |
| 2010 | -- | $57,503 -45.5% |
| 2009 | -- | $105,415 |
| 2008 | -- | $105,415 -18% |
| 2007 | -- | $128,599 +11.4% |
| 2006 | -- | $115,392 +39.1% |
| 2005 | -- | $82,957 +12.8% |
| 2004 | -- | $73,567 +16.6% |
| 2003 | -- | $63,067 +2.3% |
| 2002 | -- | $61,650 +6.8% |
| 2001 | -- | $57,720 |
Find assessor info on the county website
Monthly payment
Est. payment
Payment breakdown
Explore the cost of this home by adjusting the details. Changes won't be saved.Climate risks
Neighborhood: Calico Ridge
Nearby schools
Schools provided by the listing agent
- Elementary: Sewell, C.T.,Sewell, C.T.
- Middle: Brown B. Mahlon
- High: Basic Academy
Source: LVR. This data may not be complete. We recommend contacting the local school district to confirm school assignments for this home.

Similar homes
- $425,0003 bd2 ba1.4k sqft1046 Armillaria St, Henderson, NV 89011For Sale
 MLS ID #2781021, Erica D. Stephens, Fathom Realty. LVR
 - $439,9004 bd3 ba1.8k sqft5924 Moondance Ct, Henderson, NV 89011For Sale
 MLS ID #2795418, Derek Moellinger, Vice Realty. LVR
 - $595,0003 bd2 ba2k sqft824 Sandsprings St, Henderson, NV 89011For Sale
 MLS ID #2803241, Brendan O'Connell, Legacy Real Estate Group. LVR
 - $709,0004 bd4 ba2.2k sqft1213 Via Casa Palermo, Henderson, NV 89011For Sale
 MLS ID #2824735, Francesca Gilbert, BHHS Nevada Properties. LVR
